
BEDS4
BATHS2 full
SQUARE FEET3,000
MLS#5097641
STATUSActive
PROPERTY TYPEResidential - Single Family
Listing Courtesy of:
Coldwell Banker - Peggy Carter Team
Associate Name: Sue Winslow
Agency Contact: Off: 603-742-4663

Property Description
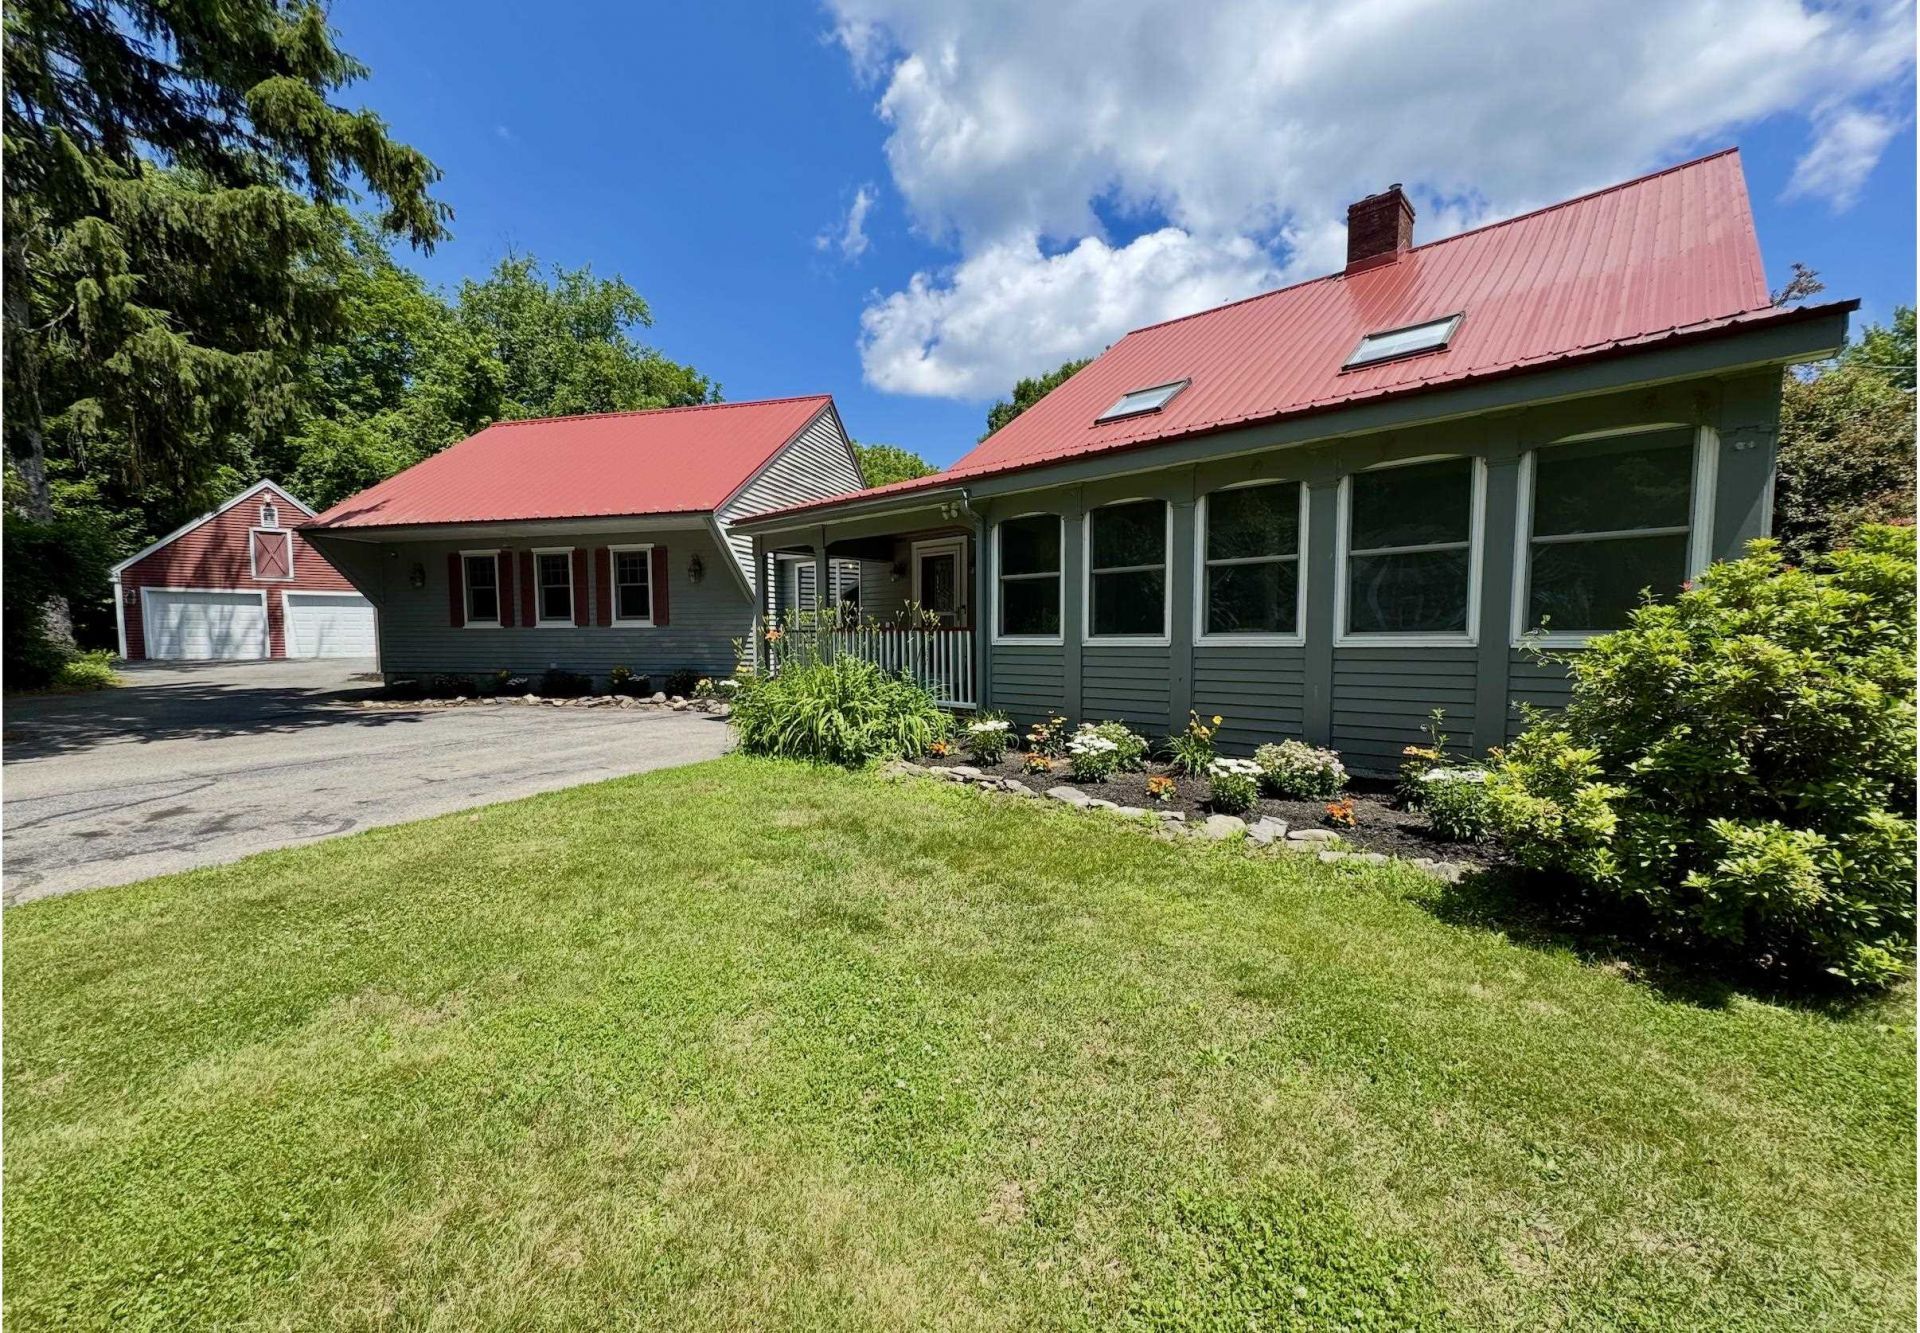
Timeless charm and modern comfort come together in this beautifully maintained 1733 Rollinsford farmhouse set on over an acre of land. This spacious home offers 4 bedrooms, including a first-floor bedroom, exposed beams, wide wood floors, and a warm brick fireplace and gas stove insert. The large family room addition features radiant heated floors and a pellet stove, while the formal dining room and Three-season porch provide wonderful spaces for everyday living and entertaining. Outside, enjoy a level yard with a patio, mature trees, and two wells. The heated detached garage offers excellent workshop space with additional storage above. Standby generator, sheds, and abundant storage complete this special property. A wonderful opportunity to own a piece of New Hampshire history with today's conveniences in the charming community of Rollinsford.
Property Features
Property Type: Residential - Single Family
Basement: Concrete Floor, Dirt, Slab, Unfinished, Basement Stairs
Basement: Yes
Cooling: Other
Garage: 2
Heating: Multi Fuel, Oil, Pellet Stove, Baseboard, Electric, Rad
Home Style: Farmhouse
Lot Size: 1.47 Acres
Roof Type: Metal
Stories: 2.0
Taxes: $10,257
Year Built: 1733
Amenities
Blinds
Ceiling Fan
Dining Area
Gas Fireplace
Laundry Hook-ups
Skylight
1st Floor Laundry
Walkup Attic
Shed
Feature Descriptions
Accessibility: 1st Floor 1/2 Bathroom, 1st Floor Laundry
Appliances: Dishwasher, Dryer, Microwave, Refrigerator, Washer, Oil Water Heater, Dual Fuel Range
Baths 3/4: 1
Baths Full: 1
Color: gray
Construction: Wood Frame, Clapboard Exterior
Construction Status: Existing
Days on Site: 16
Driveway: Paved
Electric: Circuit Breaker(s), Generator
Equipment: Window AC, Standby Generator
Exterior: Wood Frame, Clapboard Exterior
Flood Zone: No
Flooring: Hardwood, Tile, Vinyl Plank
Foundation: Stone
Lot: City Lot
Number of Rooms: 7
Parking: Auto Open, Driveway, Parking Spaces 5 - 10, Paved
Roads: Dead End, Paved
Sewer: Private, Septic
Sq. Ft. Above Grade Finished: 3000
Sq. Ft. Total Finished: 3000
Total Stories: 2
Water: Drilled Well, On-Site Well Exists, Private
Zoning: residential
Listed By / Shown By
Listed By
Agency Name: Coldwell Banker - Peggy Carter Team
Agency Contact: Off: 603-742-4663
Agent Name: Sue Winslow

Shown By
Agent Name: Janet Nickerson
Agent Phone: (603) 723-9877
Agency Title: A House to Home Realty
Estimate Your Payment
Estimated Payment
$ 2,362.57 per month $1,333.11 Principal & Interest $854.75 Property Tax $174.71 Homeowner's Insurance
1 Heritage Drive | MLS# 5097641
This single family home located at 1 Heritage Drive, Rollinsford, NH 03820 is currently listed for sale with an asking price of $599,000. This property was built in 1733 and has 4 bedrooms and 2 full baths with 3000 sq. ft. Search Rollinsford real estate on janetnickerson.ahousetohomerealty.com today.