
BEDS4
BATHS3 full 1 partial
SQUARE FEET3,045
MLS#5112540
STATUSActive
PROPERTY TYPEResidential - Single Family
SUBDIVISIONLukes Way
SCHOOLTimberlane Regional
Listing Courtesy of:
Realty ONE Group NEST
Agency Phone: 978-255-4394
Associate Name: Amanda Rooney

Property Description
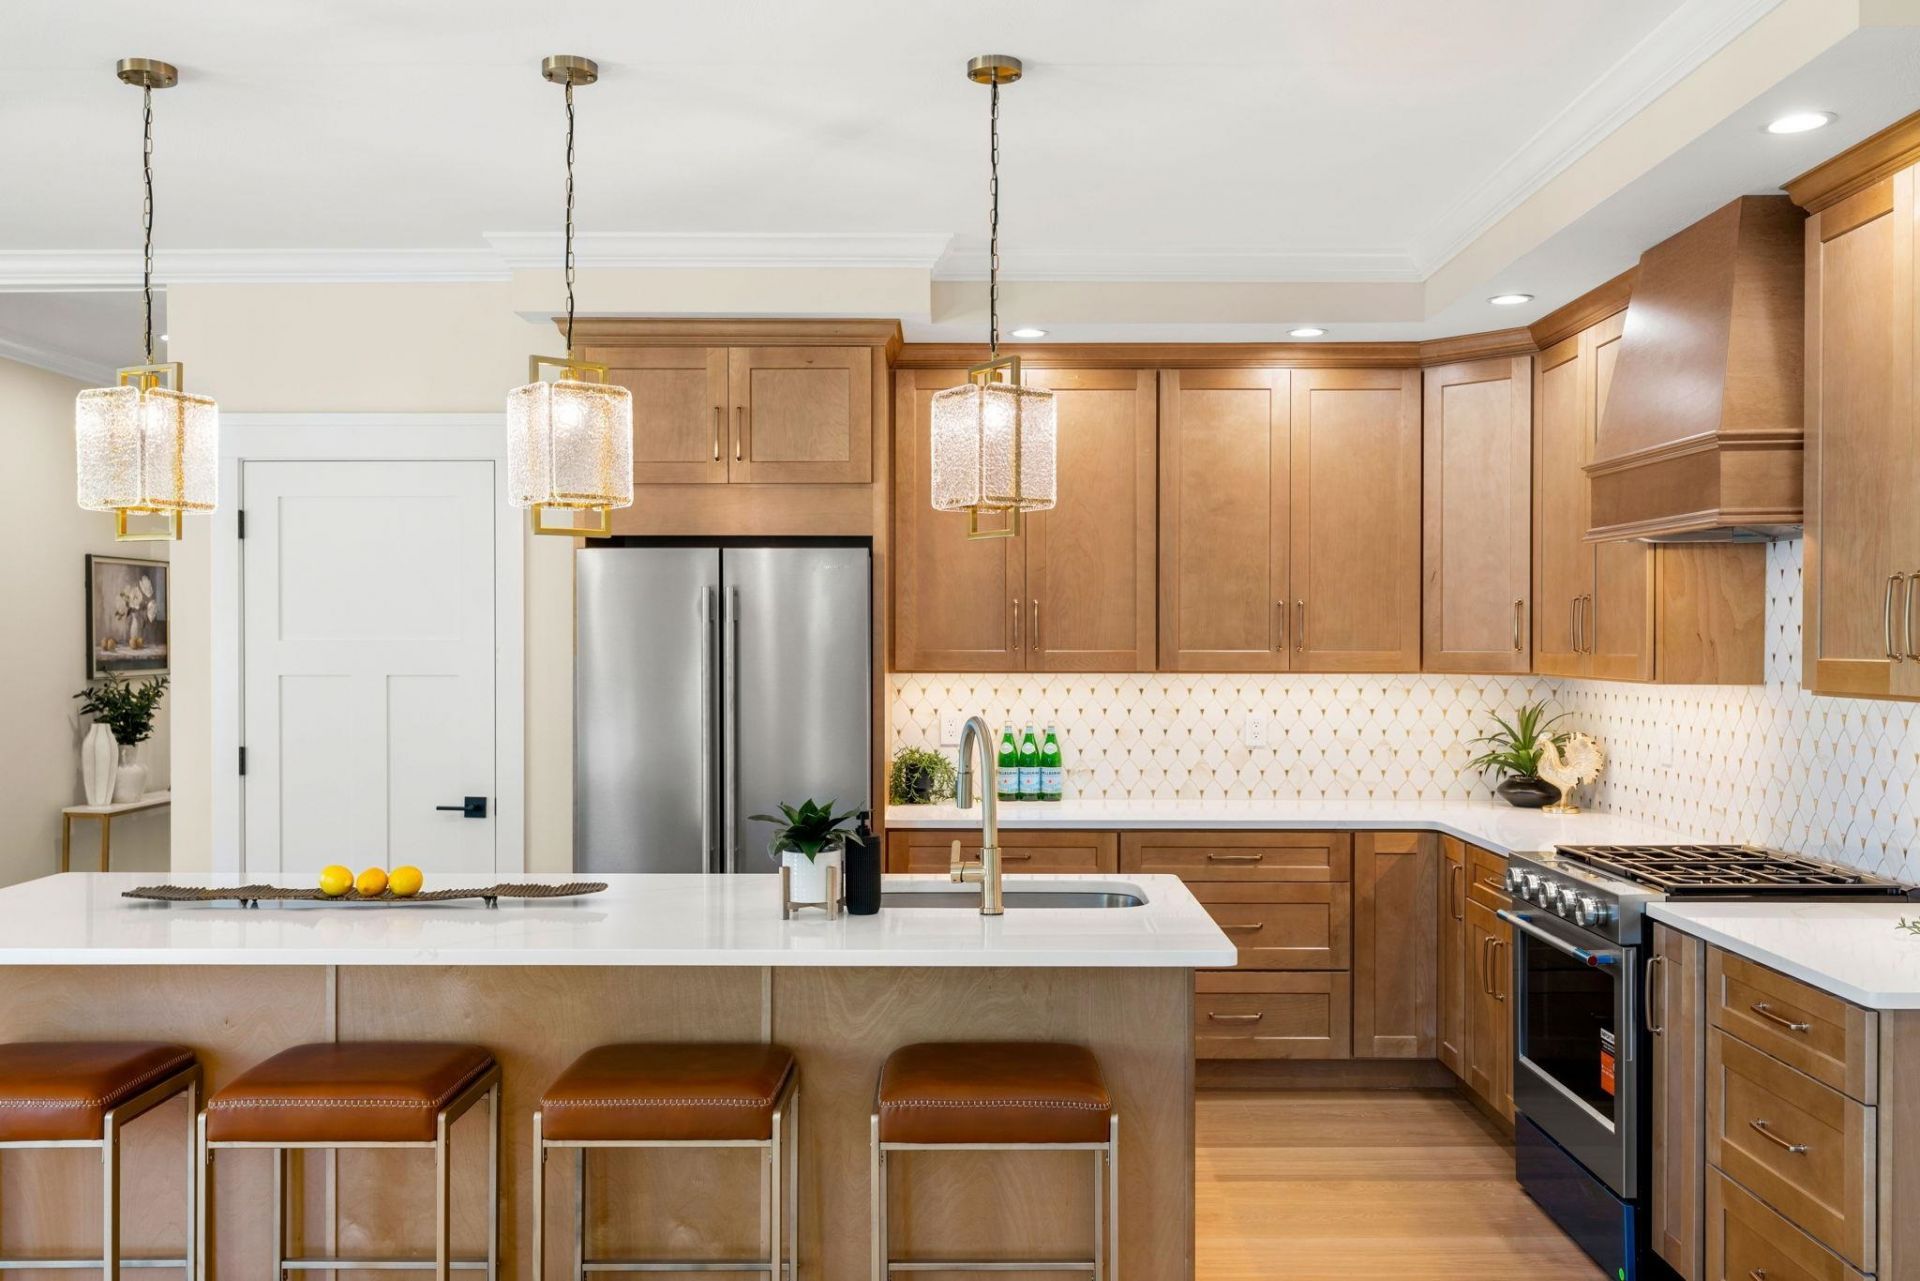
Main-floor primary suite a rare find! This home is built for hosting and multi-gen living alike. Step into a grand entrance that flows into an open-concept kitchen, living, and dining space the heart of every gathering. The main floor also offers a sitting room, private office, half bath, mudroom, laundry closet, and an oversized pantry.Upstairs, a second primary suite offers soaking tub, dual walk-in closets, and total privacy perfect for extended family or guests. Two additional oversized bedrooms, a double-vanity full bath, and second-floor laundry complete the level.Outside, enjoy a front porch, back deck, oversized two-car garage, and a walk-out basement ready for your finishing touches. A water system has been installed and tested. A radon fan has been installed. There is a built in irrigation system for your lawn care. This truly is move in ready. One of just nine luxury estates on a private cul-de-sac. Open House Saturday 10/31 1p-2:30p Sunday 11/1 1030a-12p
Property Features
Property Type: Residential - Single Family
Basement: Yes
Basement: Unfinished
Cooling: Central AC, Multi Zone
Garage: 2
Heating: Forced Air
Home Style: Farmhouse
Lot Size: 2.50 Acres
Roof Type: Asphalt Shingle
Stories: 2.0
Taxes: $1
Year Built: 2026
Amenities
Cathedral Ceiling
Ceiling Fan
1 Fireplace
Kitchen Island
Primary BR w/ BA
Soaking Tub
Walk-in Closet
Walk-in Pantry
1st Floor Laundry
2nd Floor Laundry
Deck
Covered Porch
Feature Descriptions
Appliances: Dishwasher, Range Hood, Microwave, Gas Range, Refrigerator
Baths 1/2: 1
Baths Full: 3
Color: White
Construction: Wood Frame
Days on Site: 28
Driveway: Paved
Electric: 200+ Amp Service
Exterior: Wood Frame
Flood Zone: No
Foundation: Concrete
Lot: Wooded, Rural, Private
Number of Rooms: 13
Road Frontage: 350
Roads: Cul-de-Sac, Paved
Sewer: 1250 Gallon
Sq. Ft. Above Grade Finished: 3045
Sq. Ft. Total Finished: 3045
Total Stories: 2
Water: On-Site Well Exists, Private
Zoning: Residentail
Local Schools
High School: Timberlane Regional High Sch
Middle School: Timberlane Regional Middle
Elementary School: Pollard Elementary School
School District: Timberlane Regional
Listed By / Shown By
Listed By
Agency Name: Realty ONE Group NEST
Agent Name: Amanda Rooney
Agency Phone: 978-255-4394

Shown By
Agent Name: Janet Nickerson
Agent Phone: (603) 723-9877
Agency Title: A House to Home Realty
Estimate Your Payment
Estimated Payment
$ 3,209.56 per month $2,837.60 Principal & Interest $0.08 Property Tax $371.88 Homeowner's Insurance
1 Lukes Way, Unit Lot 1 | MLS# 5112540
This single family home located at 1 Lukes Way, Unit Lot 1, Plaistow, NH 03865 is currently listed for sale with an asking price of $1,275,000. This property was built in 2026 and has 4 bedrooms and 3 full and 1 partial baths with 3045 sq. ft. Lukes Way, Unit Lot 1 is located in the Lukes Way subdivision within the Timberlane Regional school district. Search Lukes Way real estate on janetnickerson.ahousetohomerealty.com today.