
BEDS4
BATHS1 full 5 partial
SQUARE FEET1,972
MLS#5099052
STATUSActive Under Contract
PROPERTY TYPEResidential - Single Family
Listing Courtesy of:
RE/MAX Synergy
Associate Name: Joseph McCarthy
Agency Contact: Cell: 603-785-2826

Property Description
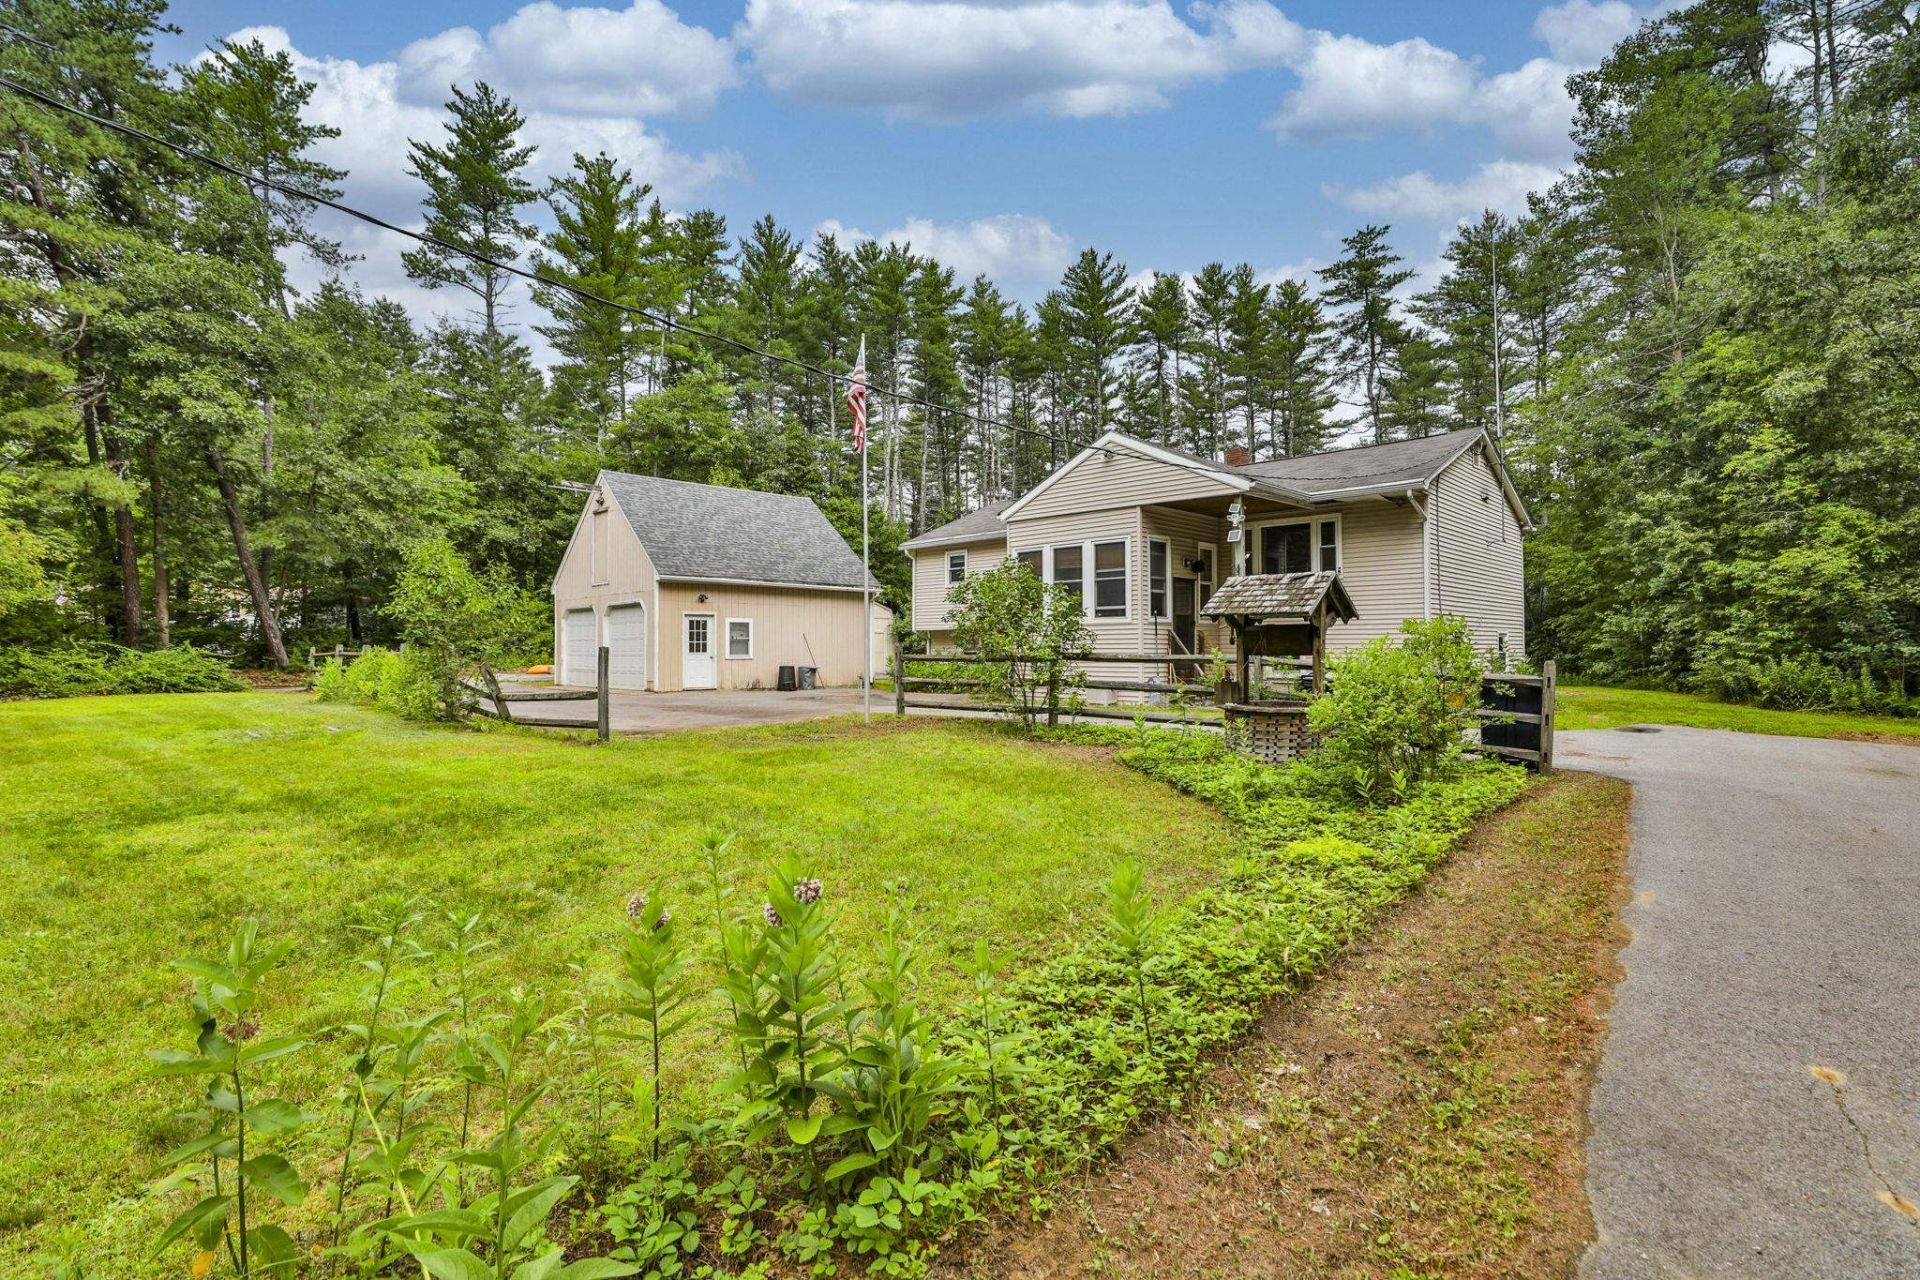
Welcome to 1 Martinson Lane in Allenstown, New Hampshire a wonderful opportunity to own a spacious 4-bedroom, 1.5-bath home with plenty of potential. Situated on a desirable lot, this property features a detached two-car garage that can be a workshop, making it ideal for hobbyists, mechanics, woodworkers, or anyone in need of extra storage and workspace. Inside, you'll find a functional layout with four bedrooms and comfortable living spaces ready for your personal touch. While the home could benefit from a little TLC, it offers a fantastic opportunity to build equity and customize it to your own style and preferences. Whether you're a first-time homebuyer, investor, or someone looking for a home with room to grow, this property combines value, space, and potential in a convenient Allenstown location. Don't miss your chance to transform this house into your dream home! Open Houses are Saturday 07/11, and Sunday 07/12, from 11:00 to 1:00. Offers are due Monday 07/13 by 5:00
Property Features
Property Type: Residential - Single Family
Basement: Yes
Basement: Partially Finished
Cooling: None
Garage: 2
Heating: Hot Water
Home Style: Split Level
Lot Size: 1.29 Acres
Roof Type: Shingle
Stories: 1.0
Taxes: $10,071
Year Built: 1960
Feature Descriptions
Baths 1/2: 5
Baths Full: 1
Construction: Wood Frame, Vinyl Siding
Construction Status: Existing
Days on Site: 8
Driveway: Circular, Paved
Electric: 200+ Amp Service
Exterior: Wood Frame, Vinyl Siding
Flood Zone: No
Foundation: Block w/ Skim Coating
Lot: Level
Number of Rooms: 7
Parking: Garage, Parking Spaces 6+, Paved
Road Frontage: 210
Roads: Paved, Public Maintained Road
Sewer: Septic
Sq. Ft. Above Grade Finished: 1492
Sq. Ft. Below Grade Finished: 480
Sq. Ft. Total Finished: 1972
Total Stories: 1
Water: Drilled Well
Zoning: R2
Listed By / Shown By
Listed By
Agency Name: RE/MAX Synergy
Agency Contact: Cell: 603-785-2826
Agent Name: Joseph McCarthy

Shown By
Agent Name: Janet Nickerson
Agent Phone: (603) 723-9877
Agency Title: A House to Home Realty
Estimate Your Payment
Estimated Payment
$ 1,906.56 per month $943.64 Principal & Interest $839.25 Property Tax $123.67 Homeowner's Insurance
1 Martinson Lane | MLS# 5099052
This single family home located at 1 Martinson Lane, Allenstown, NH 03275 is currently listed for sale with an asking price of $424,000. This property was built in 1960 and has 4 bedrooms and 1 full and 5 partial baths with 1972 sq. ft. Search Allenstown real estate on janetnickerson.ahousetohomerealty.com today.