
BEDS3
BATHS4 full 2 partial
SQUARE FEET2,439
MLS#5116077
STATUSPending
PROPERTY TYPEResidential - Single Family
SUBDIVISIONMallard Point
SCHOOLMerrimack Sch Dst SAU #26
Listing Courtesy of:
Associate Name: Tim Parrott

Property Description
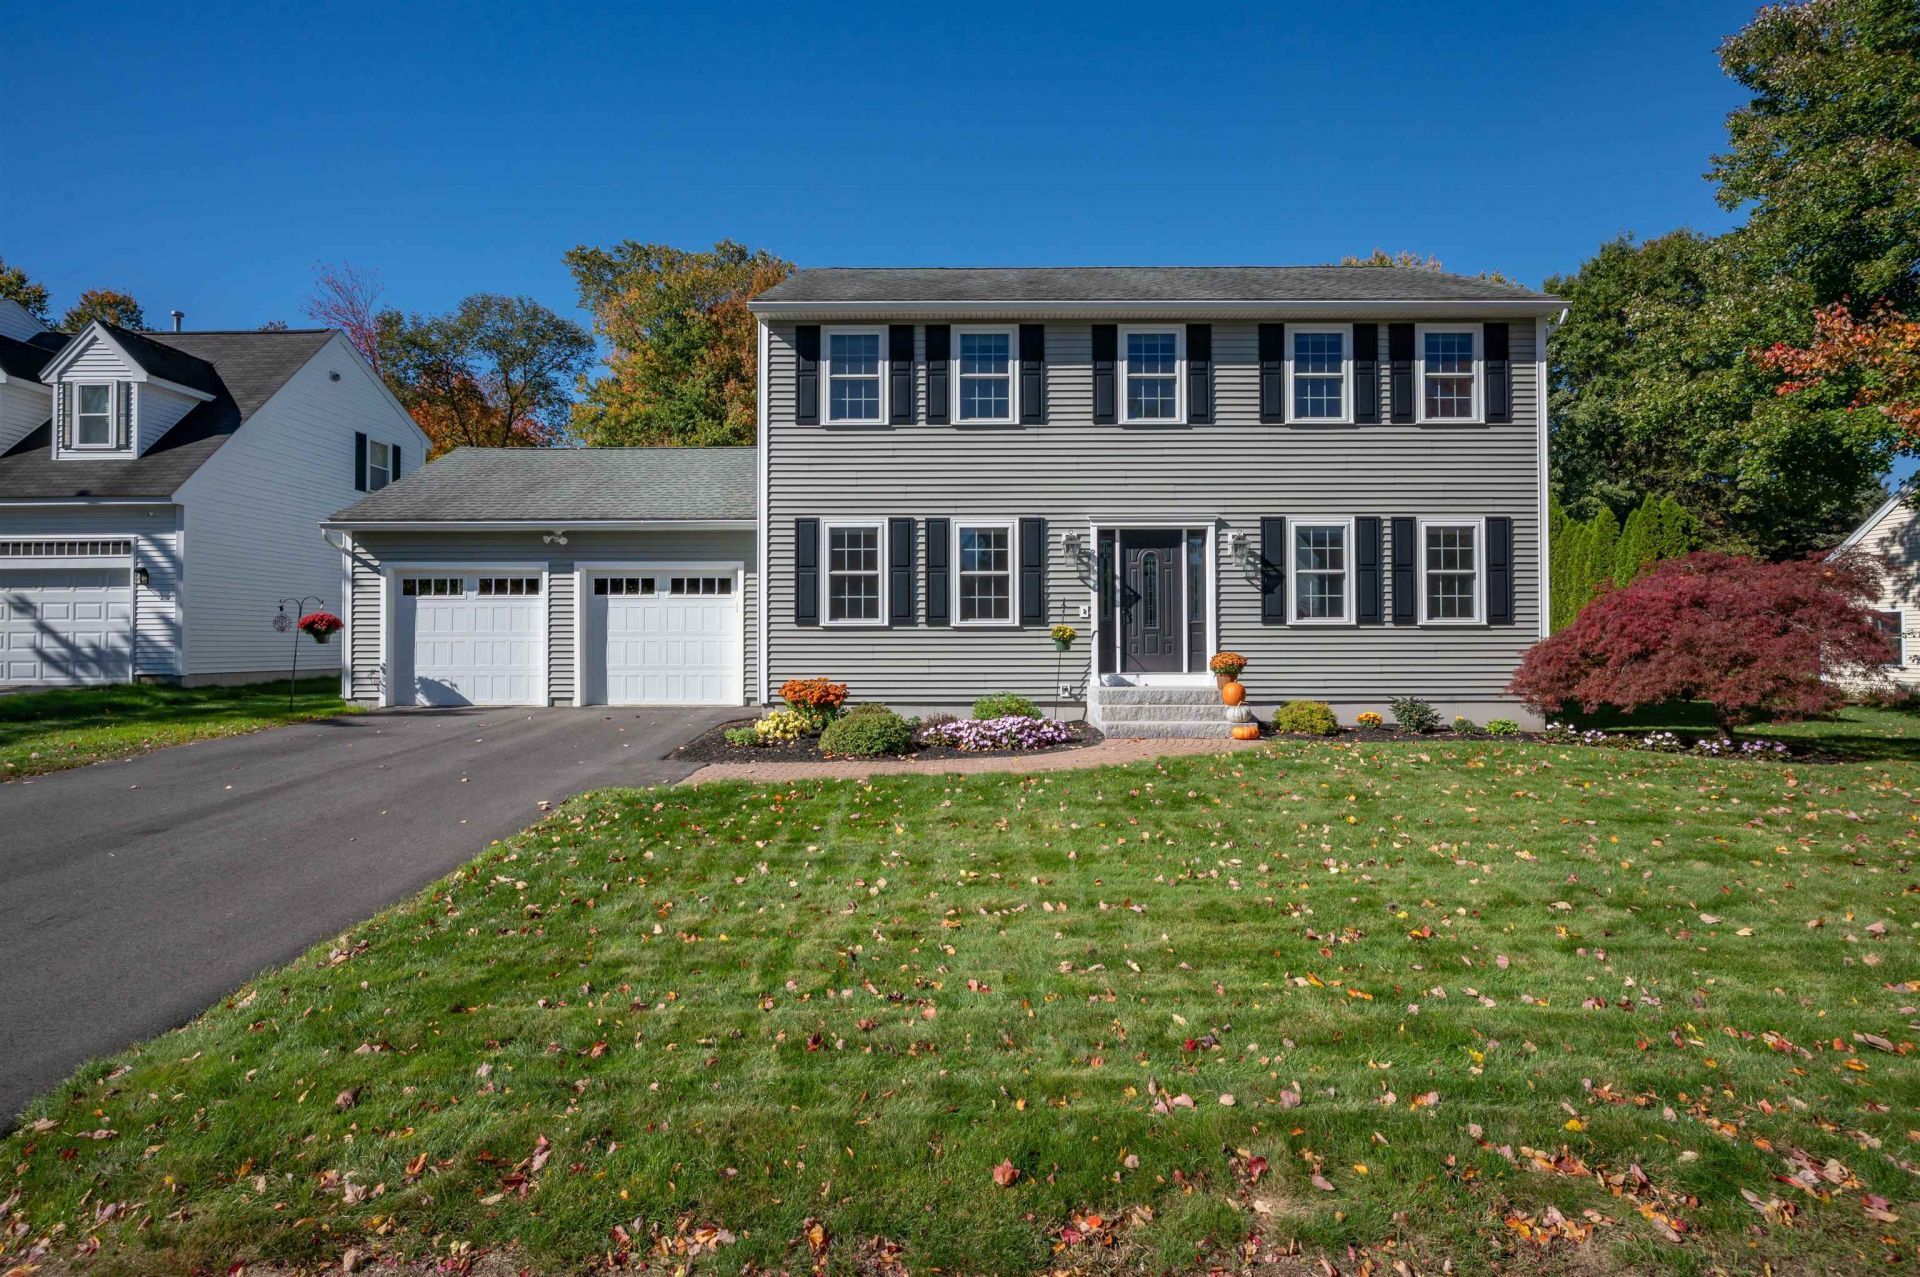
Stunning and impeccably maintained home in sought-after Mallard Point, featuring high-end finishes and extensive updates throughout. The beautifully updated kitchen features cherry cabinetry, granite countertops, tile backsplash, new Profile appliances, a large center island and custom built-in hutch, all open to the family room for a spacious and inviting layout. All bathrooms have been completely remodeled and the primary bath includes a walk-in shower with floor-to-ceiling tile and a glass door. Hardwood and tile flooring extend throughout the first and second floors, while the finished basement adds a recreational room plus an additional room ideal for a home office, gym or flex space, all finished with luxury vinyl plank flooring. A three-season porch overlooks the private, fenced-in level backyard. Additional features include six-panel solid-core doors, newer windows and siding, irrigation system, whole-house humidifier, water softener and central AC. Meticulously updated and truly move-in ready, this home has been thoughtfully maintained from top to bottom.
Property Features
Property Type: Residential - Single Family
Basement: Yes
Basement: Bulkhead, Finished, Full
Cooling: Central AC
Garage: 2
Heating: Propane, Hot Air
Home Style: Colonial
Lot Size: 0.29 Acres
Roof Type: Asphalt Shingle
Stories: 2.0
Taxes: $10,866
Year Built: 1992
Amenities
Blinds
Kitchen/Dining
Kitchen/Family
Primary BR w/ BA
Walk-in Closet
1st Floor Laundry
Attic with Pulldown
Deck
Enclosed Porch
Shed
Feature Descriptions
Appliances: Dishwasher, Disposal, Dryer, Microwave, Refrigerator, Washer, Gas Stove
Baths 1/2: 1
Baths 1/4: 1
Baths 3/4: 1
Baths Full: 3
Construction: Vinyl Siding
Days on Site: 1
Driveway: Paved
Electric: Circuit Breaker(s)
Equipment: Humidifier, Irrigation System, HW/Batt Smoke Detector
Exterior: Vinyl Siding
Flood Zone: No
Flooring: Hardwood, Tile, Vinyl Plank
Foundation: Concrete
Lot: Landscaped, Level
Number of Rooms: 8
Roads: Public
Sewer: Public
Sq. Ft. Above Grade Finished: 1872
Sq. Ft. Below Grade Finished: 567
Sq. Ft. Total Finished: 2439
Total Stories: 2
Water: Public
Zoning: Res
Room Sizes
Eat-in Kitchen: 12X22 Level - 1
Family Room: 13X13 Level - 1
Living/Dining: 13X13 Level - 1
Primary Bedroom: 16X20 Level - 2
Bedroom: 11X13 Level - 2
Bedroom: 10X13 Level - 2
Family Room: 16X22 Level - Basement
Office/Study: 13X16 Level - Basement
Local Schools
High School: Merrimack High School
Middle School: Merrimack Middle School
Elementary School: Reeds Ferry School
School District: Merrimack Sch Dst SAU #26
Listed By / Shown By
Listed By
Agent Name: Tim Parrott

Shown By
Agent Name: Janet Nickerson
Agent Phone: (603) 723-9877
Agency Title: A House to Home Realty
Estimate Your Payment
Estimated Payment
$ 2,667.56 per month $1,557.90 Principal & Interest $905.50 Property Tax $204.17 Homeowner's Insurance
10 Brant Drive | MLS# 5116077
This single family home located at 10 Brant Drive, Merrimack, NH 03054 is currently listed for sale with an asking price of $700,000. This property was built in 1992 and has 3 bedrooms and 4 full and 2 partial baths with 2439 sq. ft. Brant Drive is located in the Mallard Point subdivision within the Merrimack Sch Dst SAU #26 school district. Search Mallard Point real estate on janetnickerson.ahousetohomerealty.com today.