
BEDS2
BATHS2 full
SQUARE FEET1,600
MLS#5109633
STATUSActive
PROPERTY TYPEResidential - Single Family
Listing Courtesy of:
Badger Peabody Smith Realty
Associate Name: Nubian Duncan
Agency Contact: Cell: 603-662-5505

Property Description
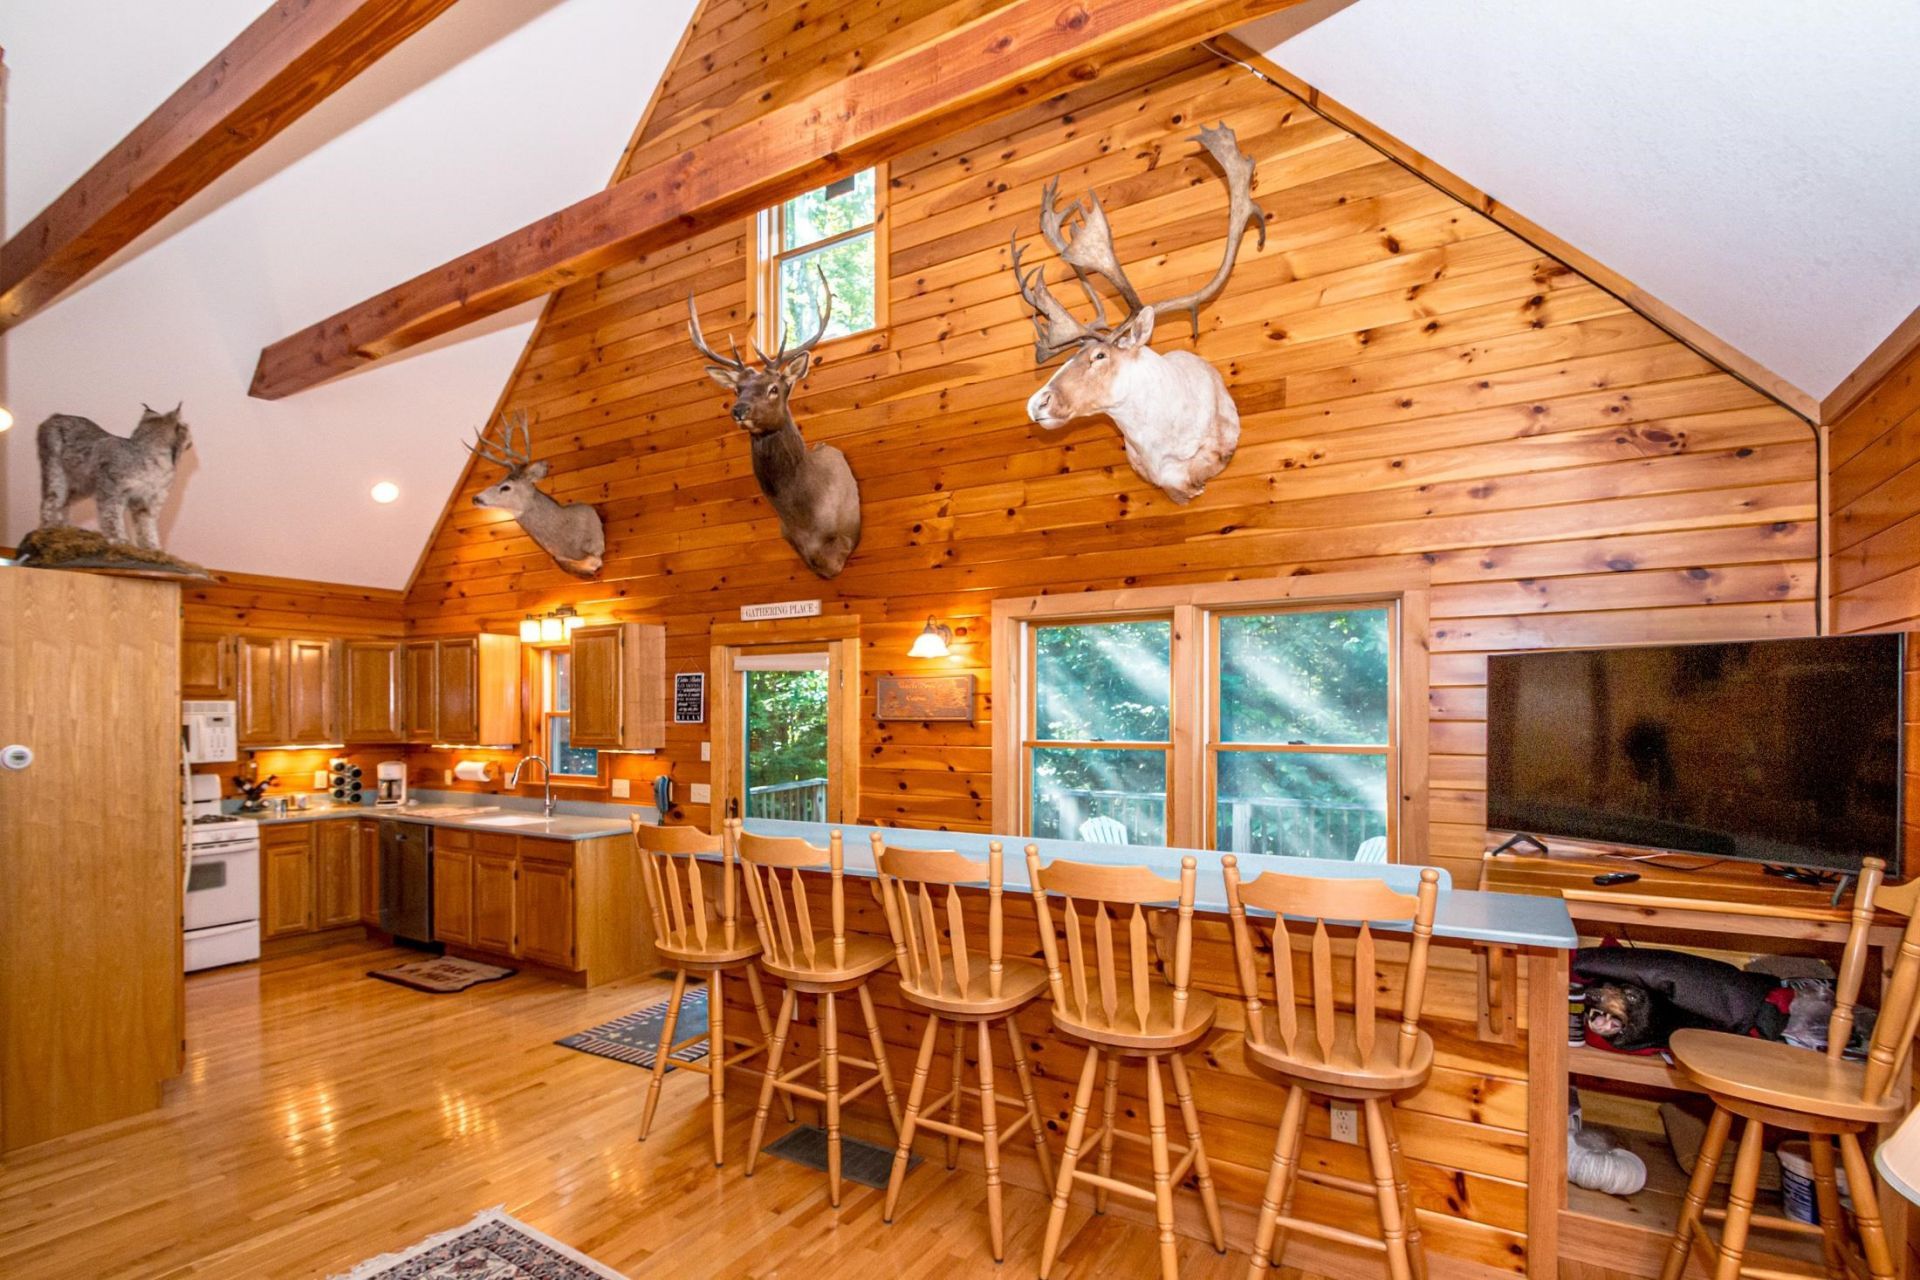
Private getaway on 5 wooded acres in scenic West Brownfield, ME, just 1 mile from the Conway, NH town line. This contemporary Nantucket-style quality home features a mahogany and cedar exterior and an interior with soaring cathedral ceilings, hardwood flooring, and fine finish details throughout. The home offers 2 bedrooms plus a sleeping loft, 2 baths, a large laundry/utility room, and a heated 2-car garage.
Property Features
Property Type: Residential - Single Family
Basement: Yes
Basement: Bulkhead, Crawl Space, Partial, Exterior Access
Cooling: None
Garage: 2 car attached
Heating: Propane, Forced Air
Home Style: Contemporary
Lot Size: 5.00 Acres
Roof Type: Shingle
Stories: 2.0
Taxes: $3,645
Year Built: 2003
Amenities
Living/Dining
Natural Woodwork
Vaulted Ceiling
Deck
Feature Descriptions
Appliances: Dishwasher, Disposal, Dryer, Microwave, Gas Range, Refrigerator, Washer, Gas Water Heater
Baths Full: 2
Color: Gray
Construction: Wood Frame, Wood Siding
Days on Site: 45
Driveway: Gravel
Electric: Circuit Breaker(s)
Exterior: Wood Frame, Wood Siding
Flood Zone: No
Flooring: Carpet, Hardwood
Foundation: Poured Concrete
Lot: Wooded
Number of Rooms: 7
Parking: Attached
Roads: Paved
Sewer: On-Site Septic Exists, Private
Sq. Ft. Above Grade Finished: 1600
Sq. Ft. Total Finished: 1600
Total Stories: 2
Water: On-Site Well Exists, Private
Zoning: Residential
Room Sizes
Living/Dining: 14x17 Level - 2
Kitchen: 10x10 Level - 2
Bedroom: 14x14 Level - 2
Bedroom: 13x14 Level - 2
Laundry Room: 10x28 Level - 1
Foyer: 10x11 Level - 1
Listed By / Shown By
Listed By
Agency Name: Badger Peabody Smith Realty
Agency Contact: Cell: 603-662-5505
Agent Name: Nubian Duncan

Shown By
Agent Name: Janet Nickerson
Agent Phone: (603) 723-9877
Agency Title: A House to Home Realty
Estimate Your Payment
Estimated Payment
$ 1,574.95 per month $1,123.91 Principal & Interest $303.75 Property Tax $147.29 Homeowner's Insurance
100 Center Conway Road | MLS# 5109633
This single family home located at 100 Center Conway Road, Brownfield, ME 04010 is currently listed for sale with an asking price of $505,000. This property was built in 2003 and has 2 bedrooms and 2 full baths with 1600 sq. ft. Search Brownfield real estate on janetnickerson.ahousetohomerealty.com today.