
BEDS4
BATHS2 full 1 partial
SQUARE FEET2,967
MLS#5098423
STATUSActive
PROPERTY TYPEResidential - Single Family
Listing Courtesy of:
Re/Max Innovative Properties - Windham
Associate Name: Laurie Hamilton
Agency Contact: lhamilton@innovativesells.com

Property Description
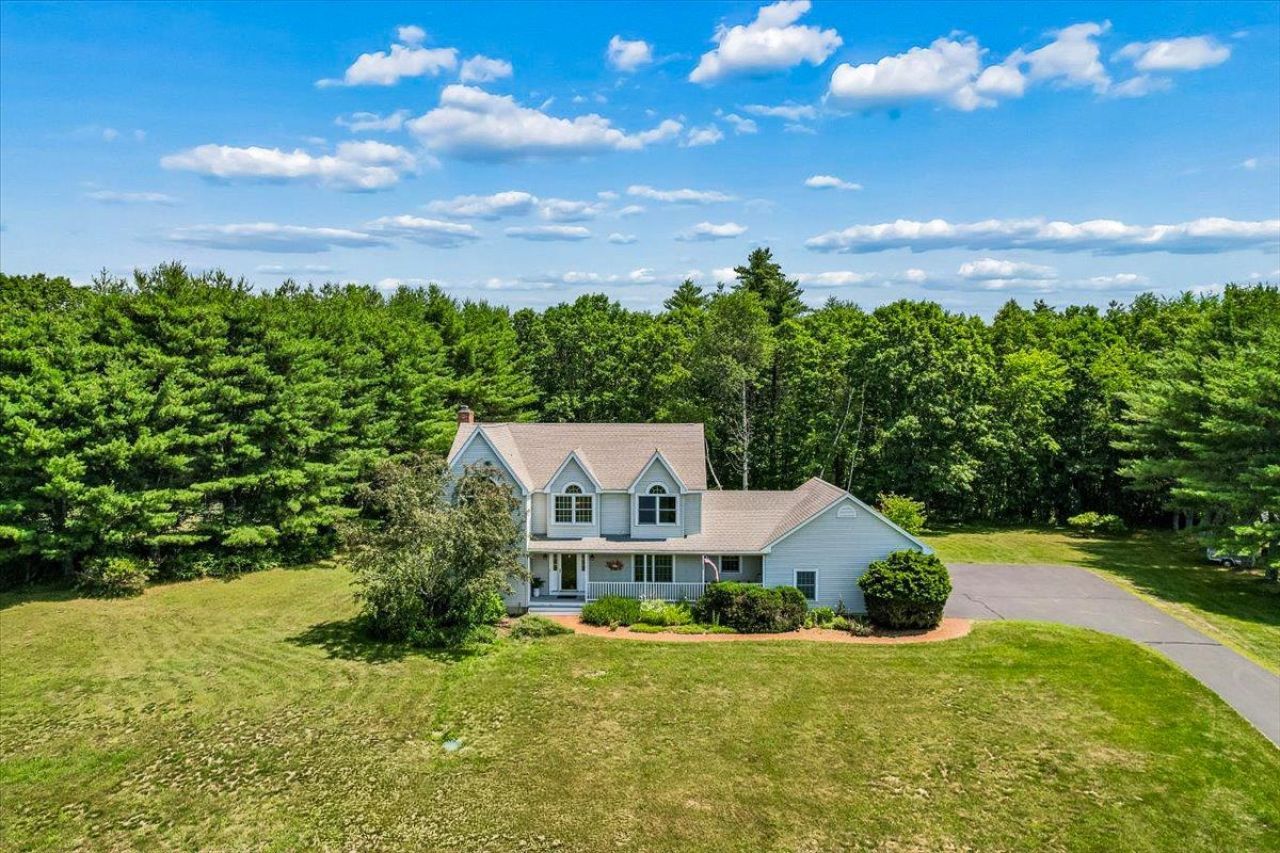
Mountain views. Spectacular sunsets. The lifestyle you've been waiting for. Perfectly positioned on 2.10 private acres in one of Goffstown's most desirable locations, this beautifully maintained 4-bedroom, 3-bath Colonial offers 2,967 square feet of thoughtfully designed living space with breathtaking mountain views, including views of Pat's Peak. Just across the street, Stonebridge Country Club offers championship 18-hole golf surrounded by spectacular 360-degree views of the NH. The inviting open floor plan is ideal for everyday living and entertaining. The spacious eat-in kitchen features abundant cabinetry, a breakfast bar, and opens to the cozy living room with a gas fireplace. French doors lead to the family room, while the formal dining room showcases hardwood floors. A mudroom and oversized first floor laundry room add everyday convenience. Upstairs, the spacious primary suite is a true retreat with stunning mountain views, a large walk-in closet, and a private bath with a soaking tub. Three additional generously sized bedrooms provide flexibility for family, guests, or a home office, with two of the three bedrooms also enjoying mountain views, plus a full bath. Step outside to the expansive 23'2"x29'7" deck, perfect for morning coffee overlooking the level backyard. In the evening, unwind on the welcoming farmer's porch and take in unforgettable mountain sunsets.Recent updates include new carpet (2026), fresh main-level paint (2026), heating system service (2026), septic inspection and repairs (2026), water test (2026), driveway sealcoat (2024), water treatment system (2021), and a 2012 roof with 40-year architectural shingles. Minutes to shopping, dining, schools, recreation, and commuter routes, this exceptional property offers the perfect blend of privacy, convenience, and breathtaking scenery. Welcome home to 106 Gorham Pond Road, where every day begins with mountain views and ends with unforgettable sunsets.
Property Features
Property Type: Residential - Single Family
Basement: Bulkhead
Cooling: None
Garage: 2 car attached
Heating: Propane, Oil
Home Style: Colonial
Lot Size: 2.10 Acres
Roof Type: Asphalt Shingle
Stories: 2.0
Taxes: $12,115
Year Built: 1994
Amenities
Cathedral Ceiling
Ceiling Fan
Hearth
Kitchen Island
Primary BR w/ BA
Natural Woodwork
Vaulted Ceiling
Walk-in Closet
Whirlpool Tub
1st Floor Laundry
Deck
Covered Porch
Shed
Feature Descriptions
Accessibility: 1st Floor 1/2 Bathroom, Kitchenette w/5 Ft. Diam, 1st Floor Laundry
Appliances: Dishwasher, Dryer, Microwave, Refrigerator, Washer, Electric Stove
Baths 1/2: 1
Baths Full: 2
Color: Cream
Construction: Vinyl Exterior
Construction Status: Existing
Days on Site: 10
Driveway: Paved
Electric: 200+ Amp Service, Circuit Breaker(s)
Exterior: Vinyl Exterior
Flood Zone: No
Flooring: Carpet, Hardwood, Tile, Vinyl Plank
Foundation: Concrete
Lot: Country Setting, Landscaped, Mountain View, View, Wooded
Number of Rooms: 10
Parking: Paved, Attached
Road Frontage: 200
Roads: Paved, Public
Sewer: Private
Sq. Ft. Above Grade Finished: 2967
Sq. Ft. Total Finished: 2967
Total Stories: 2
Water: Drilled Well
Zoning: A
Room Sizes
Kitchen: 13.9x 14.5 Level - 1
Breakfast Nook: 12.4 × 14.5 Level - 1
Dining Room: 13.8 x 12.3 Level - 1
Family Room: 13.2 x 16.8 Level - 1
Living Room: 13.2 x 14.7 Level - 1
Foyer: 11.9 × 14.7 Level - 1
Laundry Room: 9.6x 9.9 Level - 1
Mudroom: 9.6 x 8.6 Level - 1
Bathroom Half: 4.4x 5.0 Level - 1
Primary Bedroom: 13.2 x 23.3 Level - 2
Bathroom Full: 13.4 x 8.0 Level - 2
Bedroom: 11.1 x 10.4 Level - 2
Bedroom: 14.2 x 12.1 Level - 2
Bedroom: 13.9 x 13.2 Level - 2
Bathroom Full: 8.3 × 7.5 Level - 2
Listed By / Shown By
Listed By
Agency Name: Re/Max Innovative Properties - Windham
Agency Contact: lhamilton@innovativesells.com
Agent Name: Laurie Hamilton

Shown By
Agent Name: Janet Nickerson
Agent Phone: (603) 723-9877
Agency Title: A House to Home Realty
Estimate Your Payment
Estimated Payment
$ 2,771.39 per month $1,557.67 Principal & Interest $1,009.58 Property Tax $204.14 Homeowner's Insurance
106 Gorham Pond Road | MLS# 5098423
This single family home located at 106 Gorham Pond Road, Goffstown, NH 03045 is currently listed for sale with an asking price of $699,900. This property was built in 1994 and has 4 bedrooms and 2 full and 1 partial baths with 2967 sq. ft. Search Goffstown real estate on janetnickerson.ahousetohomerealty.com today.