
BEDS3
BATHS3 full 1 partial
SQUARE FEET2,508
MLS#5114076
STATUSActive
PROPERTY TYPEResidential - Condominium
SUBDIVISION10AB Oakland Ridge Road
Listing Courtesy of:
EXP Realty
Associate Name: Alie Broom
Agency Contact: Phone: 603-512-1408

Property Description
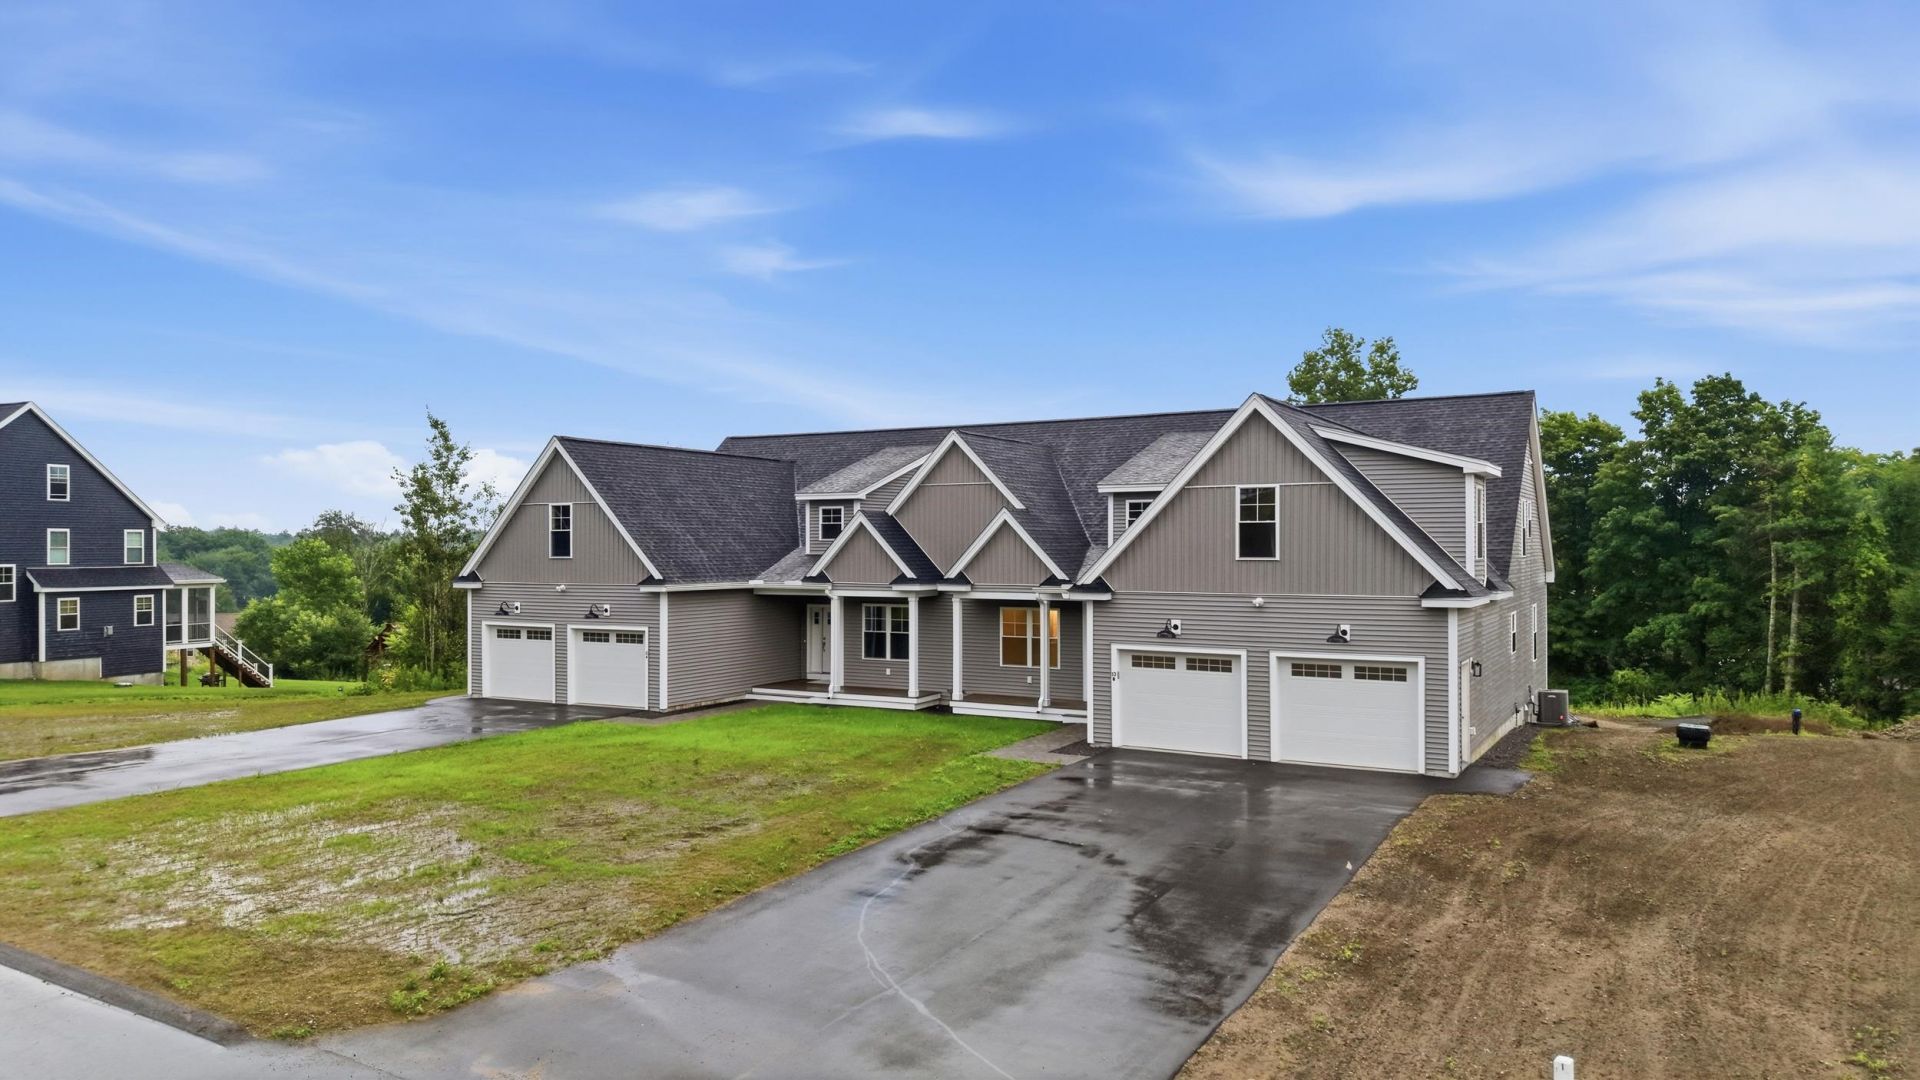
Come check out the LAST AVAILABLE HOME in this beautiful 10 lot Pelham subdivision with no condo fee! This brand new, right side of the duplex unit is fully complete, move in ready and available for a quick close. The home offers 3 generously sized bedrooms, 3.5 bathrooms and a bonus room. Either of the downstairs bedrooms are potential primary suite options as both have a private bath and walk in closet. So many upgrades have been added to this home including quartz countertops, custom laundry room and more. The bright, open concept main level features modern finishes, a spacious kitchen, and a living room with a gas fireplace. A private rear deck overlooks the peaceful wooded setting. This home is conveniently located near shopping, dining, and commuter routes. Easy to show. Please schedule through Showing Time.
Property Features
Property Type: Residential - Condominium
Basement: Yes
Basement: Unfinished
Cooling: Central AC
Garage: 2
Heating: Propane
Home Style: Craftsman
Lot Size: 2.21 Acres
Roof Type: Architectural Shingle
Stories: 2.0
Year Built: 2026
Feature Descriptions
Baths 1/2: 1
Baths Full: 3
Construction: Wood Frame
Days on Site: 17
Driveway: Paved
Electric: 200+ Amp Service
Exterior: Wood Frame
Flood Zone: No
Foundation: Concrete
Lot: Wooded
Number of Rooms: 8
Road Frontage: 523
Roads: Public Maintained Road
Sewer: Private
Sq. Ft. Above Grade Finished: 2508
Sq. Ft. Total Finished: 2508
Total Stories: 2
Units: 2
Water: Private
Zoning: R
Listed By / Shown By
Listed By
Agency Name: EXP Realty
Agency Contact: Phone: 603-512-1408
Agent Name: Alie Broom

Shown By
Agent Name: Janet Nickerson
Agent Phone: (603) 723-9877
Agency Title: A House to Home Realty
Estimate Your Payment
Estimated Payment
$ 2,051.55 per month $1,813.84 Principal & Interest $0.00 Property Tax (data not provided by mls) $237.71 Homeowner's Insurance
10b Oakland Ridge Road, Unit 11 | MLS# 5114076
This condo located at 10b Oakland Ridge Road, Unit 11, Pelham, NH 03076 is currently listed for sale with an asking price of $815,000. This property was built in 2026 and has 3 bedrooms and 3 full and 1 partial baths with 2508 sq. ft. 10b Oakland Ridge Road, Unit 11 is located in the 10AB Oakland Ridge Road subdivision. Search 10AB Oakland Ridge Road real estate on janetnickerson.ahousetohomerealty.com today.