
BEDS3
BATHS2 full
SQUARE FEET1,796
MLS#5116144
STATUSActive
PROPERTY TYPEResidential - Single Family
SCHOOLHampton
Listing Courtesy of:
The Gove Group Real Estate, LLC
Agency Phone: 603-778-6400
Associate Name: Charlene Macdonald

Property Description
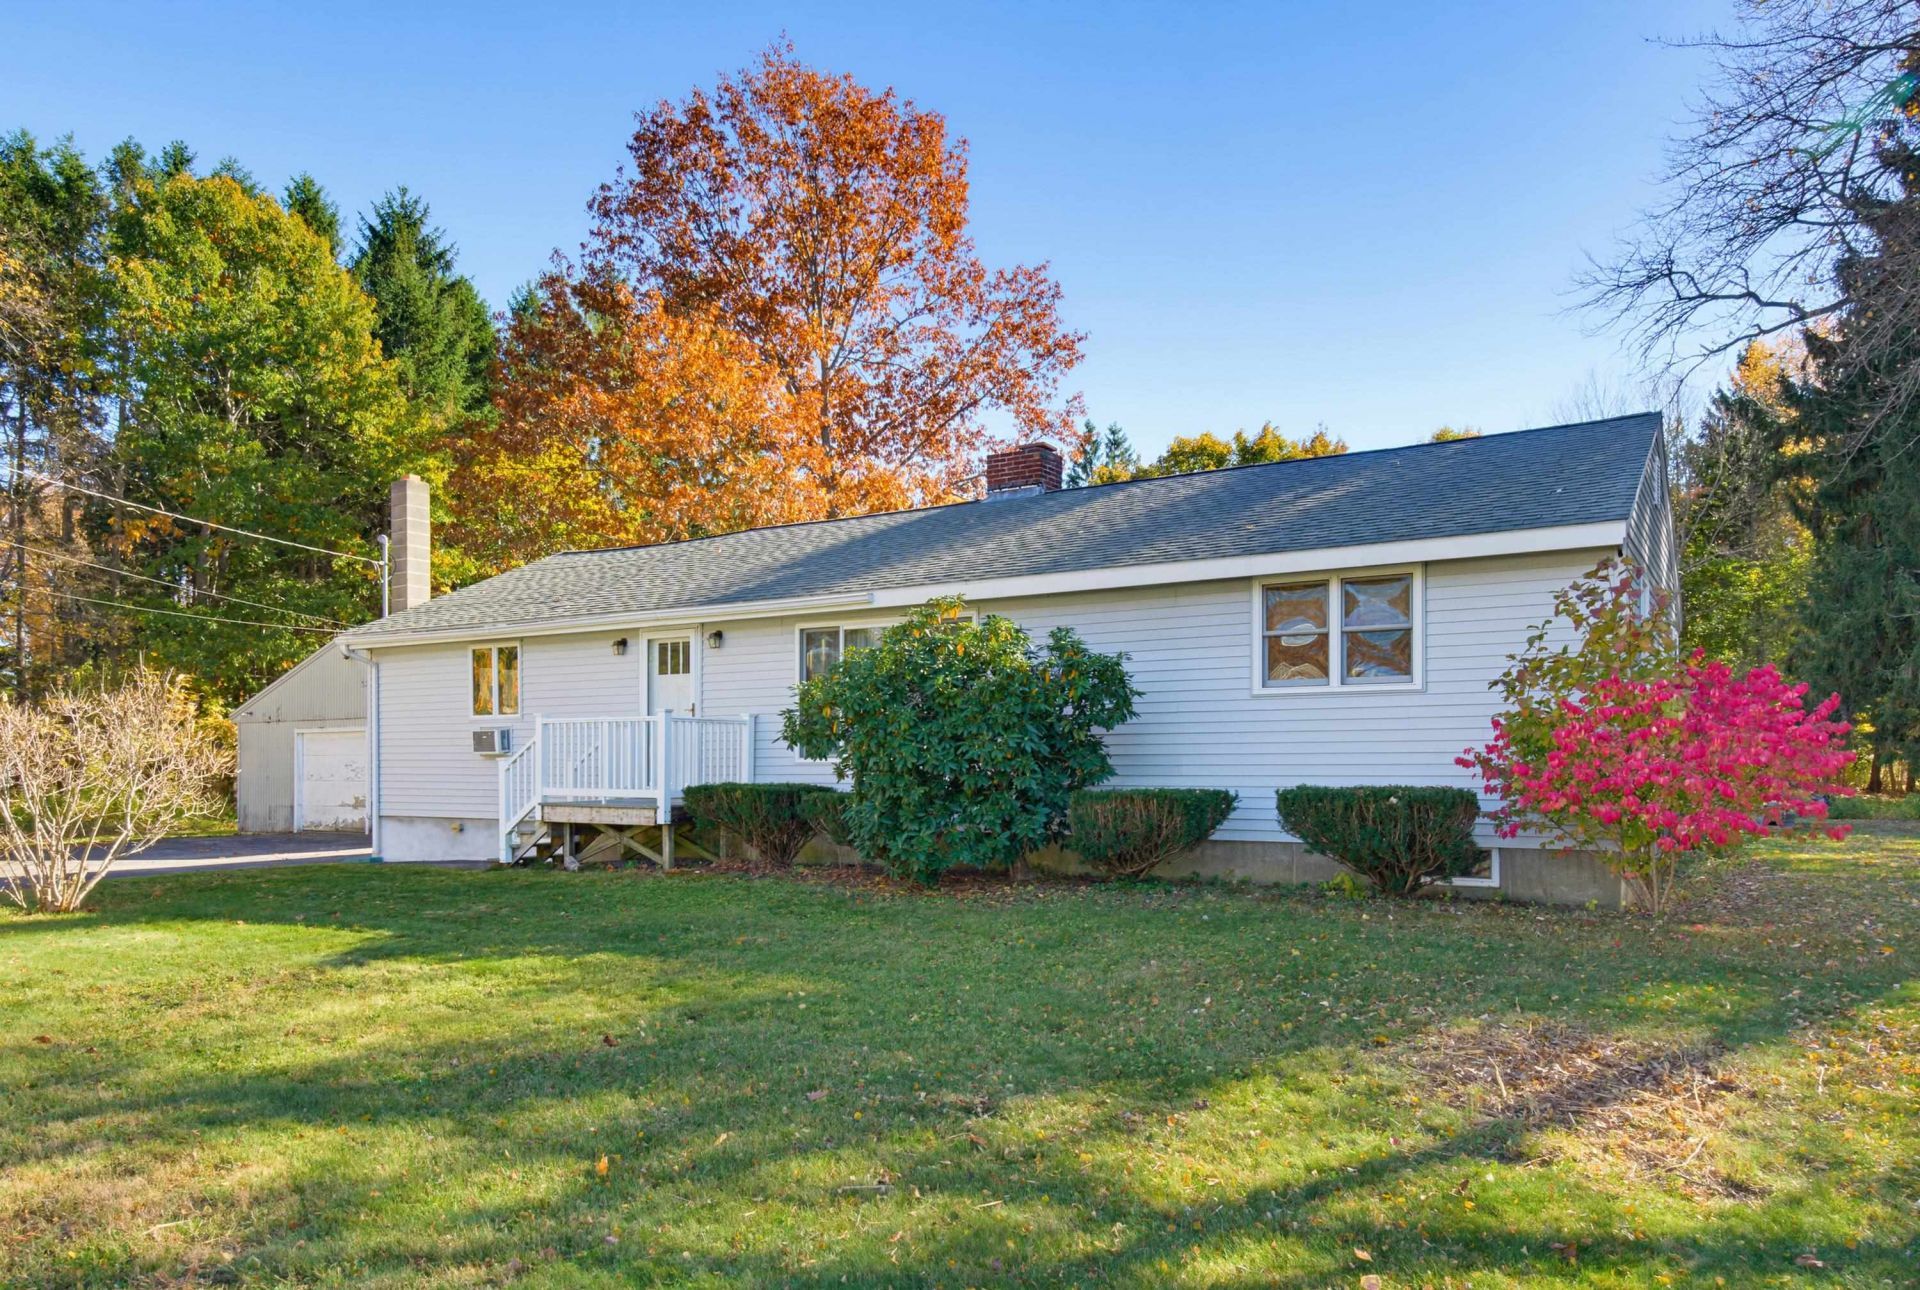
Welcome to this charming ranch home located in one of Hampton's established neighborhoods. Offering 3 bedrooms and 2 baths, the home features a wonderful family room with soaring vaulted ceilings and a wood stove, perfect for relaxing or entertaining year-round. Step inside to discover hardwood floors that flow from the sun-filled living room into the kitchen. A cozy fireplace adds warmth and character to the living area, offering an inviting space to gather year-round. The spacious eat-in kitchen boasts a peninsula, oak cabinetry, a vaulted ceiling, and a skylight, creating a bright and cheerful setting for everyday living. The full basement, along with an additional 3/4 bath, offers excellent potential to expand the living space while providing plenty of room for hobbies, a workshop, recreation area, or extra storage. The expansive back deck overlooks a private 0.92-acre lot, providing an ideal backdrop for outdoor enjoyment. Whether you envision lush gardens, a play area, or a custom backyard retreat, there's plenty of room to bring your ideas to life. Complementing the property is a large detached two-car garage, offering excellent space for vehicles, storage, and hobbies.
Property Features
Property Type: Residential - Single Family
Basement: Yes
Basement: Bulkhead, Concrete, Full, Partially Finished, Interior Stairs, Sump Pump, Interior Access, Exterior Access, Basement Stairs
Cooling: Wall AC Units
Garage: 2
Heating: Natural Gas, Hot Water
Home Style: Ranch
Lot Size: 0.92 Acres
Roof Type: Shingle
Stories: 2.0
Taxes: $1,926
Year Built: 1957
Amenities
Cathedral Ceiling
Ceiling Fan
Wood Fireplace
1 Fireplace
Kitchen Island
Laundry Hook-ups
Skylight
Basement Laundry
Deck
Shed
Feature Descriptions
Accessibility: 1st Floor 3/4 Bathroom, 1st Floor Bedroom, Hard Surface Flooring
Appliances: Dishwasher, Disposal, Microwave, Refrigerator, Gas Stove
Baths 3/4: 2
Color: White
Construction: Wood Frame, Vinyl Siding
Days on Site: 1
Driveway: Paved
Electric: 200+ Amp Service, Circuit Breaker(s), Generator
Equipment: Window AC, Wood Stove
Exterior: Wood Frame, Vinyl Siding
Flood Zone: No
Flooring: Tile, Vinyl, Wood
Foundation: Concrete
Lot: Landscaped, Level, Street Lights, Neighborhood, Private
Number of Rooms: 6
Parking: Driveway, Garage, Off Street, Parking Spaces 3, Paved, Detached
Road Frontage: 160
Roads: Dead End, Paved, Public, Public Maintained Road
Sewer: Public
Sq. Ft. Above Grade Finished: 1296
Sq. Ft. Below Grade Finished: 500
Sq. Ft. Total Finished: 1796
Total Stories: 2
Water: Public
Zoning: Residential
Local Schools
High School: Winnacunnet High School
Middle School: Hampton Academy Junior HS
Elementary School: Adeline C. Marston School
School District: Hampton
Listed By / Shown By
Listed By
Agency Name: The Gove Group Real Estate, LLC
Agent Name: Charlene Macdonald
Agency Phone: 603-778-6400

Shown By
Agent Name: Janet Nickerson
Agent Phone: (603) 723-9877
Agency Title: A House to Home Realty
Estimate Your Payment
Estimated Payment
$ 1,708.35 per month $1,368.50 Principal & Interest $160.50 Property Tax $179.35 Homeowner's Insurance
11 Lamson Lane | MLS# 5116144
This single family home located at 11 Lamson Lane, Hampton, NH 03842 is currently listed for sale with an asking price of $614,900. This property was built in 1957 and has 3 bedrooms and 2 full baths with 1796 sq. ft. Lamson Lane is located within the Hampton school district. Search Hampton real estate on janetnickerson.ahousetohomerealty.com today.