
BEDS3
BATHS2 full
SQUARE FEET1,296
MLS#5112969
STATUSPending
PROPERTY TYPEResidential - Mobile Home
SUBDIVISIONChestnut Hill Mobile Home Park
Listing Courtesy of:
RE/MAX Shoreline
Agency Phone: 603-431-1111
Associate Name: Maria Shute

Property Description
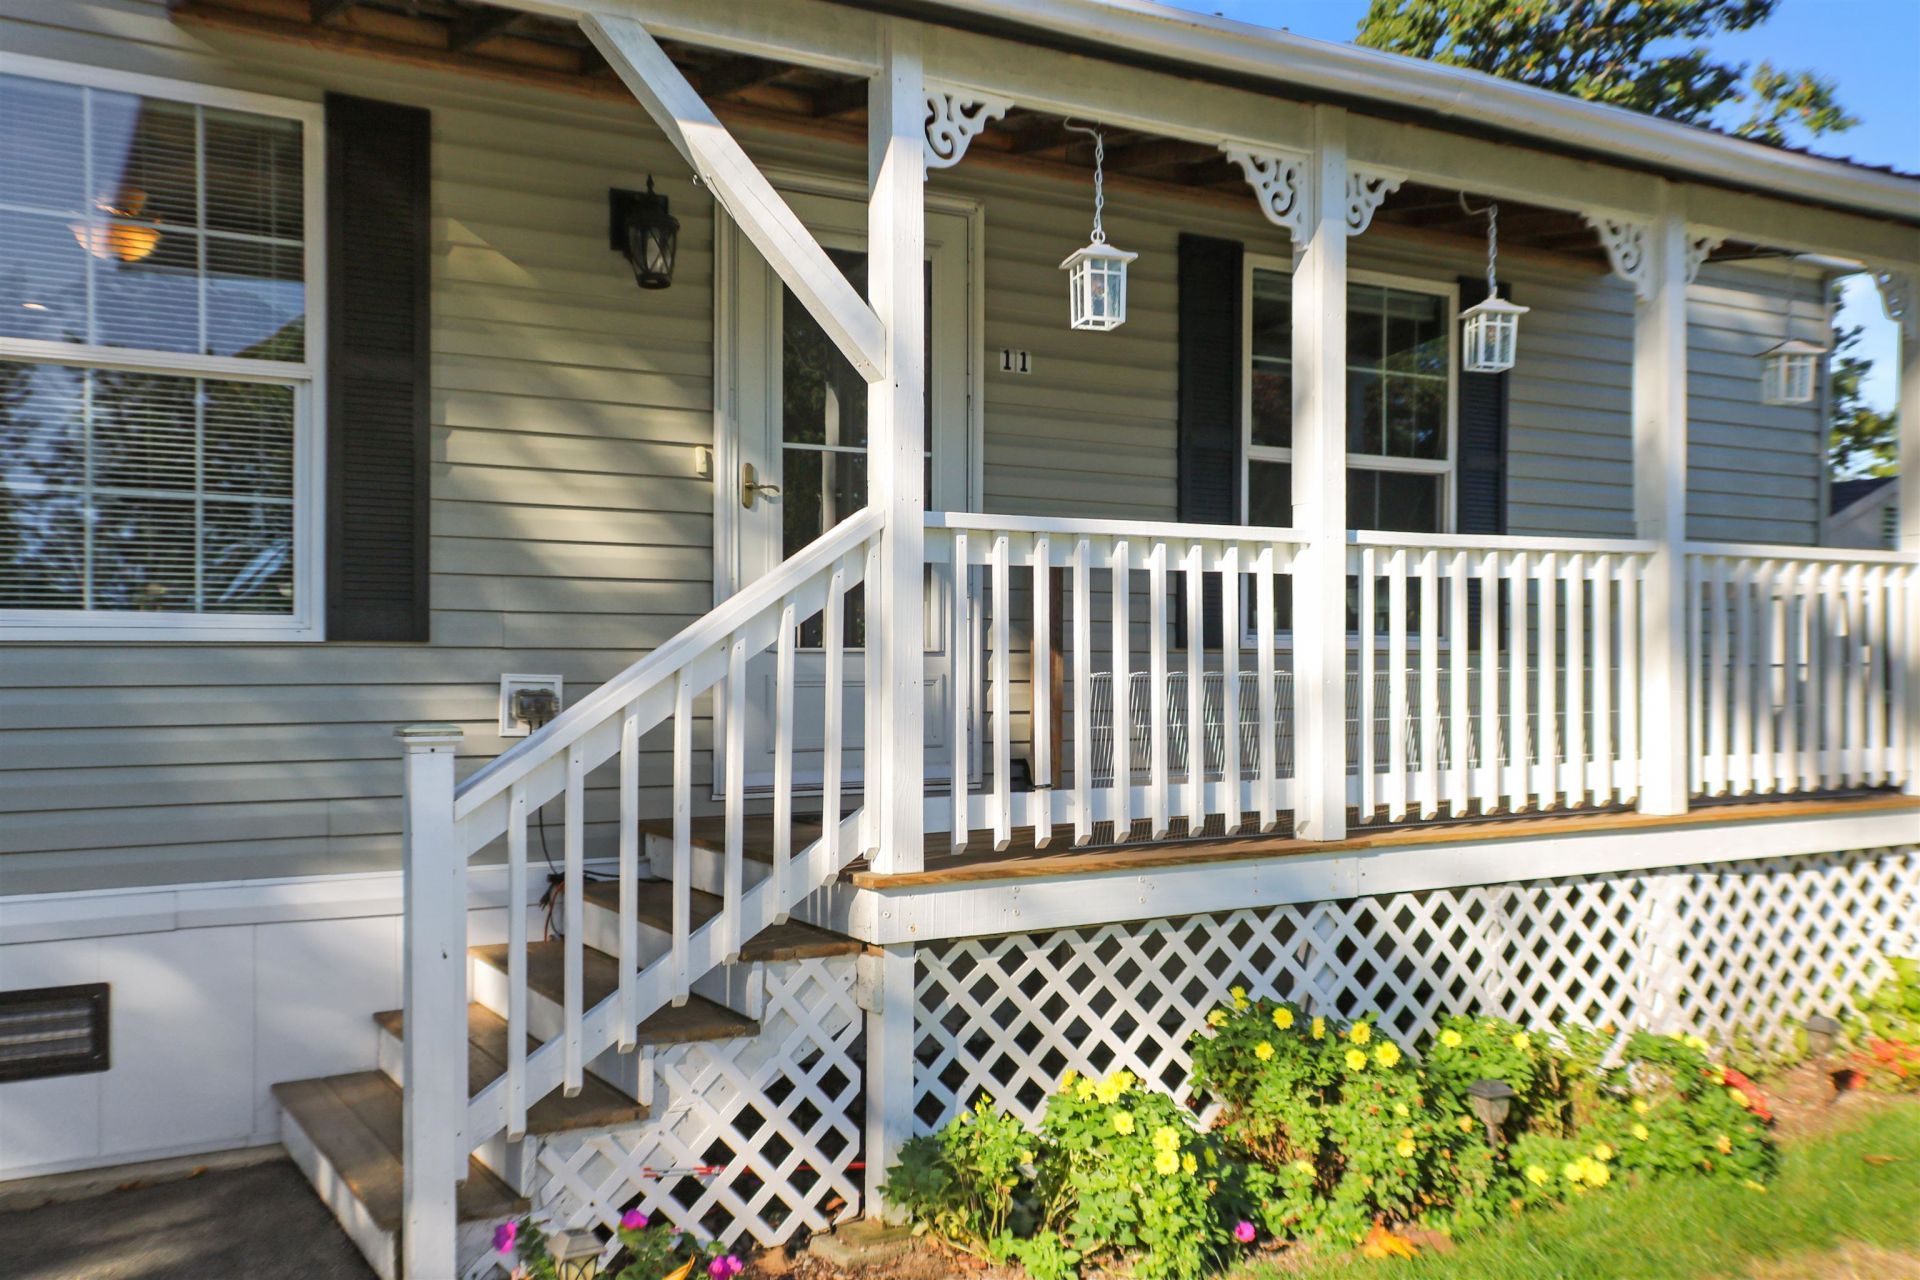
Easy, Affordable Living in Rochester! Move-in ready and exceptionally well maintained, this 2018 3 bedroom, 2 bath mobile home offers comfortable, low-maintenance living in Rochester's Chestnut Hill Mobile Home Park. The bright, clean interior features solid surface flooring throughout and a functional layout with three bedrooms and two full baths. Outside, a covered front porch offers a welcoming spot to relax, while the spacious lot provides plenty of room to enjoy the outdoors. A storage shed adds convenient space for tools, lawn equipment and seasonal items. Chestnut Hill is a locally owned and operated community, with a monthly park fee of $510. Clean, comfortable and truly move-in ready, an affordable opportunity to own a newer home with plenty of space, inside and out.
Property Features
Property Type: Residential - Mobile Home
Cooling: Central AC
Heating: Kerosene, Forced Air
Home Style: Double Wide
Roof Type: Asphalt Shingle
Stories: 1.0
Taxes: $3,248
Year Built: 2018
Amenities
Blinds
Kitchen Island
Primary BR w/ BA
Covered Porch
Shed
Feature Descriptions
Appliances: Dishwasher, Dryer, Microwave, Electric Range, Refrigerator, Washer
Baths 3/4: 1
Baths Full: 1
Color: Tan
Construction: Wood Frame, Vinyl Siding
Days on Site: 24
Driveway: Paved
Electric: Circuit Breaker(s)
Exterior: Wood Frame, Vinyl Siding
Fee: $510/Monthly
Fee Includes: Sewer, Trash, Water, Park Rent
Flood Zone: Unknown
Flooring: Vinyl
Foundation: Concrete Slab
Lot: Level
Number of Rooms: 5
Roads: Privately Maintained
Sewer: Community
Sq. Ft. Above Grade Finished: 1296
Sq. Ft. Total Finished: 1296
Total Stories: 1
Water: Community
Zoning: A
Local Schools
High School: Spaulding High School
Listed By / Shown By
Listed By
Agency Name: RE/MAX Shoreline
Agent Name: Maria Shute
Agency Phone: 603-431-1111

Shown By
Agent Name: Janet Nickerson
Agent Phone: (603) 723-9877
Agency Title: A House to Home Realty
Estimate Your Payment
Estimated Payment
$ 736.35 per month $411.73 Principal & Interest $270.67 Property Tax $53.96 Homeowner's Insurance
11 Riverview Drive | MLS# 5112969
This single family home located at 11 Riverview Drive, Rochester, NH 03867 is currently listed for sale with an asking price of $185,000. This property was built in 2018 and has 3 bedrooms and 2 full baths with 1296 sq. ft. Riverview Drive is located in the Chestnut Hill Mobile Home Park subdivision. Search Chestnut Hill Mobile Home Park real estate on janetnickerson.ahousetohomerealty.com today.