
BEDS3
BATHS2 full
SQUARE FEET1,320
MLS#5112949
STATUSActive
PROPERTY TYPEResidential - Mobile Home
SUBDIVISIONLoon Estates Cooperative
SCHOOLCoe-Brown Northwood Academy
Listing Courtesy of:
RE/MAX Synergy
Associate Name: Matthew Harmony
Agency Contact: Cell: 603-370-0832

Property Description
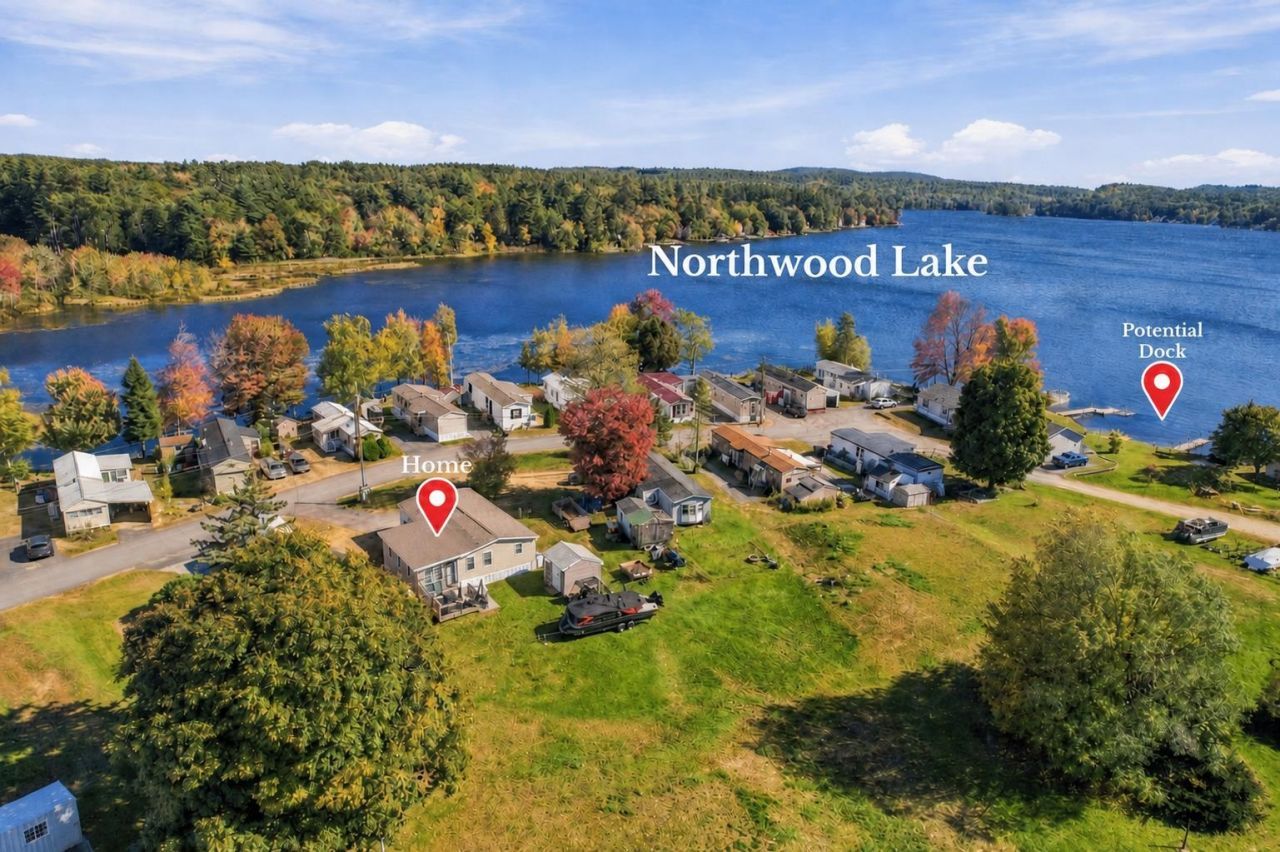
Big on Space, Bright on Charm, Lakeside Life at Northwood Lake! This inviting home is one to see before it's gone! Built in 2016 and set on a full concrete slab, this 3 bedroom, 2 bath manufactured home in Loon Estates Cooperative offers approximately 1,320 square feet of comfortable open concept living. Recently renovated along with a custom addition that adds a third bedroom, a convenient laundry room, and a bonus sitting or TV room. Vaulted ceilings bring an airy feel to the living room and kitchen, while seamless luxury vinyl plank flooring flows throughout. The bright eat in kitchen and spacious living room make it easy to gather and unwind. The primary bedroom features a walk in closet and private bath with a walk in shower. Step outside to a covered front porch, a large open deck off the addition, and a generous backyard area. Though the home is not directly waterfront, it offers a lakeside setting and the option to rent a personal dock space for the full year, with the ability to dock a full size boat, pontoon boat, and jet skis, an appealing way to enjoy boating, fishing, and time on Northwood Lake. Located in the cooperative park with an affordable $550 monthly HOA, this roomy, bright home brings together added living space, outdoor comfort, and a lake oriented lifestyle. Note a brand new community septic, well and water treatment system at the well to be completed in 2026. A rare opportunity for affordable lakefront living with modern updates, low maintenance, and unbeatable views! Make sure to check out the improvement list! Showings to start at the Open Houses Saturday and Sunday October 10th and 11th. Come see all 12 Esther Lane has to offer.
Property Features
Property Type: Residential - Mobile Home
Basement: Slab
Cooling: Central AC
Heating: Propane, Forced Air
Home Style: Double Wide
Roof Type: Asphalt Shingle
Stories: 1.0
Taxes: $3,431
Year Built: 2016
Amenities
Ceiling Fan
Kitchen/Dining
Primary BR w/ BA
Natural Light
Vaulted Ceiling
Walk-in Closet
1st Floor Laundry
Boat Launch
Boat Slip/Dock
Shed
Feature Descriptions
Amenities: Master Insurance, Landscaping, Beach Access, Beach Rights, Boat Slip/Dock, Common Acreage, Snow Removal, Trash Removal
Appliances: Dishwasher, Microwave, Refrigerator, Gas Stove, Domestic Water Heater, All-in-one Washer/Dryer
Baths 3/4: 1
Baths Full: 1
Construction: Fiberglss Batt Insulation, Wood Frame, Vinyl Siding, Spray Foam Insulation
Days on Site: 24
Driveway: Paved
Electric: 100 Amp Service, Generator Ready
Exterior: Fiberglss Batt Insulation, Wood Frame, Vinyl Si
Fee: $550/Monthly
Fee 2: $500/One-Time
Fee Includes: Plowing, Sewer, Trash, Water, HOA Fee, Park Fees
Flood Zone: Unknown
Flooring: Vinyl Plank
Foundation: Poured Concrete, Floating Slab
Lot: Country Setting, Deed Restricted, Leased
Nearby Bodies of Water: Northwood Lake
Number of Rooms: 7
Parking: Driveway
Roads: Association
Sewer: Community
Sq. Ft. Above Grade Finished: 1320
Sq. Ft. Total Finished: 1320
Total Stories: 1
Water: Community
Water Access: Yes
Water Body Type: Lake
Water Rights: Shared
Water View: Yes
Zoning: GENERA
Local Schools
High School: Coe Brown-Northwood Acad
School District: Coe-Brown Northwood Academy
Listed By / Shown By
Listed By
Agency Name: RE/MAX Synergy
Agency Contact: Cell: 603-370-0832
Agent Name: Matthew Harmony

Shown By
Agent Name: Janet Nickerson
Agent Phone: (603) 723-9877
Agency Title: A House to Home Realty
Estimate Your Payment
Estimated Payment
$ 1,041.09 per month $667.67 Principal & Interest $285.92 Property Tax $87.50 Homeowner's Insurance
12 Esther Lane | MLS# 5112949
This single family home located at 12 Esther Lane, Northwood, NH 03261 is currently listed for sale with an asking price of $300,000. This property was built in 2016 and has 3 bedrooms and 2 full baths with 1320 sq. ft. Esther Lane is located in the Loon Estates Cooperative subdivision within the Coe-Brown Northwood Academy school district. Search Loon Estates Cooperative real estate on janetnickerson.ahousetohomerealty.com today.