
BEDS2
BATHS2 full 1 partial
SQUARE FEET2,215
MLS#5114650
STATUSActive
PROPERTY TYPEResidential - Condominium
SUBDIVISIONBradford Woods
SCHOOLMerrimack Sch Dst SAU #26
Listing Courtesy of:
Coldwell Banker Realty - Portsmouth, NH
Associate Name: Julie DArcangelo
Agency Contact: Off: 603-334-1900

Property Description
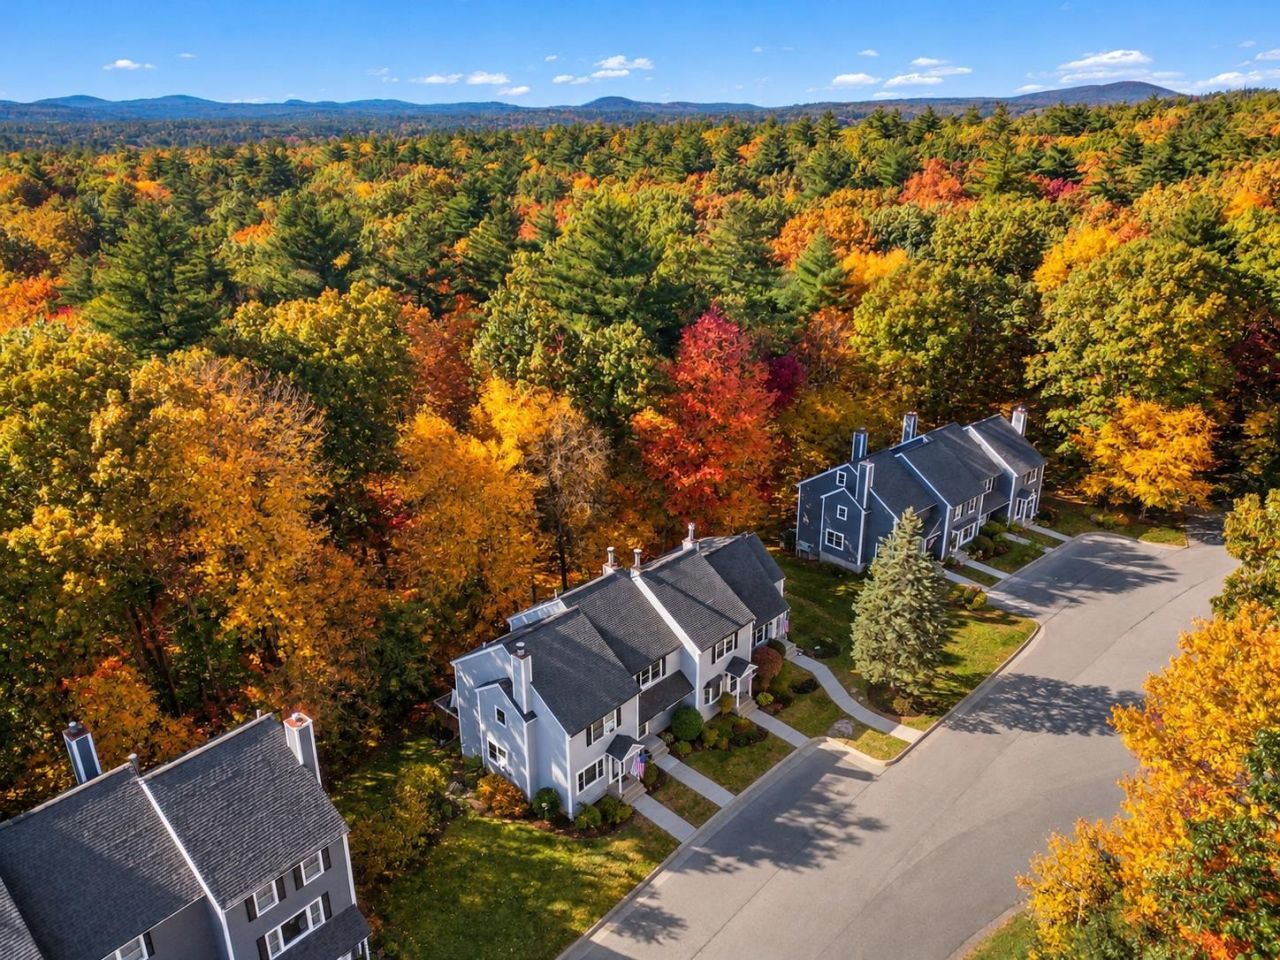
BRADFORD WOODS ¢ FOUR FINISHED LEVELS ¢ 2,200+ SQ. FT. ¢ CUL-DE-SAC LOCATION! Beautifully refreshed and ready to impress! Set on a desirable cul-de-sac with a peaceful wooded backdrop, this spacious townhome offers 2,200+ sq. ft. of living space across four finished levels! Step inside to discover a freshly painted interior, all-new flooring, and an inviting fireplaced living room that opens to the dining area. The primary bedroom features its own private bath, while the versatile walkout lower level offers even more room to spread out. With 7 rooms, 2.5 baths, and a deck overlooking the woods, there's plenty of space to live, work, and entertain. Enjoy the benefits of a well-maintained, pet friendly community with walking trails, inground pool, tennis courts, clubhouse, and playground. Fresh updates, flexible living space, and a fantastic location - the perfect combination of comfort and convenience!
Property Features
Property Type: Residential - Condominium
Basement: Yes
Basement: Concrete, Daylight, Finished, Full, Storage Space, Walkout, Interior Access, Exterior Access
Cooling: None
Heating: Propane, Hot Water
Home Style: Townhouse, Walk-Out
Roof Type: Asphalt Shingle
Stories: 3.0
Taxes: $5,543
Year Built: 1989
Amenities
Dining Area
Wood Fireplace
1 Fireplace
Laundry Hook-ups
Living/Dining
Primary BR w/ BA
Walk-in Pantry
2nd Floor Laundry
Smart Thermostat
Walkup Attic
Trash
Deck
Playground
In-Ground Pool
Tennis Court
Feature Descriptions
Accessibility: 1st Floor 1/2 Bathroom, 1st Floor Hrd Surfce Flr, Paved Parking
Amenities: Building Maintenance, Clubhouse, Master Insurance, Playground, Landscaping, Common Acreage, In-Ground Pool , Snow Removal, Tennis Court, Trash Removal
Appliances: Dishwasher, Dryer, Microwave, Electric Range, Refrigerator, Washer, Water Heater
Baths 1/2: 1
Baths Full: 2
Construction: Clapboard Exterior
Days on Site: 14
Driveway: Paved
Electric: Circuit Breaker(s)
Equipment: Hardwired Smoke Detector
Exterior: Clapboard Exterior
Fee: $495/Monthly
Fee Includes: Landscaping, Plowing, Recreation, Trash, Water, Condo Association Fee, For Reserves
Flood Zone: No
Flooring: Laminate
Foundation: Concrete
Lot: Country Setting, Landscaped, Walking Trails, Neighborhood
Number of Rooms: 7
Parking: Assigned, Parking Spaces 2, Paved
Roads: Association, Cul-de-Sac
Sewer: Public
Sq. Ft. Above Grade Finished: 1615
Sq. Ft. Below Grade Finished: 600
Sq. Ft. Total Finished: 2215
Total Stories: 3
Units: 4
Water: Public
Zoning: Residential
Local Schools
High School: Merrimack High School
Middle School: Merrimack Middle School
Elementary School: Reeds Ferry School
School District: Merrimack Sch Dst SAU #26
Listed By / Shown By
Listed By
Agency Name: Coldwell Banker Realty - Portsmouth, NH
Agency Contact: Off: 603-334-1900
Agent Name: Julie DArcangelo

Shown By
Agent Name: Janet Nickerson
Agent Phone: (603) 723-9877
Agency Title: A House to Home Realty
Estimate Your Payment
Estimated Payment
$ 1,466.29 per month $888.00 Principal & Interest $461.92 Property Tax $116.38 Homeowner's Insurance
12 Rocky Ledge Road | MLS# 5114650
This condo located at 12 Rocky Ledge Road, Merrimack, NH 03054 is currently listed for sale with an asking price of $399,000. This property was built in 1989 and has 2 bedrooms and 2 full and 1 partial baths with 2215 sq. ft. Rocky Ledge Road is located in the Bradford Woods subdivision within the Merrimack Sch Dst SAU #26 school district. Search Bradford Woods real estate on janetnickerson.ahousetohomerealty.com today.