
BEDS3
BATHS2 full
SQUARE FEET1,998
MLS#5095183
STATUSActive
PROPERTY TYPEResidential - Single Family
SCHOOLWakefield
Listing Courtesy of:
New Space Real Estate, LLC
Agency Phone: 603-242-1498
Associate Name: Barbara Schnurbush

Property Description
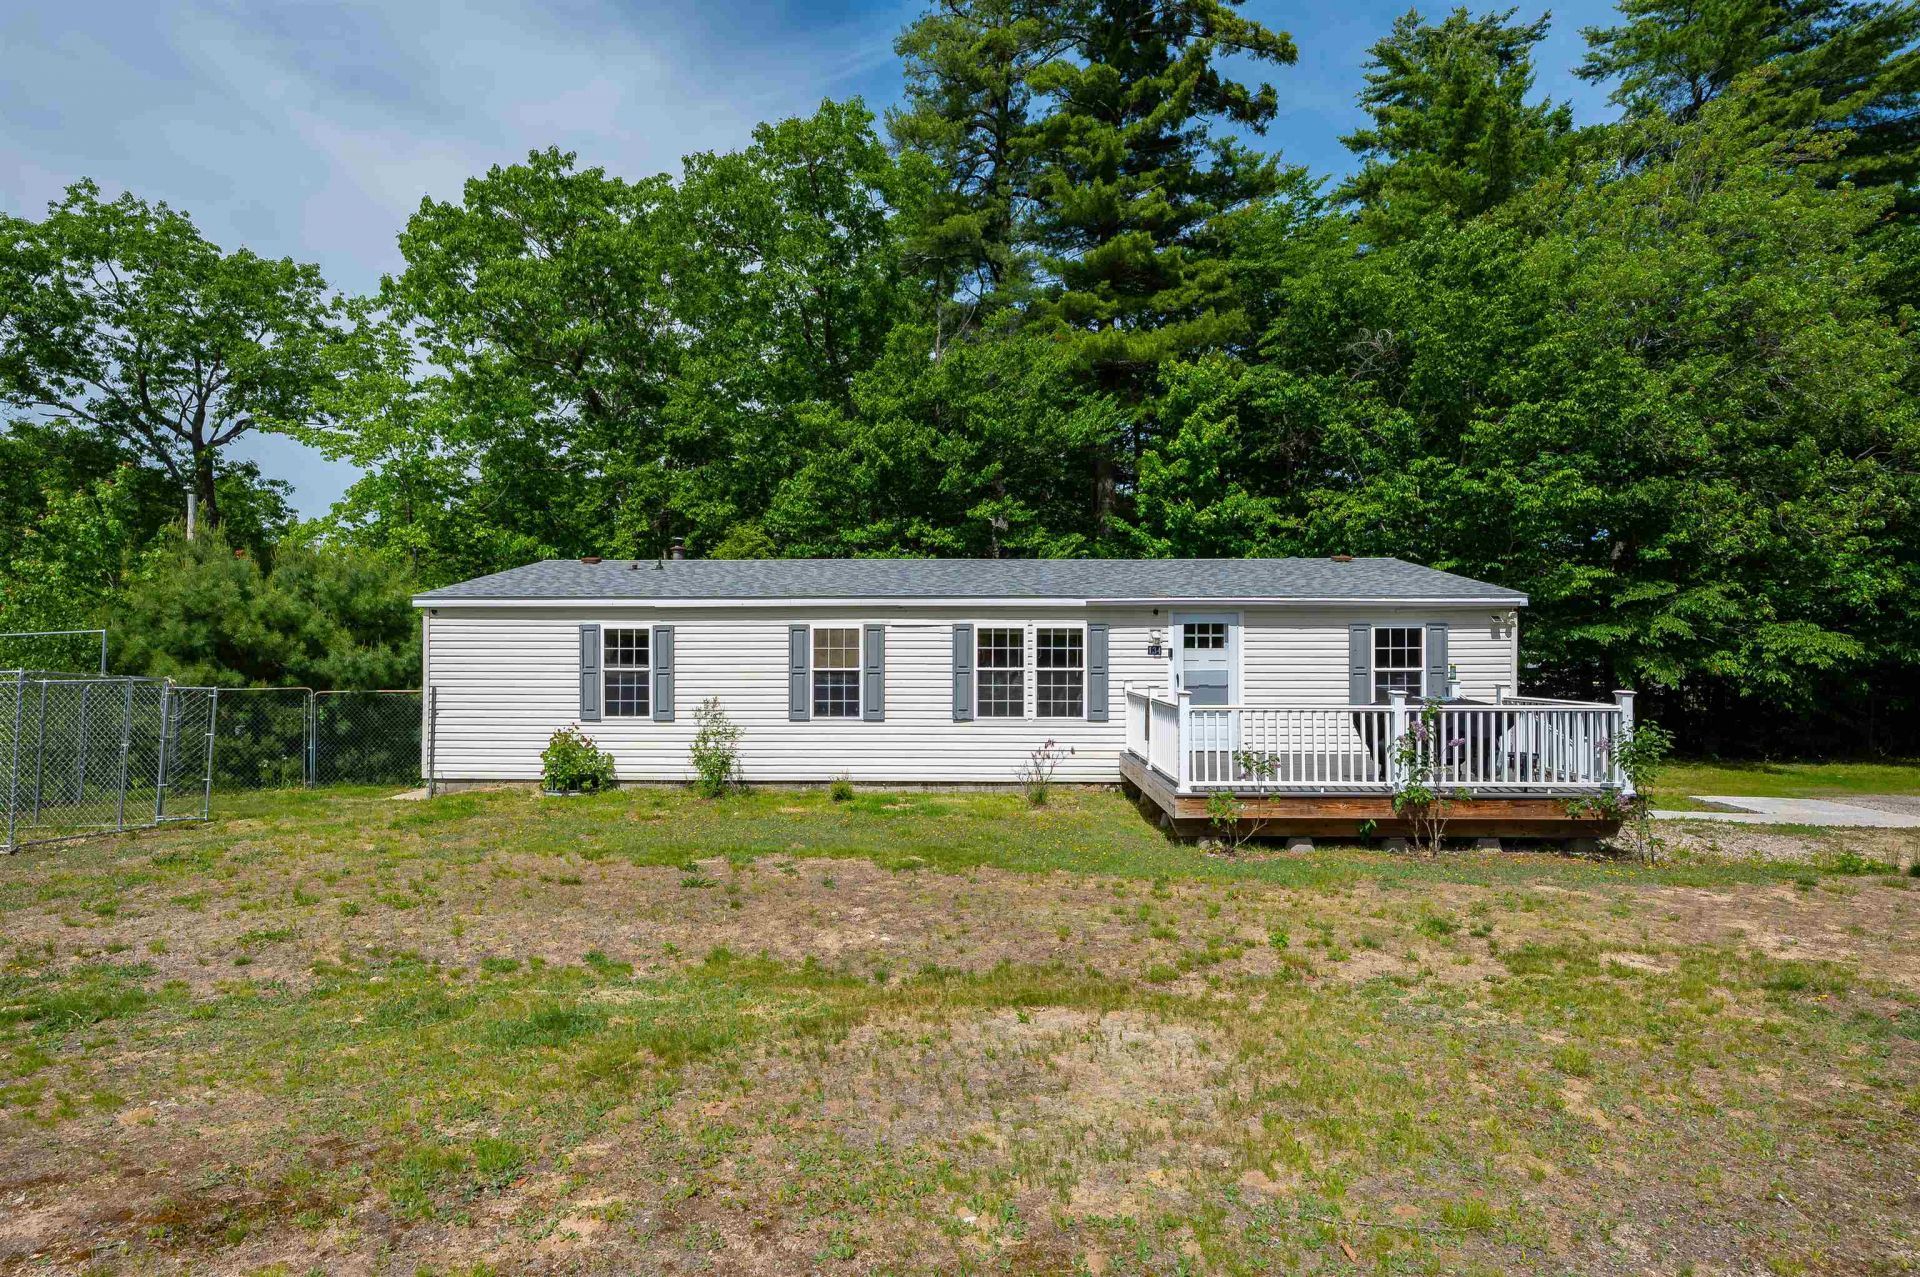
Welcome to 134 Mary Road in East Wakefield, a thoughtfully maintained home offering the perfect blend of comfort, functionality, and recreational living in a desirable water-access community. Inside, you'll appreciate the flexibility and peace of mind provided by two sources of heat, ensuring comfort throughout the seasons. The home's layout offers inviting living spaces along with a lower level that expands the possibilities. The basement features two bonus rooms ideal for a home office, exercise room, craft space, guest accommodations, or additional living area. A dedicated workshop and extensive storage space make it easy to stay organized while providing room for hobbies, tools, and seasonal gear. The generously sized heated garage, which is equipped with 2 heat sources and includes a vehicle lift. There is plenty of room for automotive projects, maintenance, storage, or recreational equipment. Additional highlights include a generator for added convenience and security during power outages. Located in a community with water access, you'll enjoy going to the lake for boating, fishing, kayaking, swimming, and year-round outdoor enjoyment. Whether you're searching for a primary residence or vacation retreat, 134 Mary Road offers versatility and amenities that are hard to find. Don't miss this opportunity! Open House on 6/20 and 6/21 from 11AM-1PM.
Property Features
Property Type: Residential - Single Family
Basement: Yes
Basement: Full, Partially Finished, Walkout
Cooling: None
Garage: 2
Heating: Oil, Pellet Stove, Forced Air
Home Style: Manuf/Mobile, Ranch
Lot Size: 0.64 Acres
Roof Type: Shingle
Stories: 1.0
Taxes: $2,563
Year Built: 2001
Amenities
Ceiling Fan
Primary BR w/ BA
1st Floor Laundry
Outbuilding
Porch
Feature Descriptions
Amenities: Beach Access, Beach Rights, Snow Removal
Appliances: Dishwasher, Dryer, Microwave, Gas Range, Refrigerator, Washer
Baths Full: 2
Construction: Steel Frame, Vinyl Exterior
Construction Status: Existing
Days on Site: 30
Driveway: Gravel
Electric: 200+ Amp Service
Equipment: Security System, Pellet Stove, Portable Generator
Exterior: Steel Frame, Vinyl Exterior
Fee: $500/Yearly
Flood Zone: Unknown
Flooring: Carpet, Laminate, Vinyl
Foundation: Concrete
Lot: Country Setting, Level, Water View, Wooded
Nearby Bodies of Water: Balch Pond (AKA Balch Lake)
Number of Rooms: 8
Parking: Driveway, Garage
Road Frontage: 125
Roads: Association, Gravel
Sewer: Private, Septic
Sq. Ft. Above Grade Finished: 1404
Sq. Ft. Below Grade Finished: 594
Sq. Ft. Total Finished: 1998
Total Stories: 1
Water: Drilled Well, Private
Water Access: Yes
Water Body Type: Lake
Water View: Yes
Zoning: R2BL B
Local Schools
High School: Spaulding High School
Middle School: Paul School
Elementary School: Paul School
School District: Wakefield
Listed By / Shown By
Listed By
Agency Name: New Space Real Estate, LLC
Agent Name: Barbara Schnurbush
Agency Phone: 603-242-1498

Shown By
Agent Name: Janet Nickerson
Agent Phone: (603) 723-9877
Agency Title: A House to Home Realty
Estimate Your Payment
Estimated Payment
$ 1,092.10 per month $776.72 Principal & Interest $213.58 Property Tax $101.79 Homeowner's Insurance
134 Mary Road | MLS# 5095183
This single family home located at 134 Mary Road, Wakefield, NH 03830 is currently listed for sale with an asking price of $349,000. This property was built in 2001 and has 3 bedrooms and 2 full baths with 1998 sq. ft. Mary Road is located within the Wakefield school district. Search Wakefield real estate on janetnickerson.ahousetohomerealty.com today.