
BEDS2
BATHS1 full 1 partial
SQUARE FEET1,280
MLS#5116243
STATUSActive
PROPERTY TYPEResidential - Condominium
SUBDIVISIONIndian Rock Village
SCHOOLMerrimack Sch Dst SAU #26
Listing Courtesy of:
Keller Williams Realty-Metropolitan
Agency Phone: 603-232-8282
Associate Name: Cinthia Ulloa

Property Description
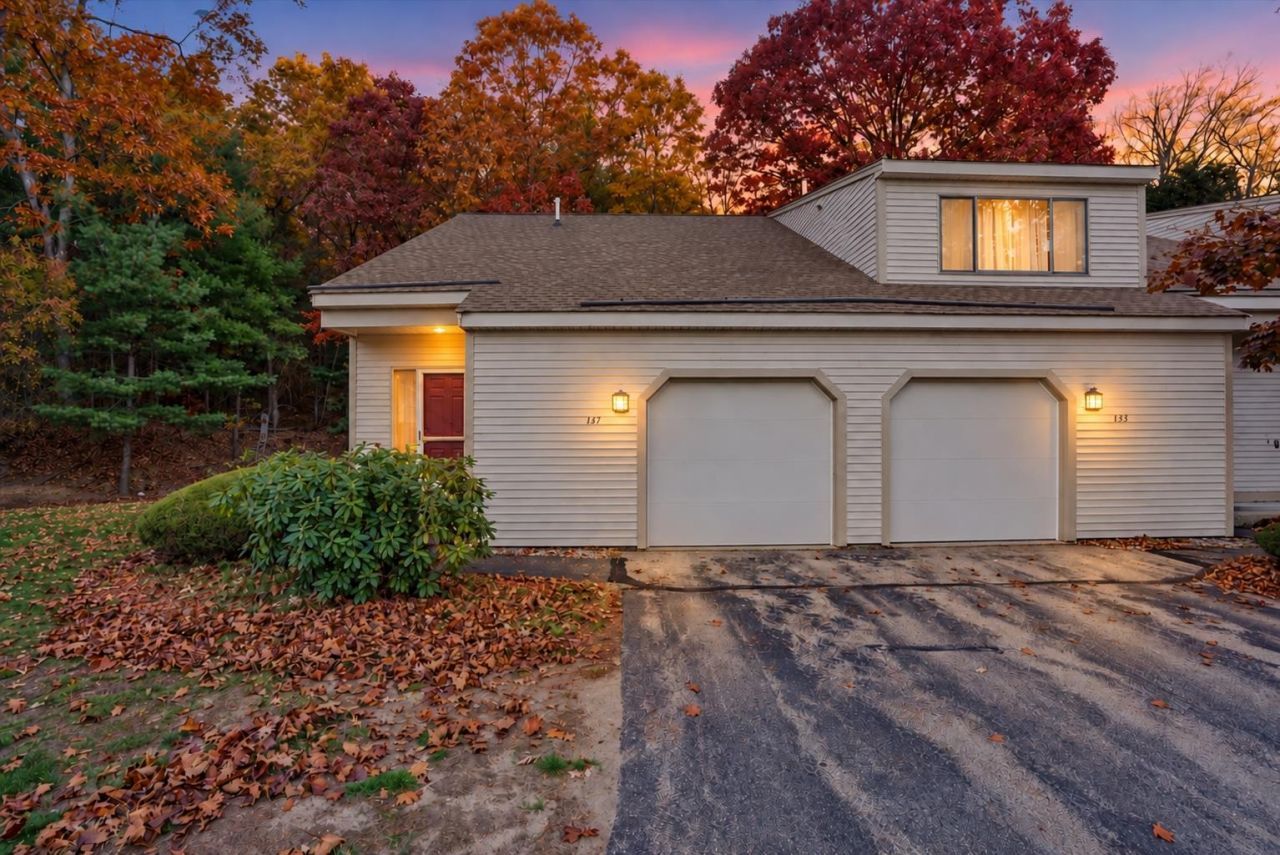
Enjoy peaceful, low-maintenance living in this well-maintained end-unit condo tucked against a wooded backdrop for added privacy. The first floor offers a comfortable and functional layout with spacious living and dining areas, a well-kept kitchen, and convenient first-floor laundry. Pride of ownership is evident throughout, with the kitchen and baths remaining in excellent condition. Upstairs, the spacious primary suite features a walk-in closet along with additional storage space. The unfinished basement provides excellent storage and offers future finishing potential. Outside, the wooded setting creates a quiet retreat where deer, turkeys, and other wildlife are frequent visitors. Additional highlights include a newer heating system and a newer roof completed by the association. Located in a pet-friendly, well-managed community with low condo fees and a walkable neighborhood setting, this home offers a wonderful combination of privacy, convenience, and easy condo living.
Property Features
Property Type: Residential - Condominium
Basement: Yes
Basement: Finished
Cooling: Wall AC Units
Garage: 1 car attached
Heating: Hot Water
Home Style: Townhouse
Roof Type: Asphalt Shingle
Stories: 2.0
Taxes: $5,382
Year Built: 1987
Amenities
Blinds
Dining Area
Kitchen Island
Kitchen/Dining
Natural Light
Walk-in Closet
1st Floor Laundry
Deck
Natural Shade
Feature Descriptions
Appliances: Dishwasher, Dryer, Microwave, Refrigerator, Washer, Electric Stove
Baths 1/2: 1
Baths Full: 1
Color: Tan
Construction: Wood Frame, Wood Siding
Driveway: Paved
Electric: 100 Amp Service, Circuit Breaker(s)
Equipment: Dehumidifier
Exterior: Wood Frame, Wood Siding
Fee: $450/Monthly
Fee Includes: Plowing, Sewer, Trash, Water
Flood Zone: Unknown
Flooring: Hardwood, Tile, Vinyl
Foundation: Concrete
Lot: Condo Development
Number of Rooms: 5
Parking: Driveway, Off-Site, Attached
Roads: Public Maintained Road
Sewer: Public
Sq. Ft. Above Grade Finished: 1280
Sq. Ft. Total Finished: 1280
Total Stories: 2
Units: 4
Water: Public
Zoning: RESIDE
Local Schools
High School: Merrimack High School
Middle School: Merrimack Middle School
Elementary School: James Mastricola Upper Elem
School District: Merrimack Sch Dst SAU #26
Listed By / Shown By
Listed By
Agency Name: Keller Williams Realty-Metropolitan
Agent Name: Cinthia Ulloa
Agency Phone: 603-232-8282

Shown By
Agent Name: Janet Nickerson
Agent Phone: (603) 723-9877
Agency Title: A House to Home Realty
Estimate Your Payment
Estimated Payment
$ 1,435.26 per month $872.42 Principal & Interest $448.50 Property Tax $114.33 Homeowner's Insurance
137 Indian Rock Road | MLS# 5116243
This condo located at 137 Indian Rock Road, Merrimack, NH 03054 is currently listed for sale with an asking price of $392,000. This property was built in 1987 and has 2 bedrooms and 1 full and 1 partial baths with 1280 sq. ft. Indian Rock Road is located in the Indian Rock Village subdivision within the Merrimack Sch Dst SAU #26 school district. Search Indian Rock Village real estate on janetnickerson.ahousetohomerealty.com today.