
BEDS2
BATHS1 full
SQUARE FEET768
MLS#5112660
STATUSActive
PROPERTY TYPEResidential - Mobile Home
SUBDIVISIONBlack Bear Village Co-OP
SCHOOLConway SAU #9
Listing Courtesy of:
Select Real Estate
Associate Name: Nick Wells
Agency Contact: Cell: 603-662-4066

Property Description
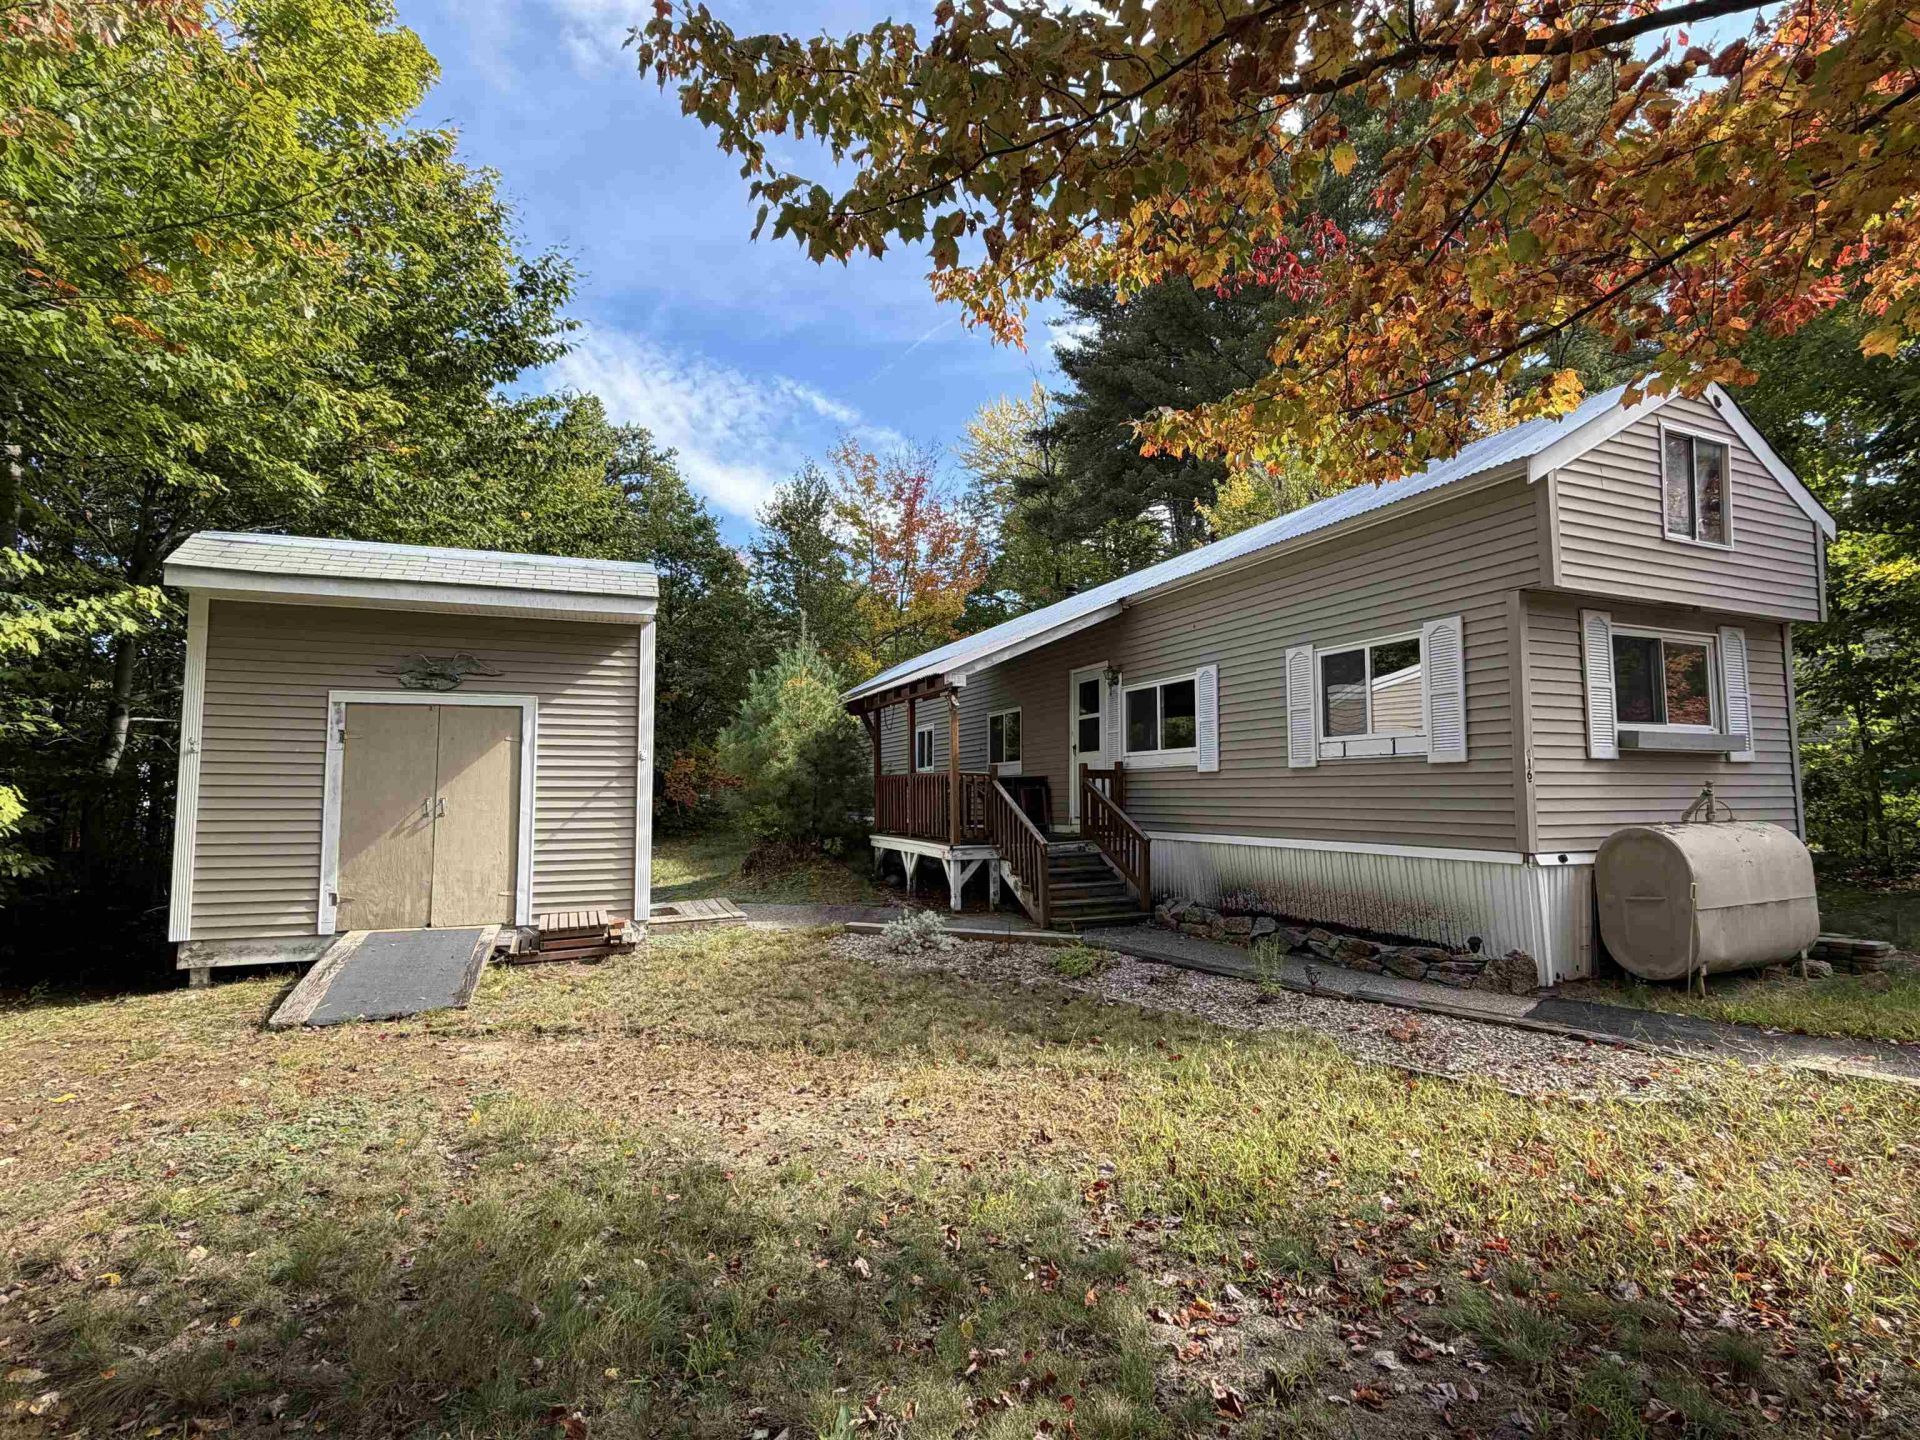
Looking for an affordable home with a little room to make it your own? 16 Firelite in Black Bear Village Co-Op offers 2 bedrooms, 1 bathroom. With a practical layout and the opportunity for some updates and personal touches, this home offers a great starting point for its next owner. Inside, the step-saving kitchen is situated near the main living area, creating a practical setup for everyday living. The home also includes a convenient laundry area, two comfortably sized bedrooms, and a full bathroom located nearby. Several important updates have already been made, including a newer furnace, hot water tank, and electrical panel. The 3-season enclosed porch provides an additional space to enjoy your morning coffee, relax, or take in the surrounding setting. Outside, a large shed provides handy storage for tools, outdoor equipment, and seasonal belongings. This home is conveniently located within Black Bear Village Co-Op, close to a beach on the Saco River, walking trails, Settlers Green, local restaurants, and the many outdoor activities throughout the Mount Washington Valley. If you're looking for an affordable home in a convenient location with some updates already in place and the opportunity to add your own personal touches, 16 Firelite is for you. Easy to view call today to schedule a private showing!
Property Features
Property Type: Residential - Mobile Home
Cooling: None
Heating: Kerosene, Forced Air, Hot Air
Home Style: Manuf/Mobile
Roof Type: Metal
Stories: 1.0
Taxes: $892
Year Built: 1972
Amenities
Kitchen/Dining
Laundry Hook-ups
Natural Light
1st Floor Laundry
Natural Shade
Shed
Feature Descriptions
Amenities: Clubhouse, Playground, Basketball Court, Beach Access
Appliances: Gas Range, Refrigerator, Electric Water Heater
Baths Full: 1
Color: Tan
Construction: T1-11 Exterior
Days on Site: 28
Driveway: Paved
Electric: 200+ Amp Service, Circuit Breaker(s)
Exterior: T1-11 Exterior
Fee: $619/Monthly
Fee 2: $250/One-Time
Fee Includes: Plowing, Recreation, Sewer, Park Rent
Flood Zone: No
Flooring: Laminate
Foundation: Axle, Skirted
Lot: Level, Wooded, In Town, Near Paths, Near Shopping, Near Skiing, Near Snowmobile Trails, Near Hospital, Near School(s)
Nearby Bodies of Water: Saco River
Number of Rooms: 5
Parking: Driveway, Off Street, On-Site
Restrictions: Other, Income Restrictions
Roads: Association, Paved
Sewer: Public
Sq. Ft. Above Grade Finished: 768
Sq. Ft. Total Finished: 768
Total Stories: 1
Water: Public
Water Access: Yes
Water Body Type: River
Water View: No
Zoning: RA
Room Sizes
Bedroom: 11.3X8.1 Level - 1
Living Room: 11.3x14.4 Level - 1
Kitchen/Dining: 11.3x10.1 Level - 1
Laundry Room: 7.8x8 Level - 1
Primary Bedroom: 11.3x9.11 Level - 1
Mudroom: 8x9.6 Level - 1
Local Schools
High School: A. Crosby Kennett Sr. High
Middle School: A. Crosby Kennett Middle Sch
Elementary School: Choice
School District: Conway SAU #9
Listed By / Shown By
Listed By
Agency Name: Select Real Estate
Agency Contact: Cell: 603-662-4066
Agent Name: Nick Wells

Shown By
Agent Name: Janet Nickerson
Agent Phone: (603) 723-9877
Agency Title: A House to Home Realty
Estimate Your Payment
Estimated Payment
$ 225.37 per month $133.53 Principal & Interest $74.33 Property Tax $17.50 Homeowner's Insurance
16 Firelite Road | MLS# 5112660
This single family home located at 16 Firelite Road, Conway, NH 03818 is currently listed for sale with an asking price of $60,000. This property was built in 1972 and has 2 bedrooms and 1 full baths with 768 sq. ft. Firelite Road is located in the Black Bear Village Co-OP subdivision within the Conway SAU #9 school district. Search Black Bear Village Co-OP real estate on janetnickerson.ahousetohomerealty.com today.