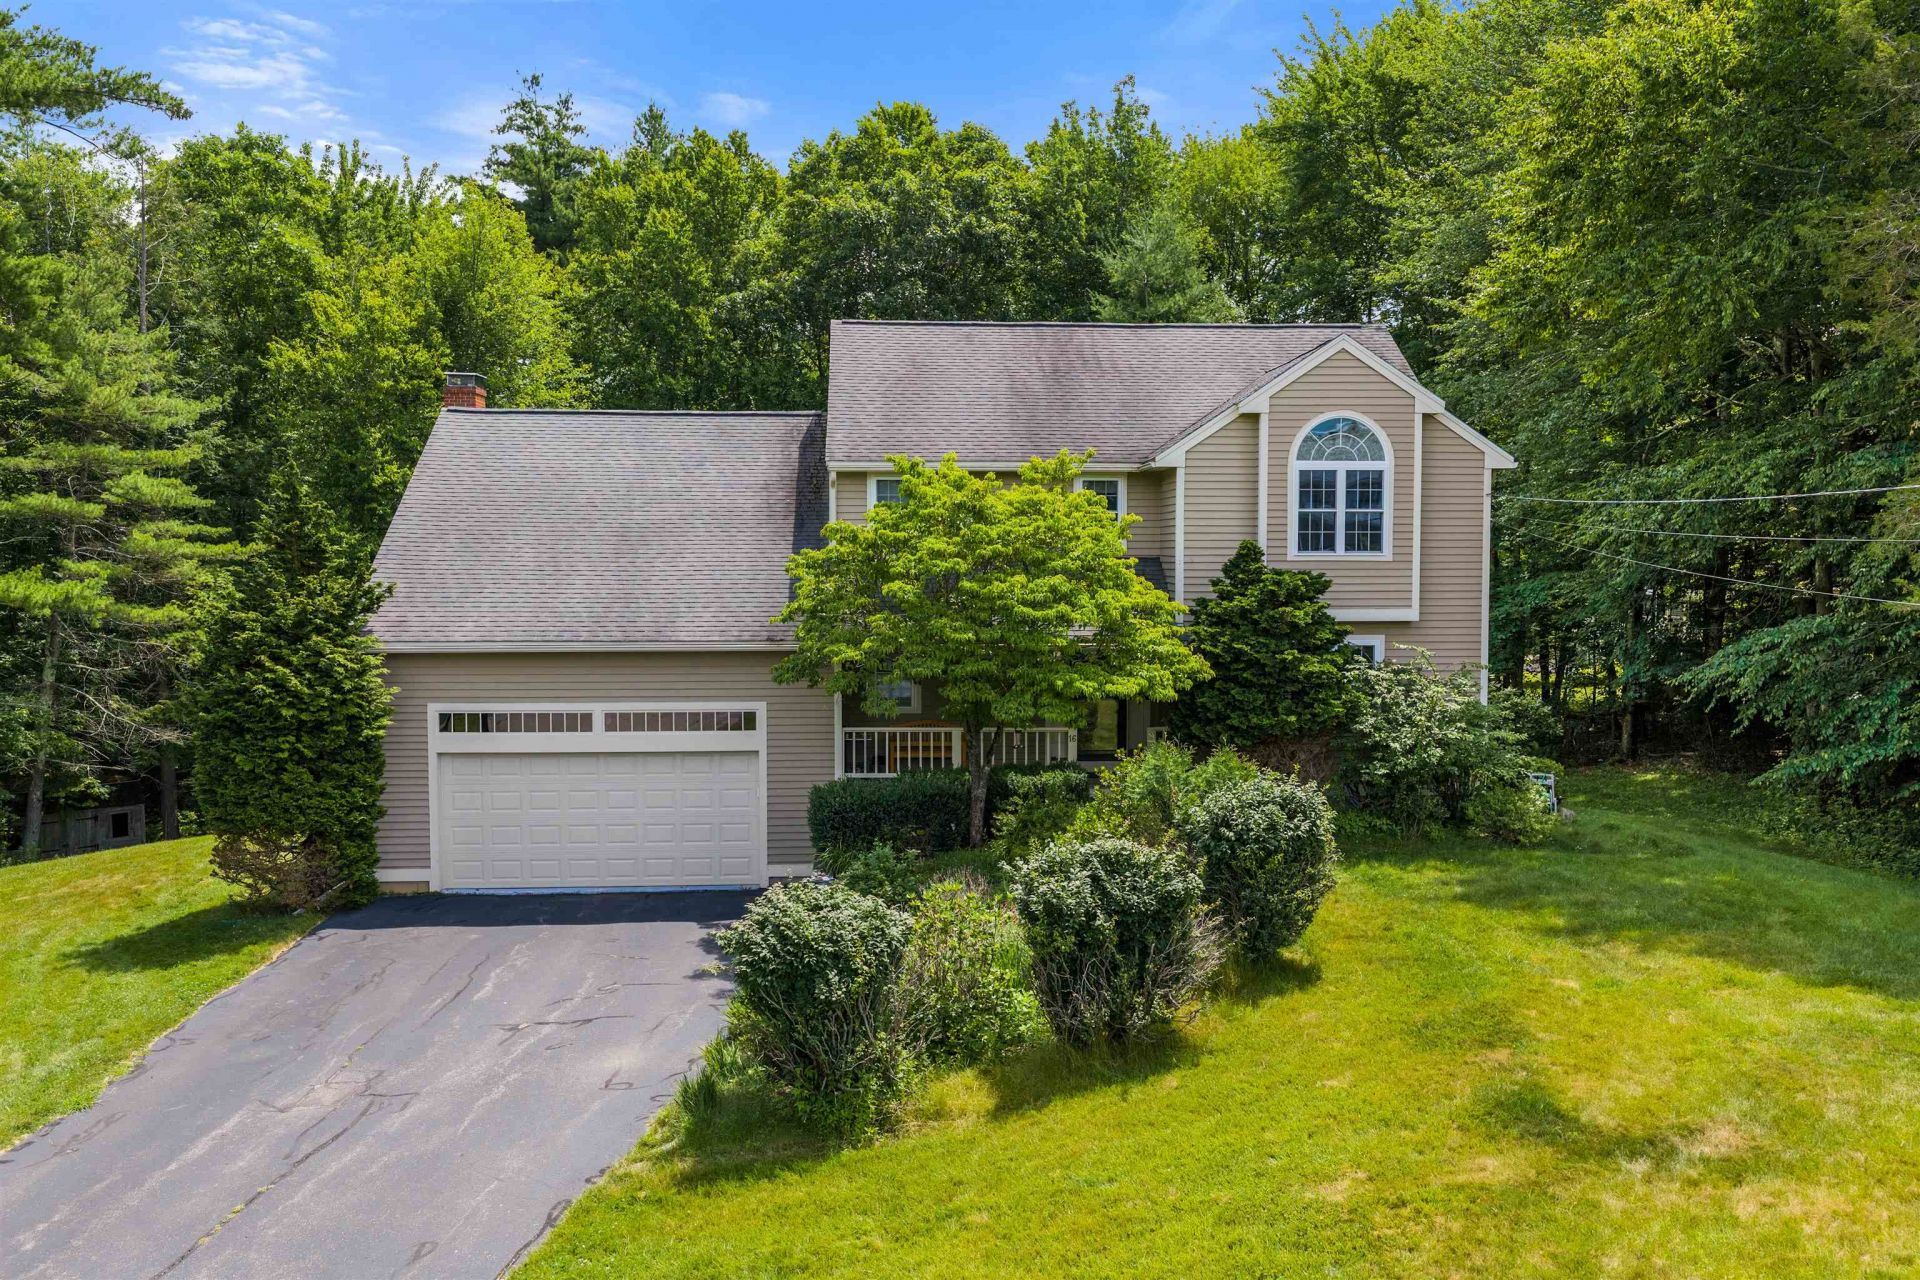

BEDS4
BATHS2 full 1 partial
SQUARE FEET3,260
MLS#5099688
STATUSActive
PROPERTY TYPERental - Single Family
Listing Courtesy of:
KW Coastal and Lakes Mountains Realty
Agency Phone: 603-610-8500
Associate Name: Megan Higgins Croteau

Property Description
Property Features
Property Type: Rental - Single Family
Basement: Yes
Cooling: Central AC, Other
Garage: 2 car attached
Heating: Oil, Baseboard, Hot Water, Multi Zone
Home Style: Colonial, Contemporary
Lot Size: 0.76 Acres
Roof Type: Architectural Shingle
Stories: 2.0
Year Built: 1990
Amenities
Blinds
Cathedral Ceiling
Ceiling Fan
Wood Fireplace
Kitchen Island
Kitchen/Dining
Primary BR w/ BA
Natural Light
Soaking Tub
Walk-in Closet
1st Floor Laundry
Attic with Hatch/Scuttle
Deck
Patio
Covered Porch
Feature Descriptions
Appliances: Dishwasher, Dryer, Range Hood, Microwave, Electric Range, Refrigerator, Washer
Basement/ Foundation: Concrete, Daylight, Finished, Partially Finished, Interior Stairs, Walkout
Baths 1/2: 1
Baths Full: 2
Days on Site: 3
Driveway: Paved
Electric: 200+ Amp Service
Exterior: Wood Frame, Clapboard Exterior
Flooring: Carpet, Ceramic Tile, Hardwood
Foundation: Concrete, Poured Concrete
Lot: Country Setting, Landscaped, Subdivision, Abuts Conservation, Neighborhood
Number of Rooms: 8
Parking: Direct Entry, Driveway, Garage, Attached
Rental Term: Monthly
Restrictions: Background Check, Credit Check, References
Sewer: 1000 Gallon, Private, Septic
Sq. Ft. Total Finished: 3260
Total Stories: 2
Water: Community
Room Sizes
Eat-in Kitchen: 12.10 × 13 Level - 1
Dining Room: 9.4 × 13.9 Level - 1
Living Room: 15.1 × 18 Level - 1
Family Room: 22.6 × 13 Level - 1
Primary BR Suite: 15.3×13.1 Level - 2
Bedroom: 11.0×15.0 Level - 2
Bedroom: 10.9×9.6 Level - 2
Bedroom: 11.2×15.11 Level - 2
Bathroom Full: 6.7×11.5 Level - 2
Bathroom Full: 5.10×11.5 Level - 2
Bathroom Half: 5.7 × 2.3 Level - 2
Local Schools
High School: Exeter High School
Listed By / Shown By
Listed By
Agency Name: KW Coastal and Lakes Mountains Realty
Agent Name: Megan Higgins Croteau
Agency Phone: 603-610-8500

Shown By
Agent Name: Janet Nickerson
Agent Phone: (603) 723-9877
Agency Title: A House to Home Realty
16 Lamington Hill Road | MLS# 5099688
This property located at 16 Lamington Hill Road, Stratham, NH 03885 is currently listed for rent with an asking price of $5,000 / Monthly. Search Stratham real estate on janetnickerson.ahousetohomerealty.com today.