
BEDS4
BATHS2 full 1 partial
SQUARE FEET3,482
MLS#5115666
STATUSActive Under Contract
PROPERTY TYPEResidential - Single Family
Listing Courtesy of:
RE/MAX Innovative Properties
Associate Name: Thomas McPherson
Agency Contact: tmcpherson@nhhomes.com

Property Description
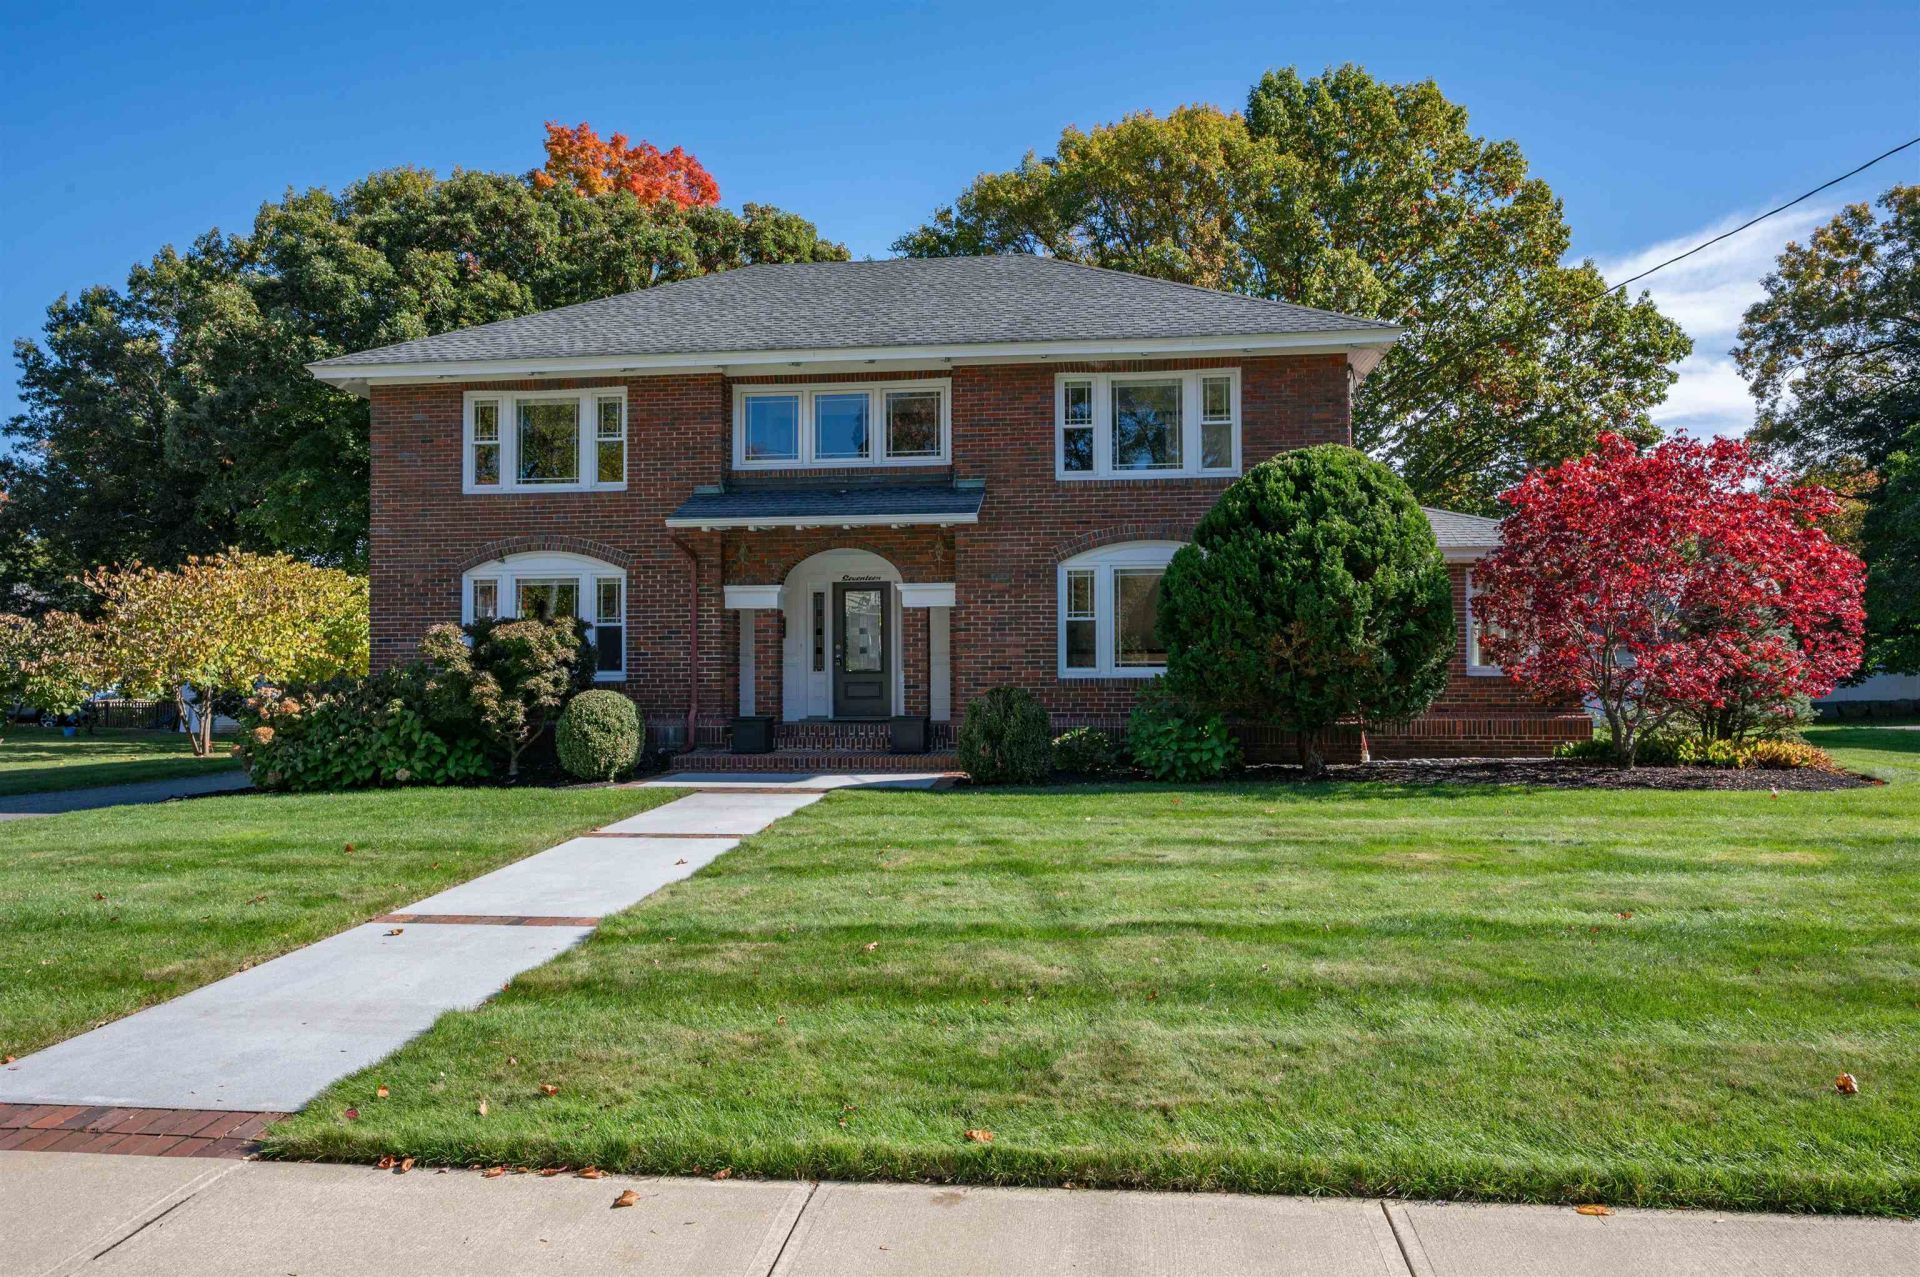
Stately North End Colonial Near Greeley Park! Impressive 3,482 sq. ft. Colonial showcasing timeless New England charm and generously proportioned rooms throughout. Offering 4 oversized bedrooms and 2.5 baths, this distinguished home features hardwood floors throughout and a spacious front-to-back living room with built-ins and a fireplace, opening to a light and bright sunroom. The large eat-in kitchen provides ample space for everyday living and entertaining, complemented by a convenient butler's pantry. Modern comforts include natural gas heating and central air conditioning. Additional highlights include a 3-car garage and full basement offering abundant storage and future possibilities. Ideally located in Nashua's desirable North End, this classic Colonial combines character, space, and convenience. A wonderful opportunity to make this exceptional home your own!
Property Features
Property Type: Residential - Single Family
Basement: Bulkhead, Concrete, Concrete Floor
Cooling: Central AC
Garage: 3
Heating: Natural Gas, Forced Air, Hot Air
Home Style: Colonial
Lot Size: 0.33 Acres
Roof Type: Asphalt Shingle
Stories: 2.0
Taxes: $16,162
Year Built: 1920
Amenities
Dining Area
Kitchen Island
Primary BR w/ BA
Walk-in Closet
2nd Floor Laundry
Deck
Gazebo
Feature Descriptions
Appliances: Dishwasher, Disposal, Dryer, Wall Oven, Gas Range, Washer, Domestic Water Heater, Gas Water Heater
Baths 1/2: 1
Baths 3/4: 1
Baths Full: 1
Color: Brick
Construction: Brick Exterior
Days on Site: 4
Driveway: Paved
Electric: 200+ Amp Service, Circuit Breaker(s)
Equipment: Irrigation System, Smoke Detector
Exterior: Brick Exterior
Flood Zone: No
Flooring: Carpet, Hardwood, Tile
Foundation: Concrete
Lot: Landscaped, Level, Sidewalks, Neighborhood
Number of Rooms: 11
Parking: Auto Open, Driveway, Garage
Road Frontage: 90
Roads: Paved, Public, Public Maintained Road
Sewer: Public
Sq. Ft. Above Grade Finished: 3482
Sq. Ft. Total Finished: 3482
Total Stories: 2
Water: Public
Zoning: RA
Room Sizes
Living Room: 15.7x26.8 Level - 1
Dining Room: 15.3x15.3 Level - 1
Sunroom: 11.11x14.9 Level - 1
Eat-in Kitchen: 16.6x15.3 Level - 1
Primary BR Suite: 15.8x17 Level - 2
Bedroom: 12x15.10 Level - 2
Bedroom: 12.5x15.6 Level - 2
Bedroom: 12.4x15.7 Level - 2
Laundry Room: 8x13.6 Level - 2
Mudroom: 8x10 Level - 1
Breakfast Nook: 6x6 Level - 1
Local Schools
High School: Nashua High School North
Middle School: Pennichuck Junior High School
Elementary School: Mt. Pleasant Elementary School
Listed By / Shown By
Listed By
Agency Name: RE/MAX Innovative Properties
Agency Contact: tmcpherson@nhhomes.com
Agent Name: Thomas McPherson

Shown By
Agent Name: Janet Nickerson
Agent Phone: (603) 723-9877
Agency Title: A House to Home Realty
Estimate Your Payment
Estimated Payment
$ 3,989.93 per month $2,336.84 Principal & Interest $1,346.83 Property Tax $306.25 Homeowner's Insurance
17 Berkeley Street | MLS# 5115666
This single family home located at 17 Berkeley Street, Nashua, NH 03064 is currently listed for sale with an asking price of $1,050,000. This property was built in 1920 and has 4 bedrooms and 2 full and 1 partial baths with 3482 sq. ft. Search Nashua real estate on janetnickerson.ahousetohomerealty.com today.