
BEDS4
BATHS2 full
SQUARE FEET1,841
MLS#5113690
STATUSActive
PROPERTY TYPEResidential - Single Family
SCHOOLWeare
Listing Courtesy of:
BHHS Verani Londonderry
Associate Name: Betsy Wasson
Agency Contact: betsy.wasson@verani.com

Property Description
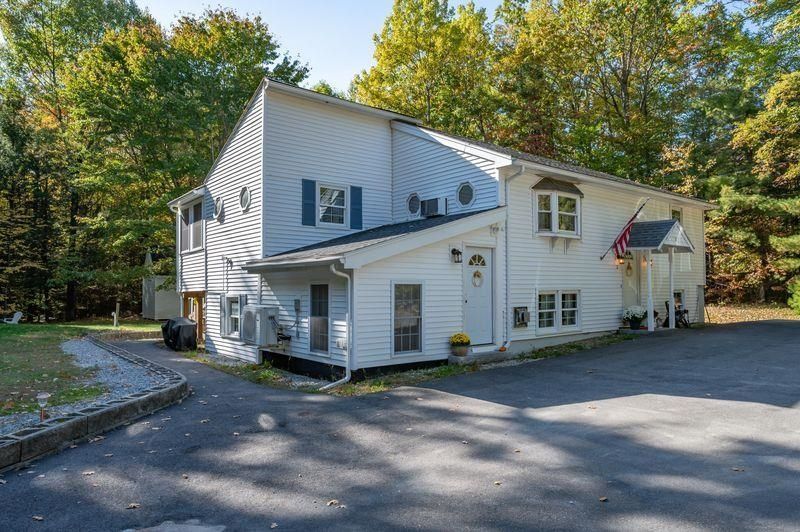
Whether you are family members looking to share a home or an investor looking for a great rental - this home is for you! Lower level, unit 1, has a newer refrigerator, washer and dryer. There are two mini splits and a gas stove. Most areas have new vinyl plank flooring. The upper level, unit 2, also has a newer refrigerator, washer, and dryer. This unit has a dishwasher. There is a Rinnai heater and wall air conditioner. There are beautiful wood ceilings. Most of the home has been painted in the interior. This home has been very well maintained and boasts character and charm. It has to be seen! There are two sheds on the property to be used as storage for each unit.
Property Features
Property Type: Residential - Single Family
Basement: Yes
Basement: Apartment(s), Finished, Full, Insulated, Interior Stairs
Cooling: Wall AC Units, Mini Split
Heating: Propane, Electric, Vented Gas Heater, Gas Stove, Mini
Home Style: Multi-Family, Raised Ranch
Lot Size: 2.20 Acres
Roof Type: Asphalt Shingle
Stories: 1.5
Taxes: $6,479
Year Built: 1978
Feature Descriptions
Appliances: Dishwasher, Dryer, Refrigerator, Washer, Gas Stove
Baths Full: 2
Color: White
Construction: Wood Frame
Days on Site: 20
Driveway: Paved
Electric: 200+ Amp Service
Exterior: Wood Frame
Flood Zone: Unknown
Flooring: Hardwood, Tile, Vinyl Plank
Foundation: Concrete
Lot: Country Setting, Level
Number of Rooms: 12
Parking: Off Street, On-Site, Parking Spaces 3 - 5
Roads: Paved
Sewer: Septic
Sq. Ft. Above Grade Finished: 869
Sq. Ft. Below Grade Finished: 972
Sq. Ft. Total Finished: 1841
Total Stories: 1.5
Water: Drilled Well
Zoning: Res
Local Schools
High School: John Stark Regional HS
Middle School: Weare Middle School
Elementary School: Center Woods Elementary School
School District: Weare
Listed By / Shown By
Listed By
Agency Name: BHHS Verani Londonderry
Agency Contact: betsy.wasson@verani.com
Agent Name: Betsy Wasson

Shown By
Agent Name: Janet Nickerson
Agent Phone: (603) 723-9877
Agency Title: A House to Home Realty
Estimate Your Payment
Estimated Payment
$ 1,974.49 per month $1,268.35 Principal & Interest $539.92 Property Tax $166.22 Homeowner's Insurance
17 Woodland Drive | MLS# 5113690
This single family home located at 17 Woodland Drive, Weare, NH 03281 is currently listed for sale with an asking price of $569,900. This property was built in 1978 and has 4 bedrooms and 2 full baths with 1841 sq. ft. Woodland Drive is located within the Weare school district. Search Weare real estate on janetnickerson.ahousetohomerealty.com today.