
BEDS2
BATHS2 full
SQUARE FEET1,372
MLS#5115163
STATUSActive
PROPERTY TYPEResidential - Condominium
SCHOOLSAU #9
Listing Courtesy of:
Pinkham Real Estate
Agency Phone: 603-356-5425
Associate Name: Emily Kubichko

Property Description
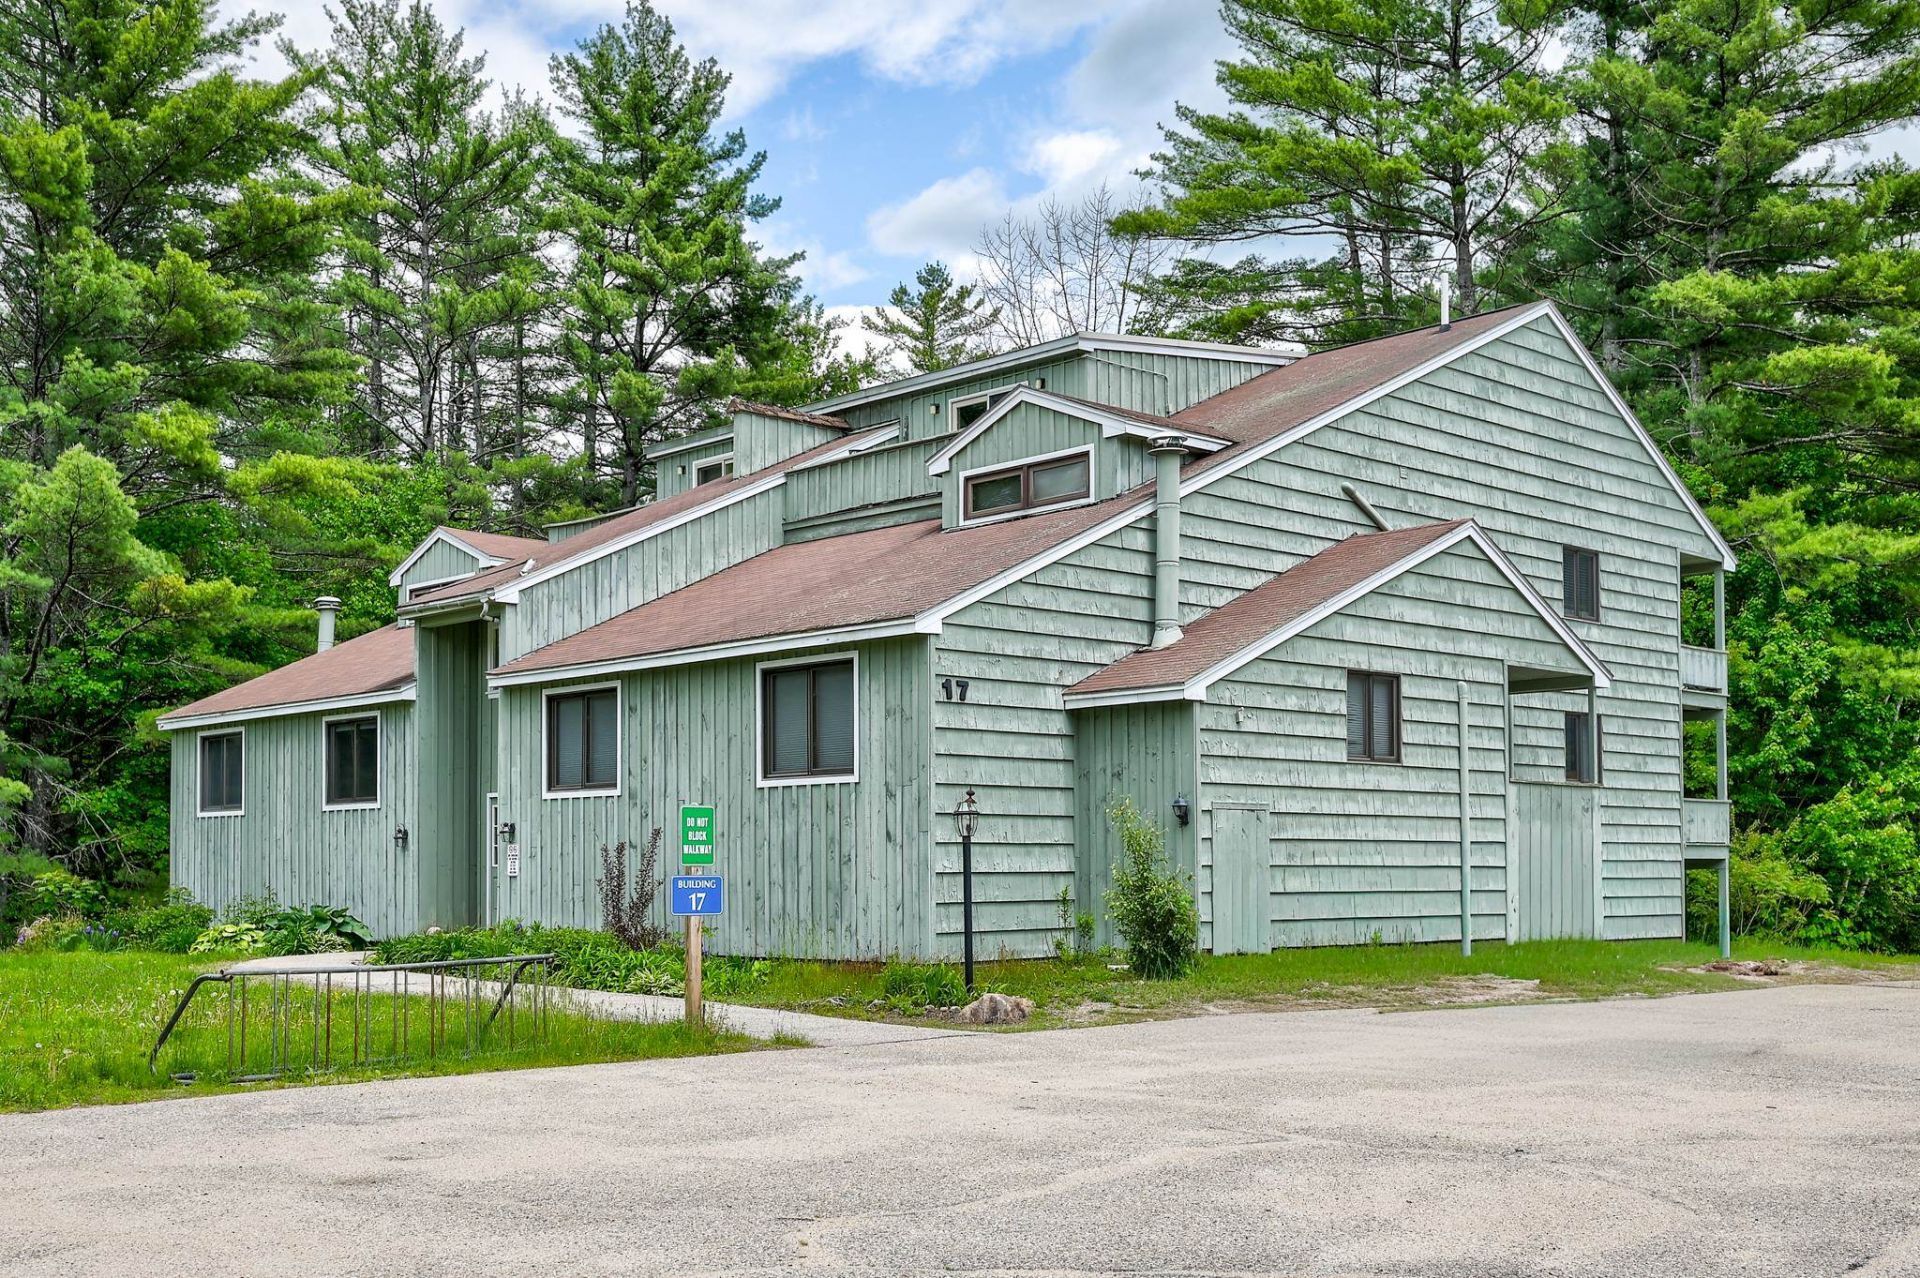
Bright and updated condo at the Seasons! Perfect timing, be in for the ski season. This E style is 2 stories; the main floor has an updated kitchen with granite tile countertops and stainless appliances, and brand new vinyl plank flooring throughout the living spaces. The kitchen opens up to a dining area with large windows letting in natural light, and a nice-sized living room. The main bathroom has been updated with new flooring and vanity. The primary bedroom has a mini-split for year-round comfort, a private deck, and a full bathroom. Upstairs is a loft with two spaces: one larger with vaulted ceilings and a mini-split, and the other smaller but with room for two beds; the wall has been closed in, offering more privacy than these unit styles usually have. The condo comes nicely furnished and is move-in ready! You'll love the on-site amenities such as the rental program for hassle-free renting, indoor pool, tennis and basketball courts, arcade, and more!
Property Features
Property Type: Residential - Condominium
Cooling: Mini Split
Heating: Propane, Hot Water, Mini Split, Boiler
Home Style: Townhouse
Roof Type: Asphalt Shingle
Stories: 1.5
Taxes: $2,989
Year Built: 1986
Amenities
Ceiling Fan
Dining Area
Furnished
Kitchen/Family
Living/Dining
Vaulted Ceiling
1st Floor Laundry
Deck
Natural Shade
Feature Descriptions
Accessibility: 1st Floor Laundry
Amenities: Clubhouse, Exercise Facility, Master Insurance, Playground, Common Acreage, Hot Tub, Indoor Pool, Heated Pool
Appliances: Dishwasher, Dryer, Electric Range, Refrigerator, Washer, Gas Water Heater
Baths 3/4: 1
Baths Full: 1
Color: Sage
Construction: Wood Frame, Wood Siding
Days on Site: 9
Driveway: Common/Shared, Paved
Electric: 100 Amp Service, Circuit Breaker(s)
Exterior: Wood Frame, Wood Siding
Fee: $500/Monthly
Fee Includes: Cable, Landscaping, Plowing, Recreation, Sewer, Trash, Water, Condo Association Fee, Internet
Flood Zone: No
Flooring: Carpet, Vinyl, Vinyl Plank
Foundation: Concrete
Lot: Condo Development, Landscaped, Pond Site, Trail/Near Trail, Neighborhood
Number of Rooms: 6
Roads: Association
Sewer: Community, Leach Field, Private, Septic
Sq. Ft. Above Grade Finished: 1372
Sq. Ft. Total Finished: 1372
Total Stories: 1.5
Units: 8
Water: Private
Zoning: Residential
Local Schools
High School: A. Crosby Kennett Sr. High
Middle School: Josiah Bartlett School
Elementary School: Josiah Bartlett Elem
School District: SAU #9
Listed By / Shown By
Listed By
Agency Name: Pinkham Real Estate
Agent Name: Emily Kubichko
Agency Phone: 603-356-5425

Shown By
Agent Name: Janet Nickerson
Agent Phone: (603) 723-9877
Agency Title: A House to Home Realty
Estimate Your Payment
Estimated Payment
$ 1,102.43 per month $754.47 Principal & Interest $249.08 Property Tax $98.88 Homeowner's Insurance
17e Seasons At Attitash Road | MLS# 5115163
This condo located at 17e Seasons At Attitash Road, Bartlett, NH 03812 is currently listed for sale with an asking price of $339,000. This property was built in 1986 and has 2 bedrooms and 2 full baths with 1372 sq. ft. 17e Seasons At Attitash Road is located within the SAU #9 school district. Search Bartlett real estate on janetnickerson.ahousetohomerealty.com today.