
BEDS4
BATHS1 full 1 partial
SQUARE FEET1,728
MLS#5114587
STATUSActive
PROPERTY TYPEResidential - Single Family
SCHOOLConcord SAU #8
Listing Courtesy of:
Nelson Real Estate NH, LLC
Agency Phone: 603-264-9808
Associate Name: Kristyn Nelson

Property Description
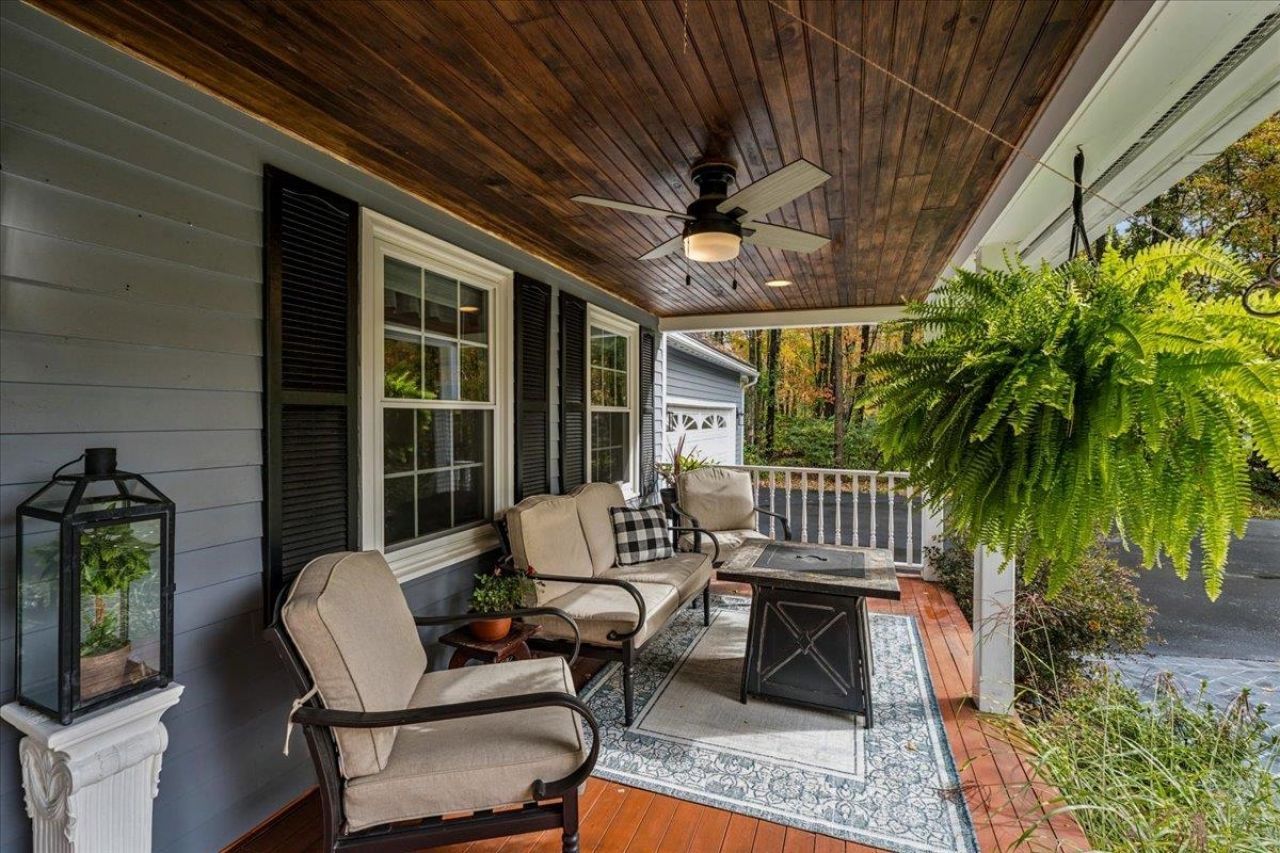
Picture yourself swinging on the farmer's porch, morning coffee in hand, at 18 Irving Drive! Set in a cul-de-sac neighborhood, this four-bedroom, two-bath Concord home sits beautifully on its lot with a spacious, flat front yard and a private, flat backyard bordered by a common area that provides a natural buffer. Inside, an open kitchen and dining area creates an inviting gathering space, featuring granite countertops, a center island, and luxury vinyl plank flooring. The living room offers a cozy propane stove and ceiling fan, perfect for relaxing as cooler weather arrives. Upstairs, four bedrooms include a primary bedroom with two closets, while a separate office provides space for work or hobbies. A full hall bath serves the second floor. The attached two-car garage is heated with its own thermostat, adding everyday convenience through New Hampshire winters. Additional highlights include front and rear irrigation, city water, a portable generator hookup, 200-amp electrical service, and an oil-fired hot-water heating system with a new boiler installed in May 2026. The lower level offers bulkhead access and a washer and dryer. From slow mornings on the porch to gatherings in the backyard, there's plenty to enjoy here!
Property Features
Property Type: Residential - Single Family
Basement: Yes
Basement: Bulkhead, Full, Storage Space, Unfinished
Cooling: None
Garage: 2 car attached
Heating: Propane, Oil, Hot Water, Gas Stove
Home Style: Colonial
Lot Size: 0.86 Acres
Roof Type: Asphalt Shingle
Stories: 2.0
Taxes: $8,890
Year Built: 1993
Amenities
Ceiling Fan
Kitchen Island
Basement Laundry
Deck
Covered Porch
Shed
Feature Descriptions
Appliances: Dishwasher, Microwave, Electric Range, Refrigerator
Baths 1/2: 1
Baths Full: 1
Color: Gray
Construction: Wood Frame, Clapboard Exterior
Days on Site: 14
Driveway: Paved
Electric: 200+ Amp Service, Circuit Breaker(s), Generator Ready
Equipment: Irrigation System
Exterior: Wood Frame, Clapboard Exterior
Flood Zone: No
Flooring: Carpet, Vinyl Plank
Foundation: Concrete
Lot: Landscaped, Level
Number of Rooms: 7
Parking: Auto Open, Direct Entry, Heated Garage, Driveway, Garage, Attached
Roads: Cul-de-Sac, Paved, Public
Sewer: Private
Sq. Ft. Above Grade Finished: 1728
Sq. Ft. Total Finished: 1728
Total Stories: 2
Water: Public
Zoning: RM
Local Schools
High School: Concord High School
Middle School: Rundlett Middle School
Elementary School: Mill Brook/Broken Ground
School District: Concord SAU #8
Listed By / Shown By
Listed By
Agency Name: Nelson Real Estate NH, LLC
Agent Name: Kristyn Nelson
Agency Phone: 603-264-9808

Shown By
Agent Name: Janet Nickerson
Agent Phone: (603) 723-9877
Agency Title: A House to Home Realty
Estimate Your Payment
Estimated Payment
$ 2,250.92 per month $1,335.12 Principal & Interest $740.83 Property Tax $174.97 Homeowner's Insurance
18 Irving Drive | MLS# 5114587
This single family home located at 18 Irving Drive, Concord, NH 03301 is currently listed for sale with an asking price of $599,900. This property was built in 1993 and has 4 bedrooms and 1 full and 1 partial baths with 1728 sq. ft. Irving Drive is located within the Concord SAU #8 school district. Search Concord real estate on janetnickerson.ahousetohomerealty.com today.