
BEDS3
BATHS1 full 1 partial
SQUARE FEET2,192
MLS#5095725
STATUSActive
PROPERTY TYPEResidential - Single Family
SCHOOLFall Mountain Reg SD SAU #60
Listing Courtesy of:
Porcupine Real Estate
Agency Phone: 603-391-2888
Associate Name: Dominic DeMaria

Property Description
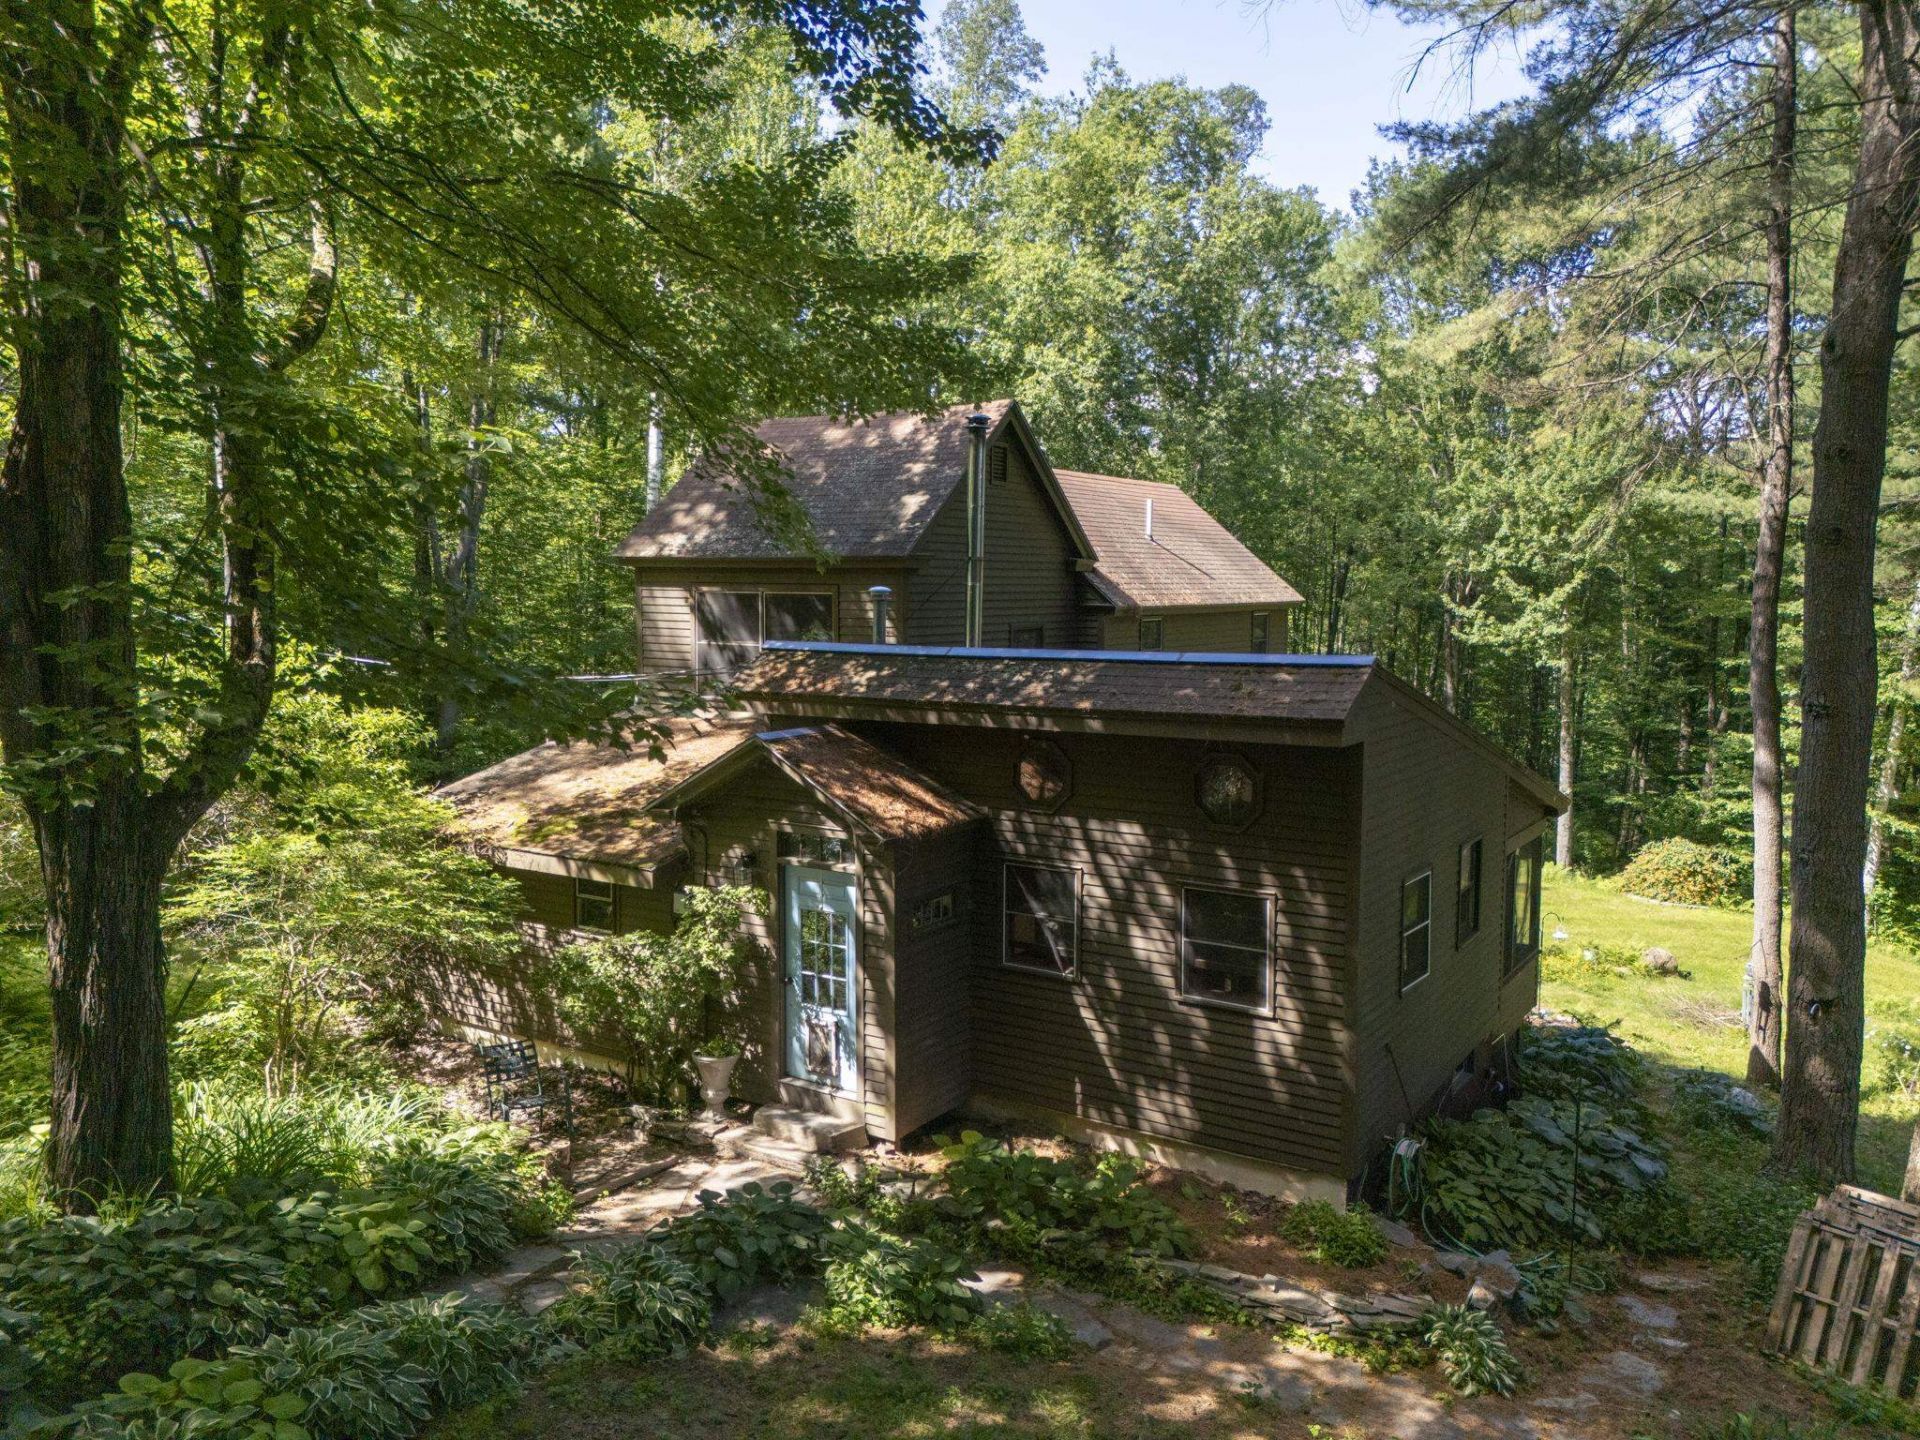
**New open house added!** If you have been searching for the perfect private sanctuary in the woods, this 3-bedroom home in Acworth, New Hampshire, delivers unparalleled peace and charm. Showcasing exquisite custom woodwork, thoughtful built-ins, and detailed trim and paneling details throughout, this residence beautifully blends rustic warmth with functional living. The main level is anchored by a formal dining room that serves as the central gathering space of the house. Just off the dining room, the spacious kitchen is a home chef's dream, featuring beautiful granite countertops, warm wood cabinetry, and a functional center island. A cozy wood stove radiates comfort through the space, which also offers room for a breakfast nook or seating area. Step from the dining room into the screened-in porch, where you can dine alfresco or simply sit back and immerse yourself in the absolute serenity of the nature around you. Back inside, follow a short, charming hallway adorned with custom built-ins to discover the inviting living room. Immediately adjacent is a bright, sun-drenched sunroom designed to keep both you and your plants warm and thriving year-round. The first floor has a full bathroom complete with a classic cast-iron soaking tub, alongside a dedicated flex space ideal for a study space or craft room. Upstairs, the home provides excellent privacy with three well-appointed bedrooms, a convenient half bathroom, and a bonus room perfect for a playroom or office. Spread across 9.2 secluded acres, the property offers incredible versatility for its next owner. The residence is perfectly designed to serve your primary home or as a quiet, restorative retreat in the woods - an escape from the hustle and bustle where you can recharge in total privacy. The expansive grounds feature an oversized two-car garage, a wood shed, a chicken coop, a large shed, and a seasonal cabin, which presents a great opportunity for generating passive income as a short-term rental.
Property Features
Property Type: Residential - Single Family
Basement: Yes
Basement: Partially Finished, Walkout
Cooling: None
Garage: 2
Heating: Propane, Forced Air, Wood Stove
Home Style: Contemporary
Lot Size: 9.20 Acres
Roof Type: Metal, Shingle
Stories: 2.0
Taxes: $7,479
Year Built: 1978
Amenities
Dining Area
Kitchen Island
Natural Light
Natural Woodwork
Soaking Tub
Basement Laundry
Outbuilding
Poultry Coop
Feature Descriptions
Appliances: Dryer, Gas Range, Refrigerator, Washer, Domestic Water Heater
Baths 1/2: 1
Baths Full: 1
Construction: Wood Frame, Clapboard Exterior
Construction Status: Existing
Days on Site: 28
Driveway: Gravel
Electric: 100 Amp Service, Generator Ready
Equipment: Wood Stove
Exterior: Wood Frame, Clapboard Exterior
Flood Zone: Unknown
Flooring: Hardwood, Laminate
Foundation: Block, Concrete
Lot: Country Setting, Landscaped, Secluded, Wooded, Private
Number of Rooms: 11
Parking: Garage, Unpaved, Detached
Road Frontage: 480
Roads: Unpaved
Sewer: Private, Septic
Sq. Ft. Above Grade Finished: 1912
Sq. Ft. Below Grade Finished: 280
Sq. Ft. Total Finished: 2192
Total Stories: 2
Water: Drilled Well, Private
Zoning: RS
Room Sizes
Foyer: 4 x 7 Level - 1
Kitchen/Dining: 15 x 19 Level - 1
Porch: 9 x 19 Level - 1
Dining Room: 13 x 13 Level - 1
Other: 12 x 7 Level - 1
Bathroom Full: 12 x 8 Level - 1
Living Room: 24 x 13 Level - 1
Sunroom: 17 x 9 Level - 1
Primary Bedroom: 15 x 13 Level - 2
Office/Study: 7 x 9 Level - 2
Bedroom: 8 x 12 Level - 2
Bathroom Half: 5 x 4 Level - 2
Bedroom: 10 x 7 Level - 2
Local Schools
High School: Fall Mountain High School
Middle School: Vilas Middle School
Elementary School: Acworth Elementary School
School District: Fall Mountain Reg SD SAU #60
Listed By / Shown By
Listed By
Agency Name: Porcupine Real Estate
Agent Name: Dominic DeMaria
Agency Phone: 603-391-2888

Shown By
Agent Name: Janet Nickerson
Agent Phone: (603) 723-9877
Agency Title: A House to Home Realty
Estimate Your Payment
Estimated Payment
$ 2,045.49 per month $1,257.45 Principal & Interest $623.25 Property Tax $164.79 Homeowner's Insurance
183 Quaker City Road | MLS# 5095725
This single family home located at 183 Quaker City Road, Acworth, NH 03603 is currently listed for sale with an asking price of $565,000. This property was built in 1978 and has 3 bedrooms and 1 full and 1 partial baths with 2192 sq. ft. Quaker City Road is located within the Fall Mountain Reg SD SAU #60 school district. Search Acworth real estate on janetnickerson.ahousetohomerealty.com today.