
BEDS3
BATHS2 full 1 partial
SQUARE FEET2,610
MLS#5096355
STATUSPending
PROPERTY TYPEResidential - Single Family
SCHOOLHampton Falls
Listing Courtesy of:
Gibson Sothebys International Realty
Associate Name: Lynne Hendricks
Agency Contact: Phone: 978-518-7369

Property Description
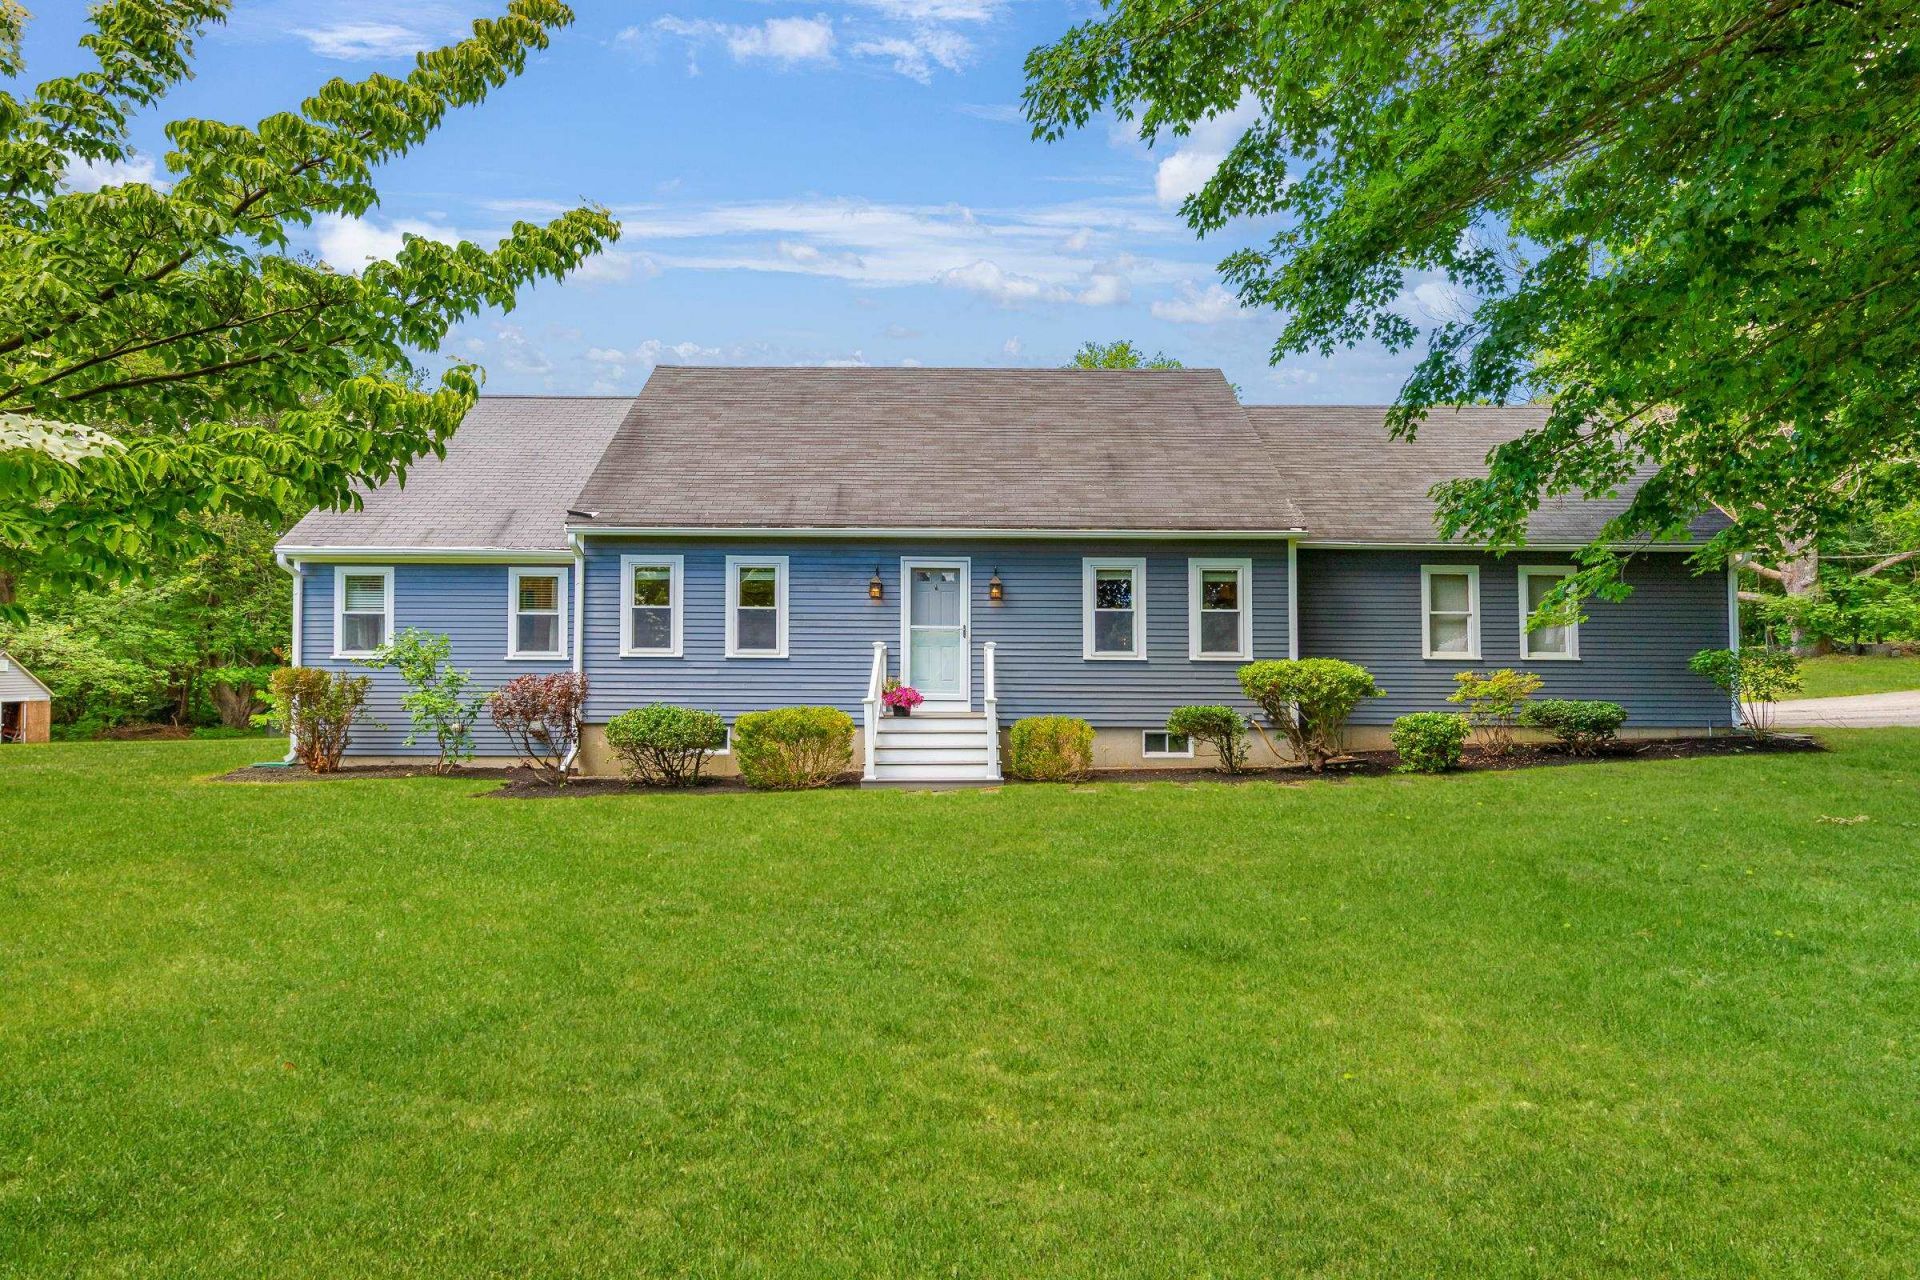
A storybook country setting meets effortless Seacoast living in Hampton Falls, just down the road from historic Applecrest Farm & minutes to Portsmouth dining, Newburyport, Hampton Beach & the North Shore's most beautiful coastline. Set on 2.2 acres framed by colorful flower gardens, this inviting 3-bedroom, 2.5-bath home offers the ease of a first-floor primary suite, plus an adjoining office or nursery. Gleaming hardwood floors, central AC & sun-filled interiors create a warm welcome, while 3 additional bonus rooms offer exceptional flexibility for working from home, guests, hobbies or quiet retreats. Outside, a sprawling back deck crowned by a charming cupola invites summer dinners, morning coffee & relaxed entertaining amid the gardens. Enjoy space, privacy & pastoral beauty without sacrificing quick access to beaches, restaurants, shops & everything the New Hampshire Seacoast has to offer.
Property Features
Property Type: Residential - Single Family
Basement: Yes
Basement: Bulkhead, Concrete Floor, Daylight, Interior Stairs, Storage Space, Unfinished, Interior Access, Exterior Access, Basement Stairs
Cooling: Central AC
Fenced: Yes
Garage: 2 car attached
Heating: Forced Air
Home Style: Cape
Lot Size: 2.19 Acres
Roof Type: Asphalt Shingle
Stories: 2.0
Taxes: $10,705
Year Built: 1984
Amenities
Blinds
Ceiling Fan
Skylight
Deck
Dog Fence
Garden Space
Natural Shade
Patio
Porch
Enclosed Porch
Window Screens
Handicap Modified
Feature Descriptions
Appliances: Electric Cooktop, Dishwasher, Microwave, Refrigerator, Electric Stove
Baths 1/2: 1
Baths Full: 2
Color: Blue
Construction: Cedar Exterior
Construction Status: Existing
Days on Site: 23
Driveway: Paved
Electric: 200+ Amp Service
Equipment: Smoke Detector, Wood Stove
Exterior: Cedar Exterior
Flood Zone: No
Flooring: Carpet, Hardwood, Slate/Stone
Foundation: Concrete
Lot: Corner, Country Setting, Level, Orchards, Near Country Club, Near School(s)
Number of Rooms: 10
Parking: Direct Entry, Driveway, Attached
Roads: Paved, Public, Public Maintained Road
Sewer: 1000 Gallon, On-Site Septic Exists, Private
Sq. Ft. Above Grade Finished: 2610
Sq. Ft. Total Finished: 2610
Total Stories: 2
Water: Drilled Well, Private
Zoning: AGRI/R
Room Sizes
Kitchen: 13.4X12.7 Level - 1
Sunroom: 18.10X13.3 Level - 1
Living Room: 16.4X12.6 Level - 1
Dining Room: 13.1X12.4 Level - 1
Den: 12.7X9.5 Level - 1
Bedroom with Bath: 25.2X15.4+ Level - 1
Office/Study: 13.4X12.10 Level - 1
Bedroom: 14.9X13.1 Level - 2
Bedroom: 23.2X13.10 Level - 2
Bonus Room: 16.4X11.9 Level - 2
Local Schools
School District: Hampton Falls
Listed By / Shown By
Listed By
Agency Name: Gibson Sothebys International Realty
Agency Contact: Phone: 978-518-7369
Agent Name: Lynne Hendricks

Shown By
Agent Name: Janet Nickerson
Agent Phone: (603) 723-9877
Agency Title: A House to Home Realty
Estimate Your Payment
Estimated Payment
$ 3,094.66 per month $1,947.37 Principal & Interest $892.08 Property Tax $255.21 Homeowner's Insurance
2 Sanborn Road | MLS# 5096355
This single family home located at 2 Sanborn Road, Hampton Falls, NH 03844 is currently listed for sale with an asking price of $875,000. This property was built in 1984 and has 3 bedrooms and 2 full and 1 partial baths with 2610 sq. ft. Sanborn Road is located within the Hampton Falls school district. Search Hampton Falls real estate on janetnickerson.ahousetohomerealty.com today.