
BEDS3
BATHS2 full 1 partial
SQUARE FEET3,552
MLS#5111520
STATUSActive
PROPERTY TYPEResidential - Single Family
SCHOOLSAU #9
Listing Courtesy of:
Senne Residential LLC
Agency Phone: 603-356-9444
Associate Name: Susan Wiley

Property Description
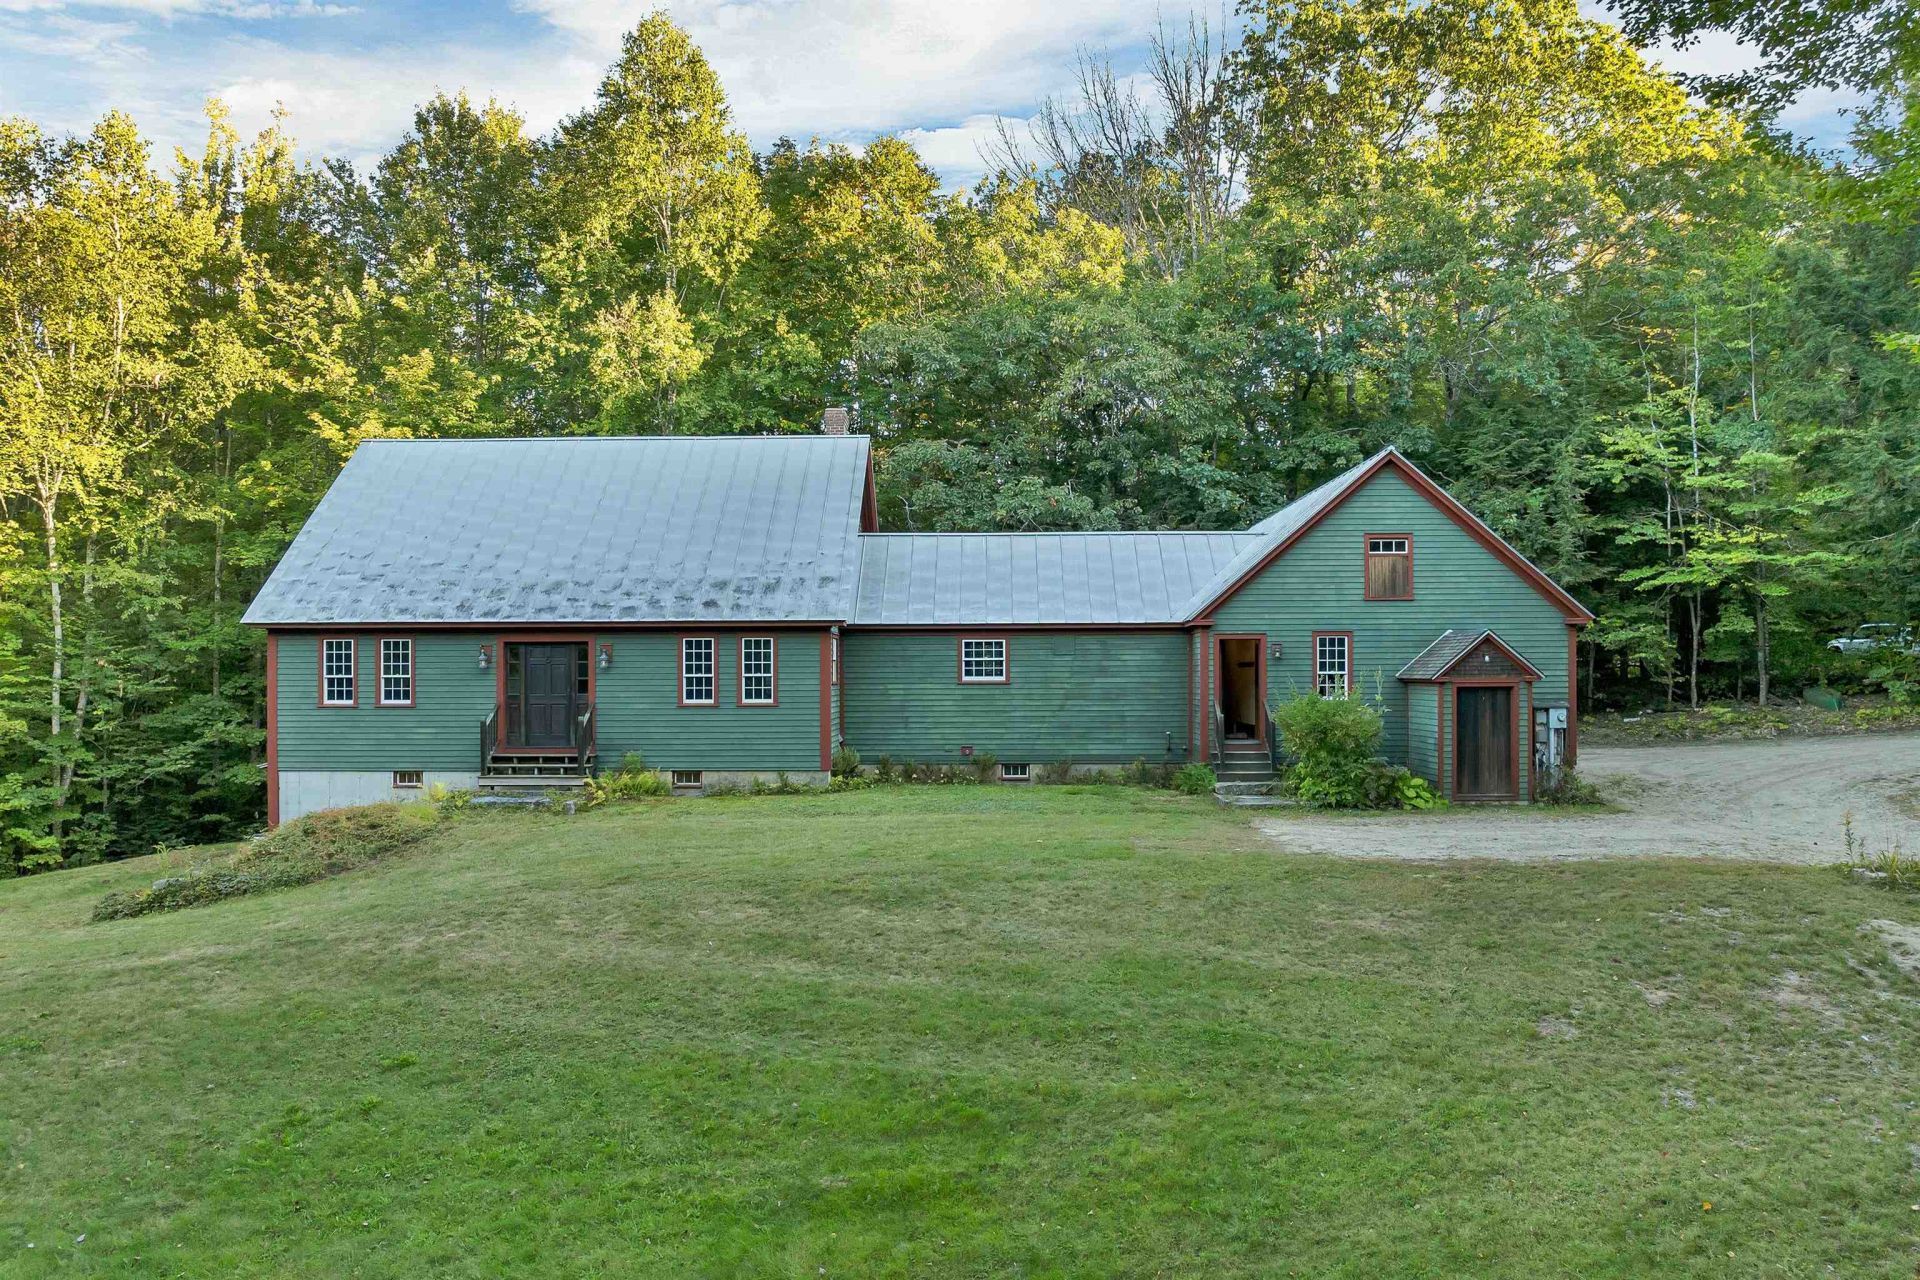
Large expanded Cape custom built in 2004 by and for highly regarded Mt. Washington Valley builder Thomas Costello, set on 7.6 private acres just off Glines Hill Road in Eaton. The home has 3 bedrooms, 3 baths, and solid construction throughout, all under a standing seam roof. Pastures, creeks, and two horse stalls make it ready for animals. A large heated workshop offers room for a contractor's shop, a studio, or a home business. The oversized basement has its own entrance and a second large workshop, with potential for an apartment or in-law space (buyer to verify with town). The lot's size also makes it a possible short-term rental investment (buyer to verify with town). Enjoy real privacy while staying close to town: 1 mile to the Eaton Village Store and Maggie's Diner, 2.8 miles to the Conway line, 4 miles to King Pine, and under 10 miles to Hannaford, North Conway shopping, and all that the Mt. Washington Valley has to offer. Foss Mountain is close by, and Eaton residents also have access to Crystal Lake.
Property Features
Property Type: Residential - Single Family
Basement: Yes
Basement: Bulkhead, Partially Finished, Exterior Stairs, Interior Stairs, Storage Space, Walkout, Interior Access, Exterior Access, Basement Stairs
Cooling: None
Garage: 2
Heating: Oil, Hot Water, Wood Stove
Home Style: Cape, Contemporary
Lot Size: 7.61 Acres
Roof Type: Standing Seam
Stories: 1.5
Taxes: $7,314
Year Built: 2004
Feature Descriptions
Baths 1/2: 1
Baths Full: 2
Color: Green
Construction: Wood Frame, Clapboard Exterior, Shake Siding, Wood Exterior, Wood Siding
Days on Site: 35
Driveway: Gravel
Electric: 200+ Amp Service
Exterior: Wood Frame, Clapboard Exterior, Shake Siding, Wood Ex
Flood Zone: No
Foundation: Concrete, Poured Concrete
Lot: Horse/Animal Farm, Field/Pasture, Rolling, Secluded, Near Paths, Rural
Number of Rooms: 9
Road Frontage: 574
Roads: Gravel, Public
Sewer: 1250 Gallon, Septic Design Available, Septic
Sq. Ft. Above Grade Finished: 3552
Sq. Ft. Total Finished: 3552
Total Stories: 1.5
Water: Drilled Well
Zoning: Rural Residential
Local Schools
High School: A. Crosby Kennett Sr. High
Middle School: A. Crosby Kennett Middle Sch
Elementary School: Pine Tree Elem
School District: SAU #9
Listed By / Shown By
Listed By
Agency Name: Senne Residential LLC
Agent Name: Susan Wiley
Agency Phone: 603-356-9444

Shown By
Agent Name: Janet Nickerson
Agent Phone: (603) 723-9877
Agency Title: A House to Home Realty
Estimate Your Payment
Estimated Payment
$ 2,623.29 per month $1,780.45 Principal & Interest $609.50 Property Tax $233.33 Homeowner's Insurance
21 Youngs Road | MLS# 5111520
This single family home located at 21 Youngs Road, Eaton, NH 03832 is currently listed for sale with an asking price of $800,000. This property was built in 2004 and has 3 bedrooms and 2 full and 1 partial baths with 3552 sq. ft. Youngs Road is located within the SAU #9 school district. Search Eaton real estate on janetnickerson.ahousetohomerealty.com today.