
BEDS4
BATHS3 full
SQUARE FEET2,220
MLS#5111734
STATUSActive Under Contract
PROPERTY TYPEResidential - Single Family
Listing Courtesy of:
Century 21 Circa 72 Inc.
Agency Phone: 603-224-3377
Associate Name: Suzanne Walsh

Property Description
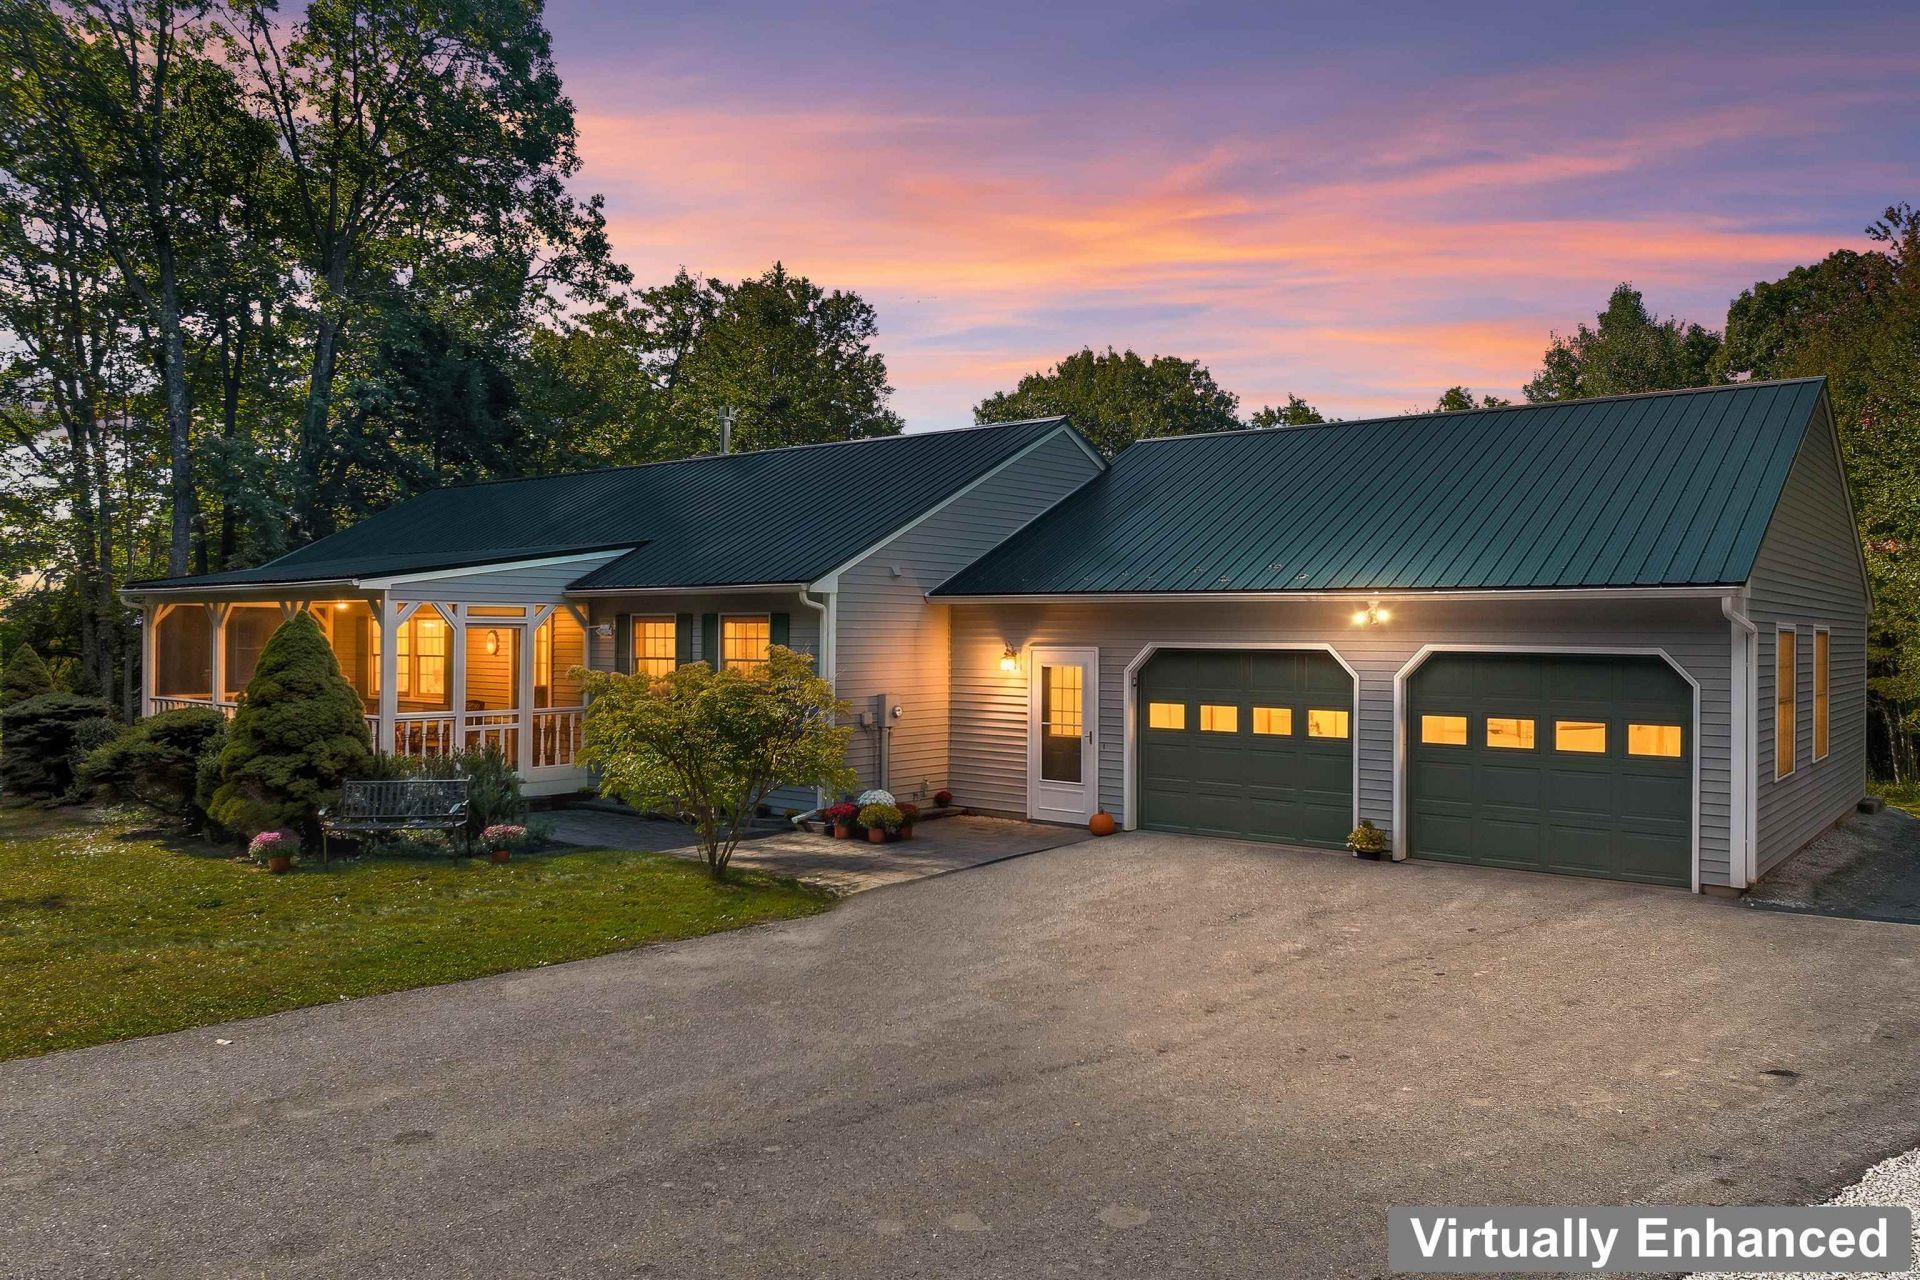
MOTIVATED SELLERS! Come see this beauty! Situated in a quiet rural setting on 3+acres, this exceptionally maintained 4-bedroom, 3 bath ranch offers comfortable one-level living with an oversized direct-entry 2-car garage and workshop. The spacious open-concept kitchen with extensive maple cabinets, dining area and living room create an inviting space for everyday living and entertainment and boasts solid Hickory floors. Generously sized primary and secondary bedrooms are conveniently located nearby for easy access and excellent flow throughout the home. The partially finished lower level offers potential for an ADU or guest quarters, featuring a bedroom, kitchenette and 3/4 bath, and interior & exterior direct entry, with additional space to expand and customize to suit your needs. Enjoy the three-season screened front porch or spread out in the spacious backyard. Convenient commuter location with easy access to all points in the Lakes Region and just 4 miles to I-93 at exit 20. This well-designed ranch offers quiet country-like living in a convenient location. Call now for a private showing or welcome to an open house on Saturday, Oct. 10th from 10am -1pm.
Property Features
Property Type: Residential - Single Family
Basement: Yes
Basement: Climate Controlled, Concrete, Full, Partially Finished, Interior Stairs, Walkout
Cooling: None
Garage: 2 car attached
Heating: Propane, Oil, Baseboard, Hot Water, Gas Stove
Home Style: Ranch
Lot Size: 3.01 Acres
Roof Type: Metal
Stories: 1.0
Taxes: $5,824
Year Built: 1999
Amenities
Ceiling Fan
Dining Area
In-Law/ADU
Kitchen Island
LED Lighting
Primary BR w/ BA
Natural Light
1st Floor Laundry
Garden Space
Natural Shade
Covered Porch
Screened Porch
Double Pane Window(s)
Feature Descriptions
Appliances: Dishwasher, Dryer, Microwave, Electric Range, Refrigerator, Washer
Baths 3/4: 2
Baths Full: 1
Color: Gray
Construction: Wood Frame, Clapboard Exterior
Days on Site: 32
Driveway: Paved
Electric: 200+ Amp Service, Circuit Breaker(s)
Equipment: CO Detector, Smoke Detector, Gas Stove
Exterior: Wood Frame, Clapboard Exterior
Flood Zone: No
Flooring: Carpet, Hardwood, Tile
Foundation: Concrete
Lot: Country Setting, Landscaped, Level, Sloping, Near Country Club, Near Golf Course, Near Shopping, Near Skiing, Near Hospital, Near School(s)
Number of Rooms: 9
Parking: Auto Open, Direct Entry, Driveway, Garage, Parking Spaces 6+, Attached
Road Frontage: 221
Roads: Paved, Public
Sewer: 1250 Gallon, Leach Field, Private
Sq. Ft. Above Grade Finished: 1620
Sq. Ft. Below Grade Finished: 600
Sq. Ft. Total Finished: 2220
Total Stories: 1
Water: Drilled Well, Private
Zoning: Res./Agri.
Room Sizes
Kitchen: 12.6X14.4 Level - 1
Dining Room: 12.8x14.4 Level - 1
Living Room: 17.9x15.6 Level - 1
Bedroom with Bath: 16.6x14.3 Level - 1
Bedroom: 13.2x14.3 Level - 1
Bedroom: 12.2x14.3 Level - 1
Laundry Room: 7.10x7.3 Level - 1
Kitchen/Dining: 16x14.3 Level - Basement
Bedroom: 12.2x14.3 Level - Basement
Bathroom Full: 7.5x10.4 Level - 1
Bathroom Three Quarter: 7.10x6.9 Level - 1
Bathroom Three Quarter: 7.9x9.4 Level - Basement
Local Schools
High School: Winnisquam Regional High Sch
Middle School: Winnisquam Regional Middle Sch
Elementary School: Sanbornton Central School
Listed By / Shown By
Listed By
Agency Name: Century 21 Circa 72 Inc.
Agent Name: Suzanne Walsh
Agency Phone: 603-224-3377

Shown By
Agent Name: Janet Nickerson
Agent Phone: (603) 723-9877
Agency Title: A House to Home Realty
Estimate Your Payment
Estimated Payment
$ 2,108.95 per month $1,435.49 Principal & Interest $485.33 Property Tax $188.13 Homeowner's Insurance
211 Cram Road | MLS# 5111734
This single family home located at 211 Cram Road, Sanbornton, NH 03269 is currently listed for sale with an asking price of $645,000. This property was built in 1999 and has 4 bedrooms and 3 full baths with 2220 sq. ft. Search Sanbornton real estate on janetnickerson.ahousetohomerealty.com today.