
BEDS3
BATHS1 full
SQUARE FEET1,417
MLS#5114136
STATUSActive
PROPERTY TYPEResidential - Single Family
SCHOOLMilford
Listing Courtesy of:
Coldwell Banker Realty Nashua
Associate Name: Siobhan Dalton
Agency Contact: Cell: 603-582-6932

Property Description
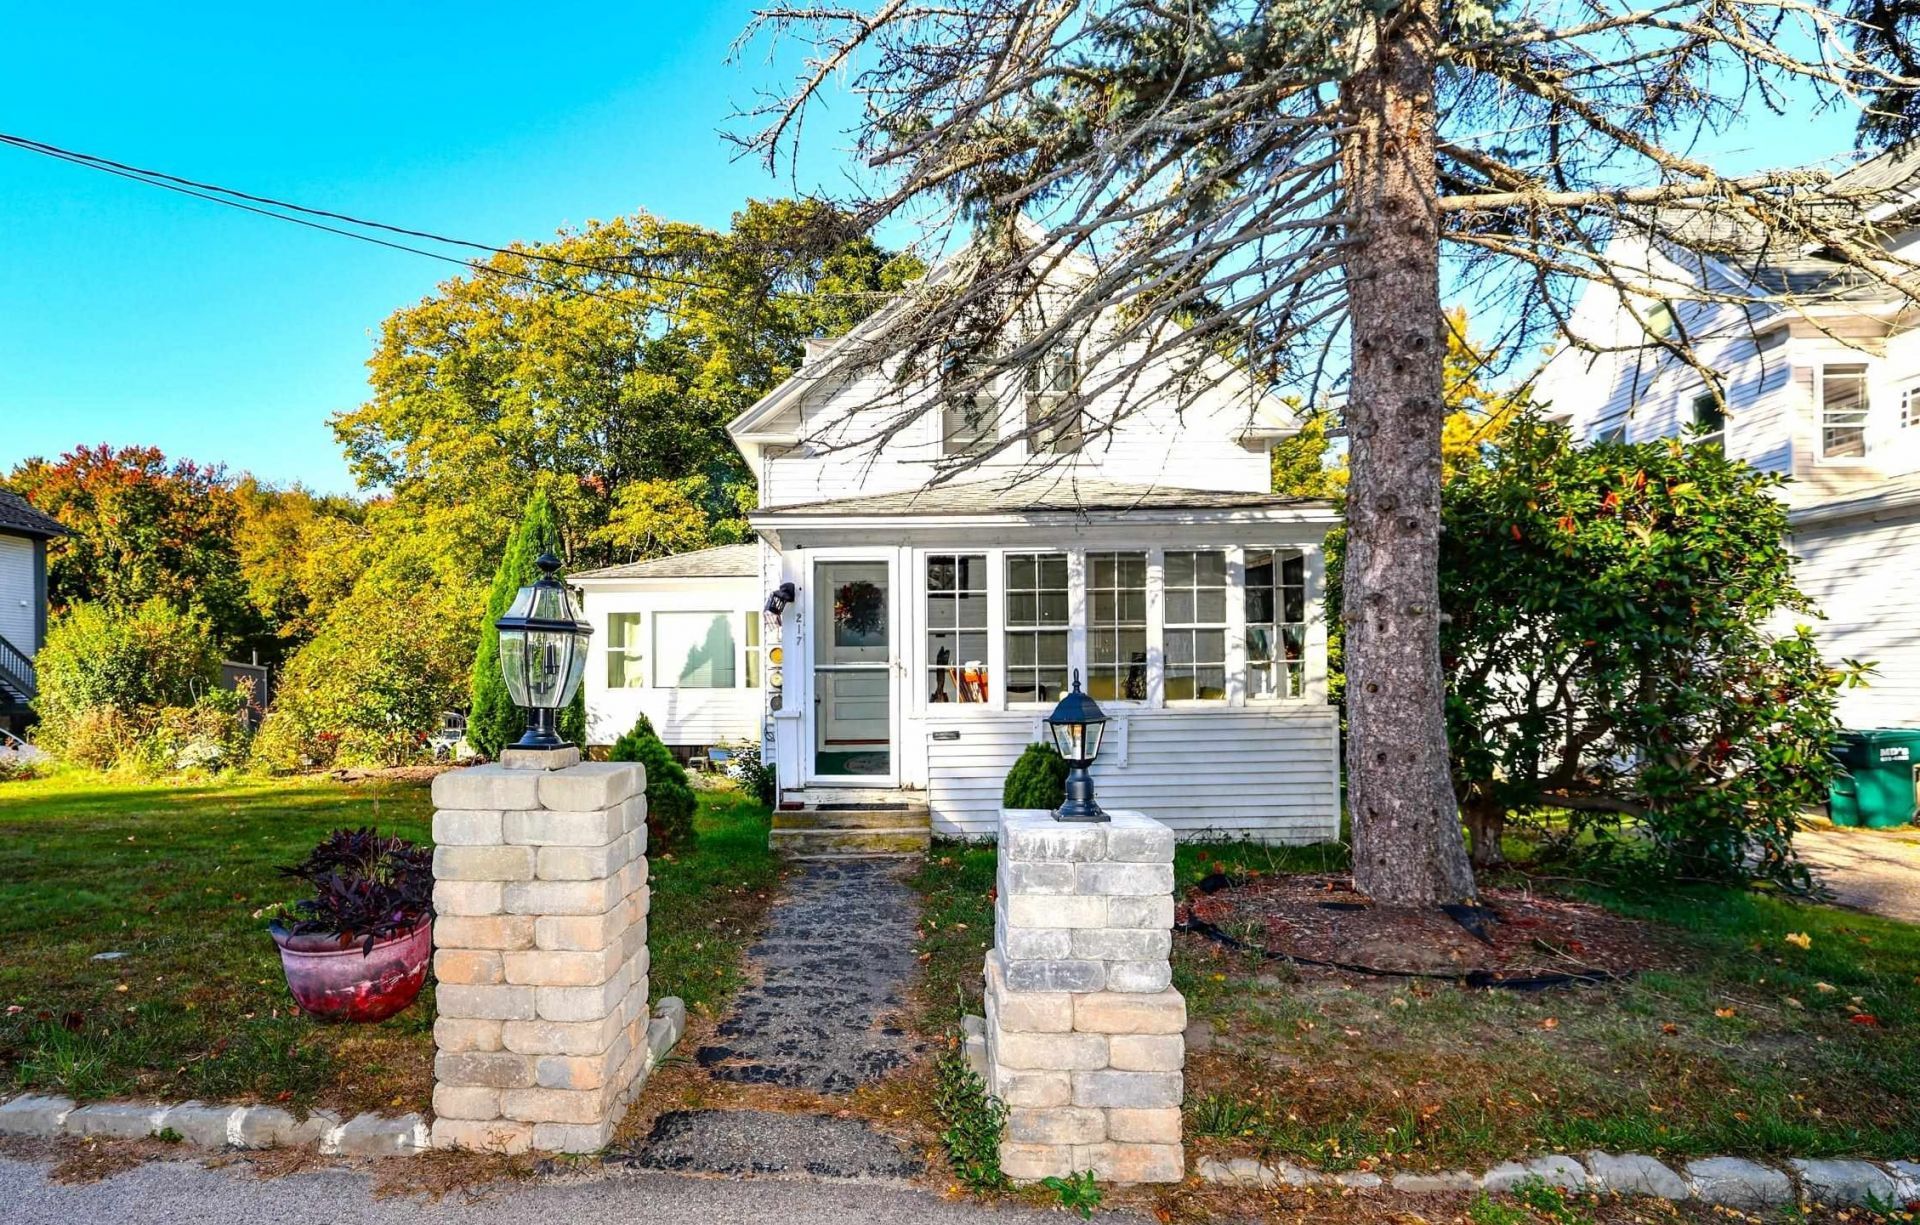
This charming New Englander, in the heart of Milford has been in the caring hands of the current owners for the past 30+ years and is now ready for its next adventure. You just might be the new stewards of this lovely home with many of the authentic features and charm of its day. Hardwood floors throughout, with the exception of the remodeled kitchen, which has high end vinyl plank, and the bath which has tile flooring. All the windows in the home have been replaced with the exception of the office off the kitchen and all the electric is up to date. The Pellet stove, which will remain with the home has been a great heat source, and so easy and economical too. The front sunporch is such a warm and inviting place to relax and watch the world go by the yard is a great space for gardeners and tinkerers where there is a hand made shed, a fire pit and a removable shed. Come see this surprising and comfortable home that could be your new home. Open House on Sunday 10/18 from 10:00-12:00 Come and check this home out!!
Property Features
Property Type: Residential - Single Family
Basement: Yes
Basement: Concrete, Concrete Floor, Daylight, Full, Interior Stairs, Storage Space, Unfinished, Walkout, Interior Access, Exterior Access, Basement Stairs
Cooling: Other
Fenced: Yes
Heating: Oil, Pellet Stove, Hot Water
Home Style: New Englander
Lot Size: 0.19 Acres
Roof Type: Asphalt Shingle
Stories: 2.0
Taxes: $8,664
Year Built: 1900
Amenities
Blinds
Cedar Closet
Ceiling Fan
Kitchen Island
Natural Light
Walk-in Pantry
Window Treatment
Basement Laundry
Partial Fence
Garden Space
Natural Shade
Outbuilding
Patio
Porch
Enclosed Porch
Shed
Storage
Window Screens
Feature Descriptions
Appliances: Microwave, Refrigerator, Electric Stove
Baths Full: 1
Color: White
Construction: Aluminum Siding, Asbestos Exterior, Shingle Siding
Days on Site: 17
Driveway: Common/Shared, Concrete
Electric: 150 Amp Service, Circuit Breaker(s)
Equipment: Window AC, Smoke Detector, Battery Smoke Detector, Pellet Stove
Exterior: Aluminum Siding, Asbestos Exterior, Shingle Siding
Flood Zone: Unknown
Flooring: Carpet, Hardwood, Tile, Vinyl Plank
Foundation: Block, Concrete
Lot: Landscaped, Neighbor Business, Sloping, In Town, Near Shopping, Near Public Transport, Near School(s)
Number of Rooms: 8
Parking: Driveway, Parking Spaces 3 - 5
Roads: Paved, Public, Public Maintained Road
Sewer: Public Sewer at Street
Sq. Ft. Above Grade Finished: 1417
Sq. Ft. Total Finished: 1417
Total Stories: 2
Units: 1
Water: Public, Public Water at Street
Zoning: Commercial/Residential
Local Schools
High School: Milford High School
Middle School: Milford Middle School
Elementary School: Jacques Memorial Elementary
School District: Milford
Listed By / Shown By
Listed By
Agency Name: Coldwell Banker Realty Nashua
Agency Contact: Cell: 603-582-6932
Agent Name: Siobhan Dalton

Shown By
Agent Name: Janet Nickerson
Agent Phone: (603) 723-9877
Agency Title: A House to Home Realty
Estimate Your Payment
Estimated Payment
$ 1,718.57 per month $881.10 Principal & Interest $722.00 Property Tax $115.47 Homeowner's Insurance
217 South Street, Unit 29/96 | MLS# 5114136
This single family home located at 217 South Street, Unit 29/96, Milford, NH 03055 is currently listed for sale with an asking price of $395,900. This property was built in 1900 and has 3 bedrooms and 1 full baths with 1417 sq. ft. South Street, Unit 29/96 is located within the Milford school district. Search Milford real estate on janetnickerson.ahousetohomerealty.com today.