
BEDS3
BATHS2 full 1 partial
SQUARE FEET1,800
MLS#5115251
STATUSActive
PROPERTY TYPEResidential - Single Family
SCHOOLPelham
Listing Courtesy of:
Fitzgerald Associates
Agency Phone: 978-664-4709
Associate Name: Priscilla Fitzgerald

Property Description
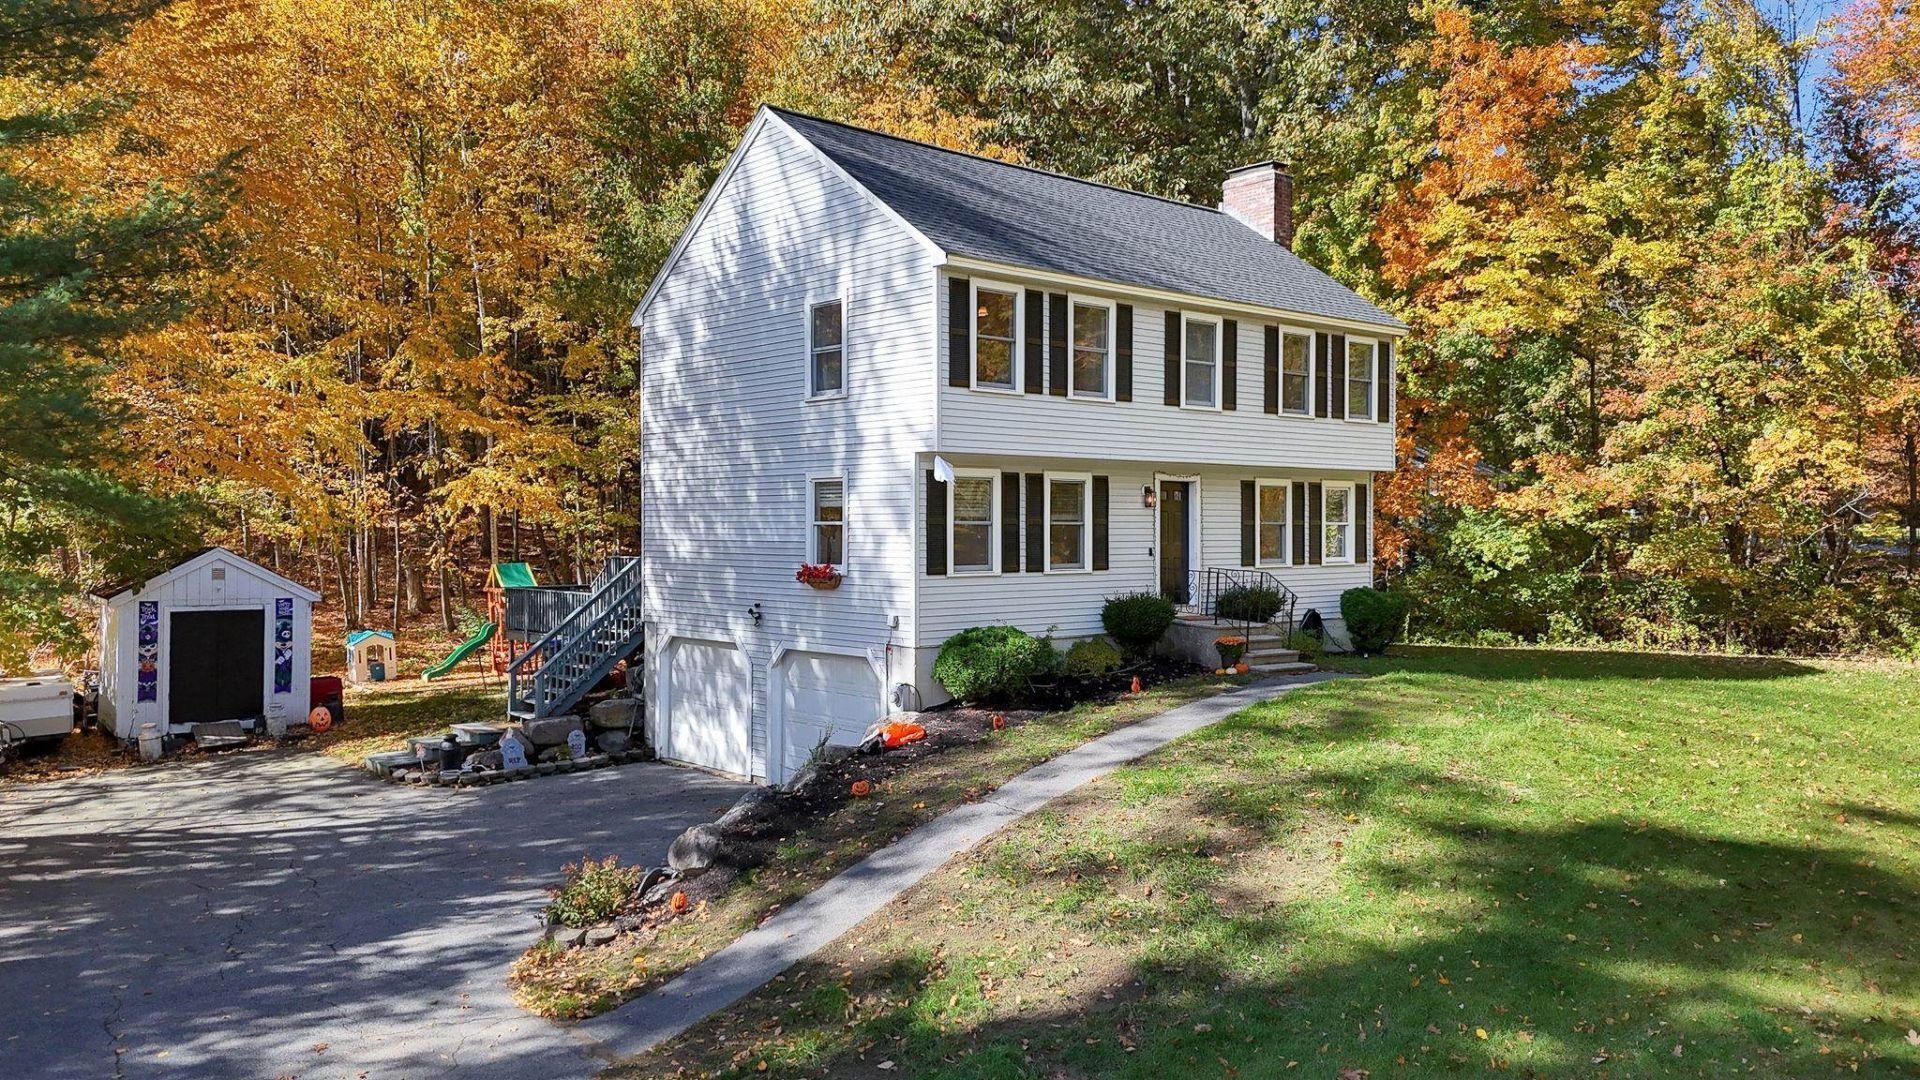
MARKET CORRECTION $649,000 Great value in this 6 room 2 1/2 bath colonial with fireplace, huge dining room, 2 car garage under and a sunroom all situated on over an acre. HOUSE HAS SURVEILLANCE CAMERAS Roof, fascia, and soffits new in 2025 with 11 year transferable warranty; property has newer well water reservoir, and added arsenic filtration system. You will love the quiet solitude of this remarkable subdivision with its winding roads and beautiful homes. This house boast a fireplace living room ideal for cooler days and evenings, 2 1/2 baths, 3 bedrooms with the master bedroom having a gorgeous walk in tile shower and 2 walk in closets!! The other 2 bedrooms are big and bright with corner windows. The sunroom and double decks offer a 2nd place for hanging overlooking the gorgeous fall colors of the nearby trees. What's not to love! Maintenance free vinyl siding, 2 car garage and so much more!
Property Features
Property Type: Residential - Single Family
Basement: Concrete, Concrete Floor, Interior Stairs, Interior Access, Exterior Access
Cooling: Central AC
Garage: 2
Heating: Boiler
Home Style: Colonial
Lot Size: 1.40 Acres
Roof Type: Asphalt Shingle
Stories: 2.0
Taxes: $9,824
Year Built: 1993
Amenities
Attic with Hatch/Scuttle
Blinds
Ceiling Fan
Dining Area
1 Fireplace
Kitchen Island
Kitchen/Dining
Laundry Hook-ups
Living/Dining
Natural Light
1st Floor Laundry
Attic with Pulldown
Covered Porch
Screened Porch
Shed
Feature Descriptions
Appliances: Dishwasher, Range Hood, Electric Range, Domestic Water Heater, Oil Water Heater
Baths 1/2: 1
Baths Full: 2
Color: Grey
Construction: Other
Days on Site: 8
Driveway: Paved
Electric: Circuit Breaker(s)
Equipment: Air Conditioner, CO Detector, Battery Smoke Detector
Exterior: Other
Flood Zone: No
Flooring: Carpet, Ceramic Tile, Concrete, Hardwood, Tile
Foundation: Concrete Slab
Lot: Country Setting
Number of Rooms: 6
Parking: Driveway, Garage
Roads: None
Sewer: Leach Field, Private, Septic
Sq. Ft. Above Grade Finished: 1800
Sq. Ft. Total Finished: 1800
Total Stories: 2
Water: Drilled Well, Private
Water View: No
Zoning: Residential
Room Sizes
Bathroom Half: 10x6 Level - 1
Kitchen/Dining: 14x10 Level - 1
Breakfast Nook: 10x10 Level - 1
Family Room: 13x17 Level - 1
Dining Room: 21x13 Level - 1
Bedroom with Bath: 13x17 & 8x7 &5x7 &7x4 Level - 2
Bathroom Full: 8x7 Level - 2
Bedroom: 18x10 Level - 2
Bathroom Full: 7x7 Level - 2
Bedroom: 13x7 Level - 2
Sunroom: 11x10 Level - 1
Local Schools
School District: Pelham
Listed By / Shown By
Listed By
Agency Name: Fitzgerald Associates
Agent Name: Priscilla Fitzgerald
Agency Phone: 978-664-4709

Shown By
Agent Name: Janet Nickerson
Agent Phone: (603) 723-9877
Agency Title: A House to Home Realty
Estimate Your Payment
Estimated Payment
$ 2,452.35 per month $1,444.39 Principal & Interest $818.67 Property Tax $189.29 Homeowner's Insurance
22 Brandy Lane | MLS# 5115251
This single family home located at 22 Brandy Lane, Pelham, NH 03076 is currently listed for sale with an asking price of $649,000. This property was built in 1993 and has 3 bedrooms and 2 full and 1 partial baths with 1800 sq. ft. Brandy Lane is located within the Pelham school district. Search Pelham real estate on janetnickerson.ahousetohomerealty.com today.