
BEDS3
BATHS2 full
SQUARE FEET1,760
MLS#5113878
STATUSActive Under Contract
PROPERTY TYPEResidential - Single Family
SCHOOLInter-Lakes Coop Sch Dst
Listing Courtesy of:
KW Coastal and Lakes Mountains Realty/Meredith
Agency Phone: 603-569-4663
Associate Name: Lobin Frizzell

Property Description
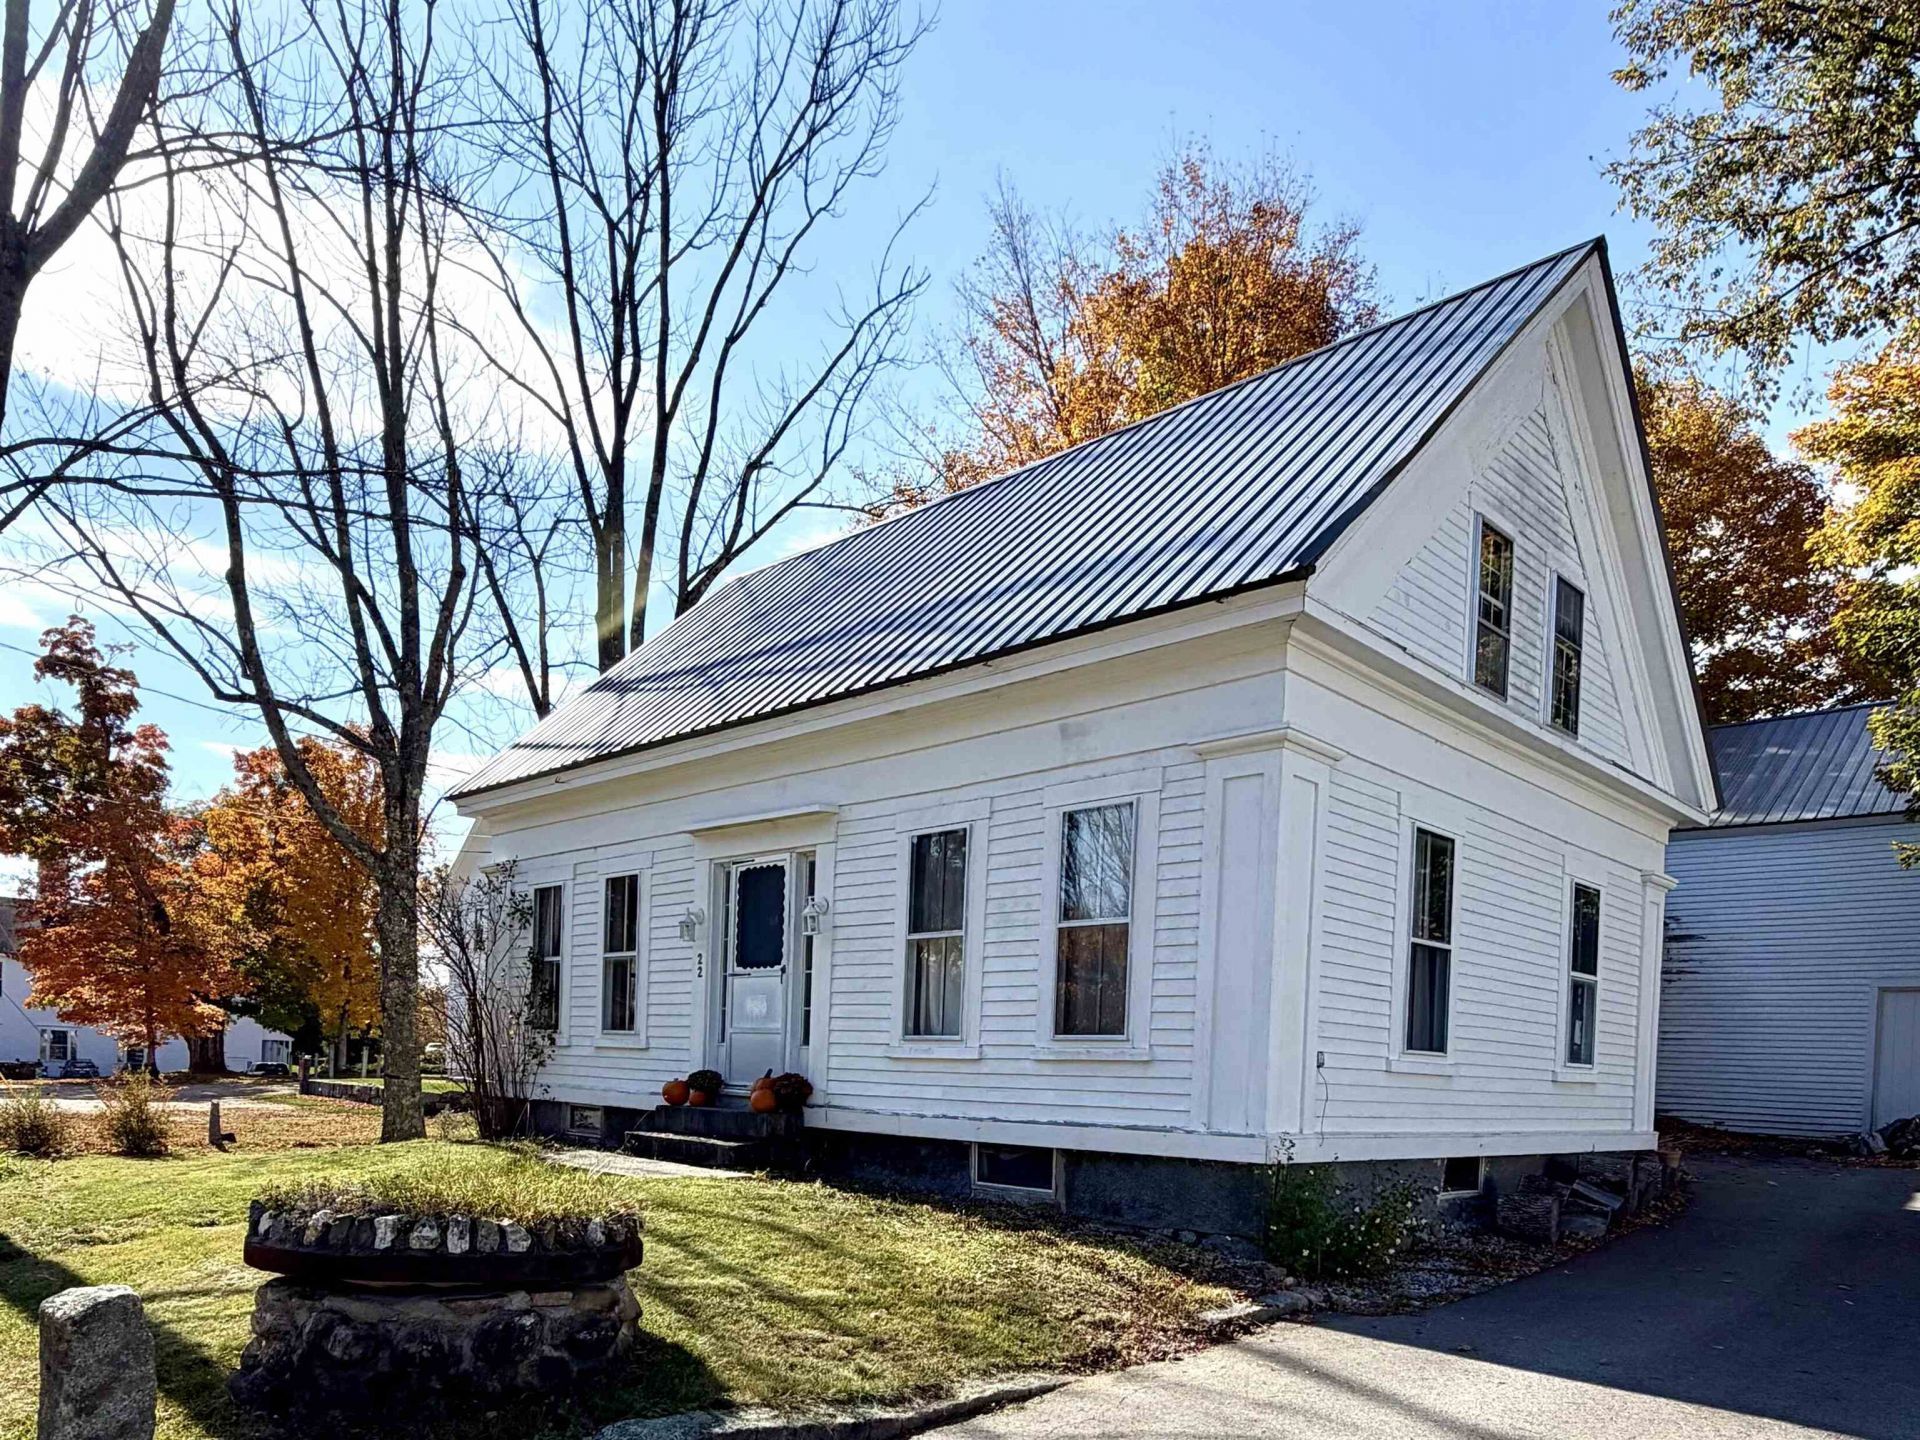
This antique home was once the Baptist church parsonage in the town of Sandwich and still carries its original charm and historic character, yet has been updated with more modern features, making it the perfect place to call home! This 3 bedroom, 1 bath home features radiant floor heating on the first floor, newer heating system and an oversized barn waiting for your own vision. You'll experiene a rural feel with the conveniences of an intown location, complete with mountain views, access to the Red Hill trail system for hiking as well as walkability to local eateries, shops and other town amenities, including exclusive town access and beach on Squam Lake and the famous Pot Holes swimming! It's easy to see why 22 Maple Street is a perfect place to call home!
Property Features
Property Type: Residential - Single Family
Basement: Gravel, Interior Stairs, Interior Access
Cooling: None
Heating: Gas Stove
Home Style: Antique, Cape
Lot Size: 0.28 Acres
Roof Type: Asphalt Shingle
Stories: 2.0
Taxes: $4,667
Year Built: 1920
Amenities
Ceiling Fan
Indoor Storage
Wood Stove Hook-up
Attic with Pulldown
Barn
Garden Space
Natural Shade
Feature Descriptions
Accessibility: 1st Floor Bedroom, 1st Floor Full Bathroom, 1st Floor Laundry
Appliances: Gas Cooktop, ENERGY STAR Qual Dishwshr, Microwave, Refrigerator, Gas Stove
Baths 3/4: 1
Baths Full: 1
Construction: Post and Beam, Wood Frame
Days on Site: 19
Driveway: Paved
Electric: 200+ Amp Service, Circuit Breaker(s)
Exterior: Post and Beam, Wood Frame
Flood Zone: No
Flooring: Hardwood, Vinyl
Foundation: Fieldstone, Granite
Lot: Country Setting, Landscaped, Level, In Town
Nearby Bodies of Water: Squam Lake
Number of Rooms: 7
Road Frontage: 86
Roads: Paved, Public
Sewer: Public
Sq. Ft. Above Grade Finished: 1760
Sq. Ft. Total Finished: 1760
Total Stories: 2
Water: Drilled Well, Private
Water Access: Yes
Water Body Type: Lake
Zoning: HD-HIS
Local Schools
High School: InterLakes High School
Middle School: InterLakes Middle School
Elementary School: Sandwich Central School
School District: Inter-Lakes Coop Sch Dst
Listed By / Shown By
Listed By
Agency Name: KW Coastal and Lakes Mountains Realty/Meredith
Agent Name: Lobin Frizzell
Agency Phone: 603-569-4663

Shown By
Agent Name: Janet Nickerson
Agent Phone: (603) 723-9877
Agency Title: A House to Home Realty
Estimate Your Payment
Estimated Payment
$ 1,559.43 per month $1,034.89 Principal & Interest $388.92 Property Tax $135.63 Homeowner's Insurance
22 Maple Street | MLS# 5113878
This single family home located at 22 Maple Street, Sandwich, NH 03227 is currently listed for sale with an asking price of $465,000. This property was built in 1920 and has 3 bedrooms and 2 full baths with 1760 sq. ft. Maple Street is located within the Inter-Lakes Coop Sch Dst school district. Search Sandwich real estate on janetnickerson.ahousetohomerealty.com today.