
BEDS3
BATHS2 full
SQUARE FEET2,072
MLS#5116035
STATUSActive
PROPERTY TYPEResidential - Single Family
SCHOOLMascoma Valley Sch Dst SAU #62
Listing Courtesy of:
Vanessa Stone Real Estate
Agency Phone: 603-632-5757
Associate Name: Jillian Kenney

Property Description
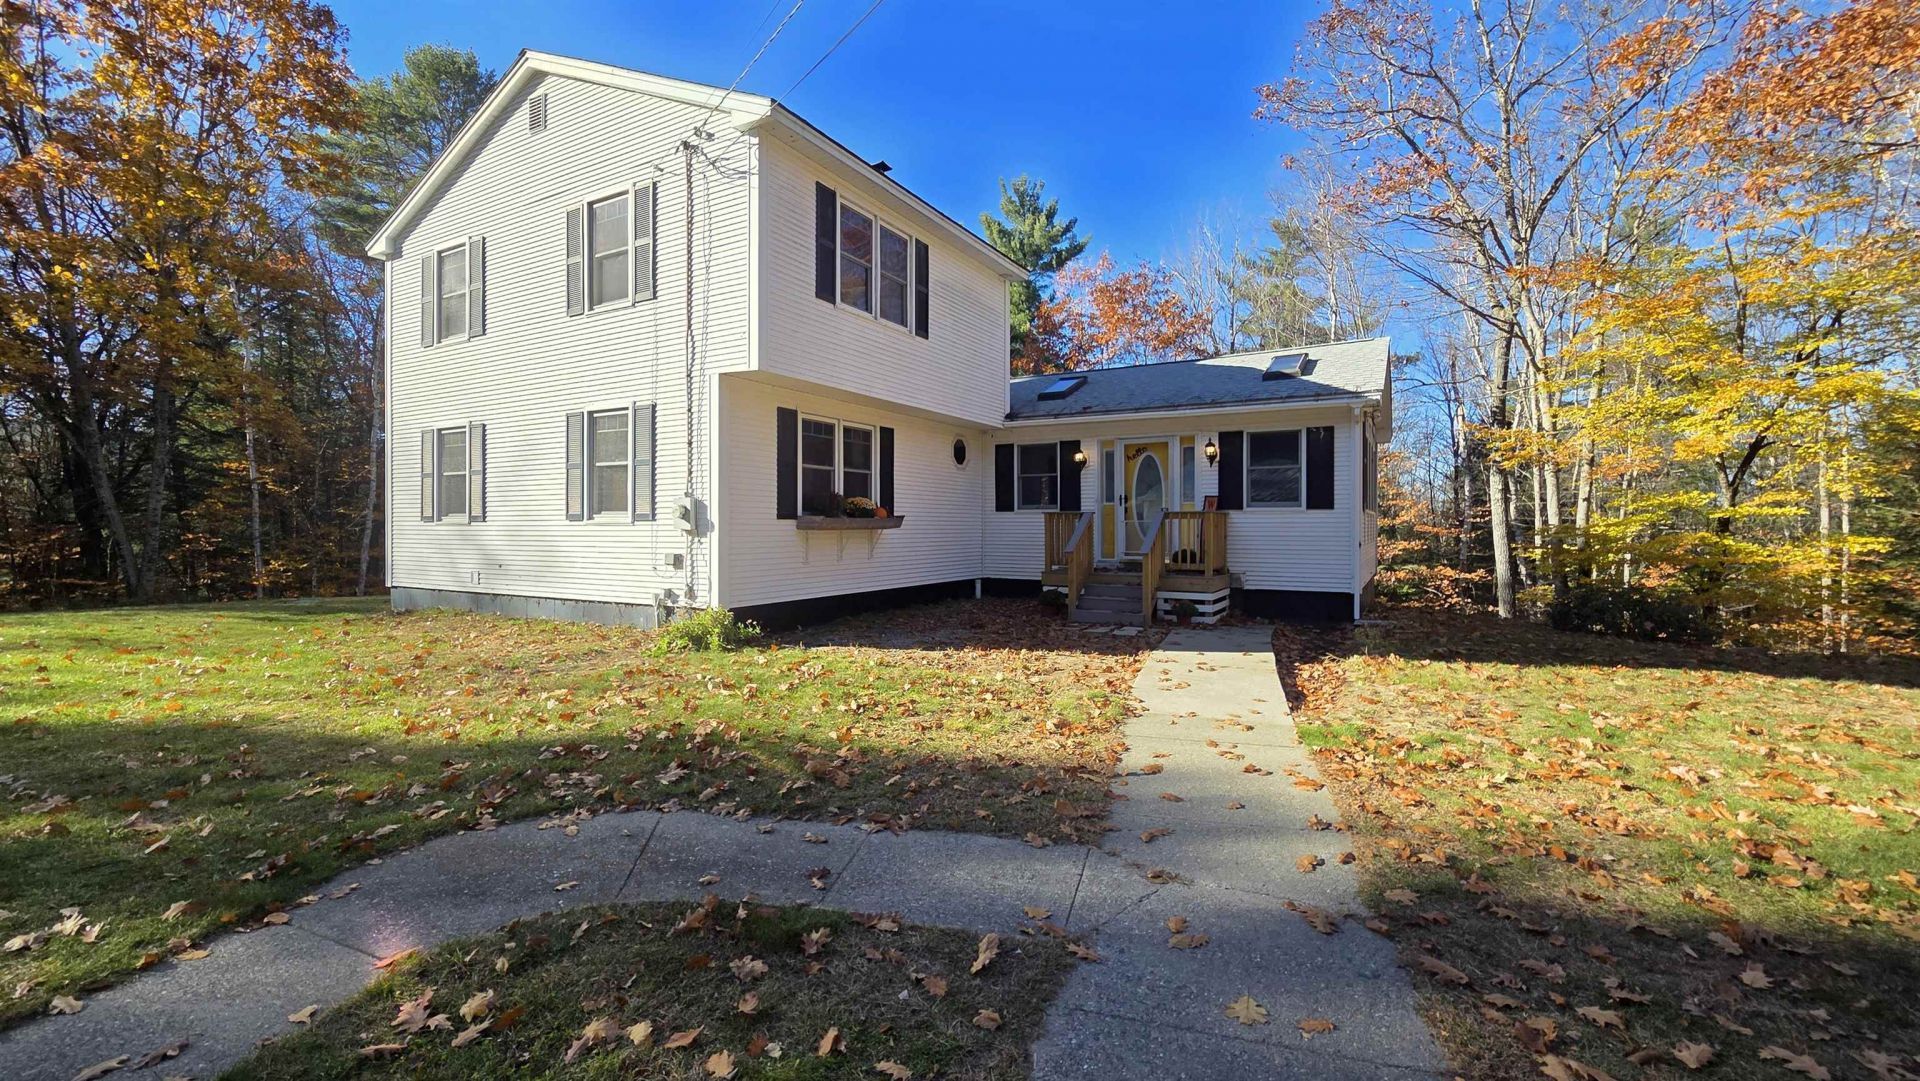
This 3 bedroom, 2 bath home is ready for its new owners! Open concept living area features a sun-filled living room with vaulted ceilings that flows into a large dining room and kitchen. Updated appliances, light fixtures and a new pellet stove create the heart of the home. There are 2 generous bedrooms on the 1st floor with an updated full bath. Upstairs is a large primary suite with new shelving in the walk-in closet and a 3/4 bath. The basement has a finished room, which could be another bedroom, guest space, an office, family room or anything else you can imagine! Walk out basement leads to the backyard with plenty of space for everyone to run around. A detached 2 car garage provides cover from the snow and some extra storage space. *Open house Sat 10/31 10am - 12pm*
Property Features
Property Type: Residential - Single Family
Basement: Yes
Basement: Concrete, Crawl Space, Daylight, Partial, Partially Finished, Interior Stairs, Walkout, Exterior Access
Cooling: None
Garage: 2
Heating: Oil, Hot Water
Home Style: Ranch, w/Addition
Lot Size: 5.70 Acres
Roof Type: Asphalt Shingle
Stories: 2.0
Taxes: $7,265
Year Built: 1986
Amenities
Cathedral Ceiling
Ceiling Fan
Dining Area
Hearth
Kitchen Island
Kitchen/Dining
Primary BR w/ BA
Skylight
Walk-in Closet
Basement Laundry
Deck
Garden Space
Natural Shade
Shed
Window Screens
Feature Descriptions
Accessibility: 1st Floor Bedroom, 1st Floor Full Bathroom, 1st Floor Hrd Surfce Flr, Bathroom w/Tub, Hard Surface Flooring
Appliances: Dishwasher, Dryer, Microwave, Electric Range, Refrigerator, Washer, Water Heater off Boiler
Baths 3/4: 1
Baths Full: 1
Color: White
Construction: Wood Frame, Vinyl Siding
Days on Site: 2
Driveway: Gravel
Electric: 200+ Amp Service, Circuit Breaker(s)
Equipment: Pellet Stove
Exterior: Wood Frame, Vinyl Siding
Flood Zone: No
Flooring: Carpet, Hardwood, Tile
Foundation: Concrete
Lot: Corner, Country Setting, Landscaped, Level, Wooded, Near Snowmobile Trails, Private
Number of Rooms: 5
Parking: Auto Open, Driveway, Garage, Detached
Road Frontage: 1004
Roads: Dead End, Dirt
Sewer: 1500+ Gallon, Leach Field, Private, Septic Design Ava
Sq. Ft. Above Grade Finished: 1880
Sq. Ft. Below Grade Finished: 192
Sq. Ft. Total Finished: 2072
Total Stories: 2
Water: Drilled Well, Private
Zoning: R2
Room Sizes
Living Room: 19.7 x 18.4 Level - 1
Dining Room: 20 x 12.open w/kitchen Level - 1
Kitchen: 20 x 10.10 Level - 1
Bedroom: 11.4 x 10 Level - 1
Primary Bedroom: 15.8 x 17 Level - 2
Bedroom: 11.4 x 10.9 Level - 1
Family Room: 22.4 x 17 Level - Basement
Local Schools
High School: Mascoma Valley Regional High
Middle School: Indian River Middle School
Elementary School: Enfield Village School
School District: Mascoma Valley Sch Dst SAU #62
Listed By / Shown By
Listed By
Agency Name: Vanessa Stone Real Estate
Agent Name: Jillian Kenney
Agency Phone: 603-632-5757

Shown By
Agent Name: Janet Nickerson
Agent Phone: (603) 723-9877
Agency Title: A House to Home Realty
Estimate Your Payment
Estimated Payment
$ 1,914.13 per month $1,157.07 Principal & Interest $605.42 Property Tax $151.64 Homeowner's Insurance
23 Langley Road | MLS# 5116035
This single family home located at 23 Langley Road, Enfield, NH 03748 is currently listed for sale with an asking price of $519,900. This property was built in 1986 and has 3 bedrooms and 2 full baths with 2072 sq. ft. Langley Road is located within the Mascoma Valley Sch Dst SAU #62 school district. Search Enfield real estate on janetnickerson.ahousetohomerealty.com today.