
BEDS3
BATHS3 full
SQUARE FEET3,573
MLS#5112814
STATUSActive
PROPERTY TYPEResidential - Single Family
Listing Courtesy of:
EXP Realty
Associate Name: Donald Goudreau
Agency Contact: Cell: 603-370-0798

Property Description
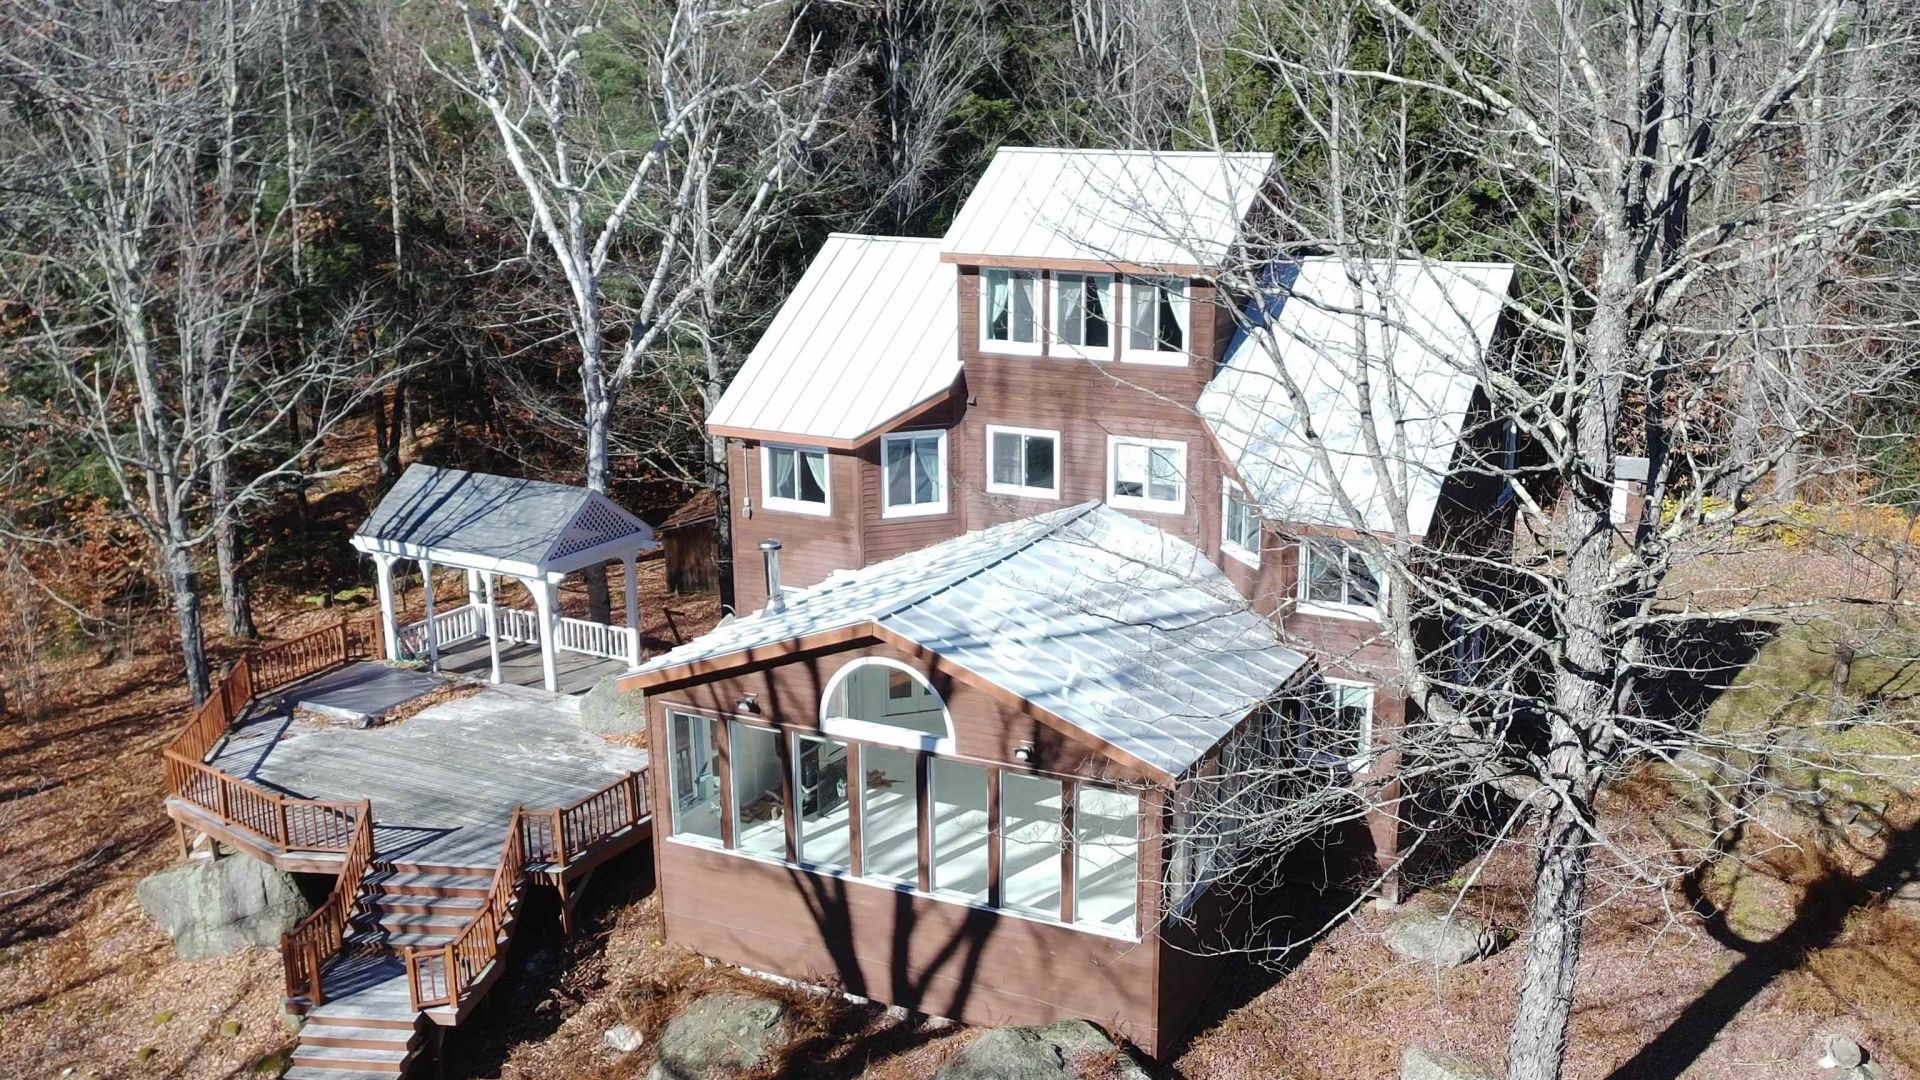
2 great homes at 1 great price! This "Jewel Box" house will keep you mesmerized at every turn. Unique in every way, this delightful home is about 30 minutes to Concord and 90 minutes to the beaches, to the mountains and a drive to Boston. Key highlights are, Uniqueness, story book feel not cookie cutter, 16 acres of woods and privacy abutting conservation and babbling brook flows through. The 3 level home has large rooms and open concept spaces including 2 level guest house and newly rebuilt tree house for fun and imagination building. The oversized 4 Season Sunroom is surrounded by large glass windows on 3 sides and leads out to an oversized mahogany deck. There are large over-nighter wood burning stoves in Sunroom and the Living Room. The Deck features a gazebo and is wired and plumbed for a hot tub. The existing hot tub stopped working but may be repairable. You'll love the vibe here and the improvements fit in beautifully with the contour of the land and 16 acres of thick woods. You want privacy this will afford you all you want as some filtered hill views can be seen. Natural landscape and nicely appointed flowering shrubs and perennials abound. Come fall in love with this once in a generation available Home with accessary Dwelling Unit in place.
Property Features
Property Type: Residential - Single Family
Basement: Crawl Space
Cooling: Central AC, Mini Split
Garage: 1
Heating: Electric, Hot Air, Mini Split
Home Style: Contemporary, w/Addition
Lot Size: 16.00 Acres
Roof Type: Metal, Standing Seam
Stories: 3.0
Taxes: $9,872
Year Built: 1989
Amenities
Blinds
Ceiling Fan
Dining Area
Draperies
Kitchen Island
Laundry Hook-ups
Security
Skylight
Vaulted Ceiling
Deck
Outbuilding
Shed
Feature Descriptions
Accessibility: 1st Floor 3/4 Bathroom, 1st Floor Hrd Surfce Flr, Hard Surface Flooring, Kitchen w/5 Ft. Diameter, 1st Floor Laundry
Appliances: Electric Cooktop, Dishwasher, Wall Oven, Refrigerator, On Demand Water Heater
Baths 3/4: 1
Baths Full: 2
Color: Brown
Construction: Wood Frame
Days on Site: 25
Driveway: Gravel
Electric: 200+ Amp Service, Circuit Breaker(s)
Equipment: Air Conditioner, Smoke Detector, Wood Stove
Exterior: Wood Frame
Flood Zone: No
Flooring: Carpet, Laminate, Softwood
Foundation: Post/Piers
Lot: Agricultural, Conserved Land, Country Setting, Landscaped, Rolling, Wooded, Abuts Conservation, Near Skiing
Nearby Bodies of Water: Hoyt Brook
Number of Rooms: 13
Parking: Driveway, Garage, Off Street, On-Site, Detached
Road Frontage: 500
Roads: Gravel, Paved, Public, Public Maintained Road
Sewer: Leach Field, Septic
Sq. Ft. Above Grade Finished: 3573
Sq. Ft. Total Finished: 3573
Total Stories: 3
Water: On-Site Well Exists
Water Access: Yes
Water Body Type: Brook/Stream
Water Frontage: 600
Water Rights: Exclusively Owned
Zoning: Rural Res
Listed By / Shown By
Listed By
Agency Name: EXP Realty
Agency Contact: Cell: 603-370-0798
Agent Name: Donald Goudreau

Shown By
Agent Name: Janet Nickerson
Agent Phone: (603) 723-9877
Agency Title: A House to Home Realty
Estimate Your Payment
Estimated Payment
$ 3,312.21 per month $2,201.09 Principal & Interest $822.67 Property Tax $288.46 Homeowner's Insurance
231 West Meadow Road | MLS# 5112814
This single family home located at 231 West Meadow Road, Bradford, NH 03221 is currently listed for sale with an asking price of $989,000. This property was built in 1989 and has 3 bedrooms and 3 full baths with 3573 sq. ft. Search Bradford real estate on janetnickerson.ahousetohomerealty.com today.