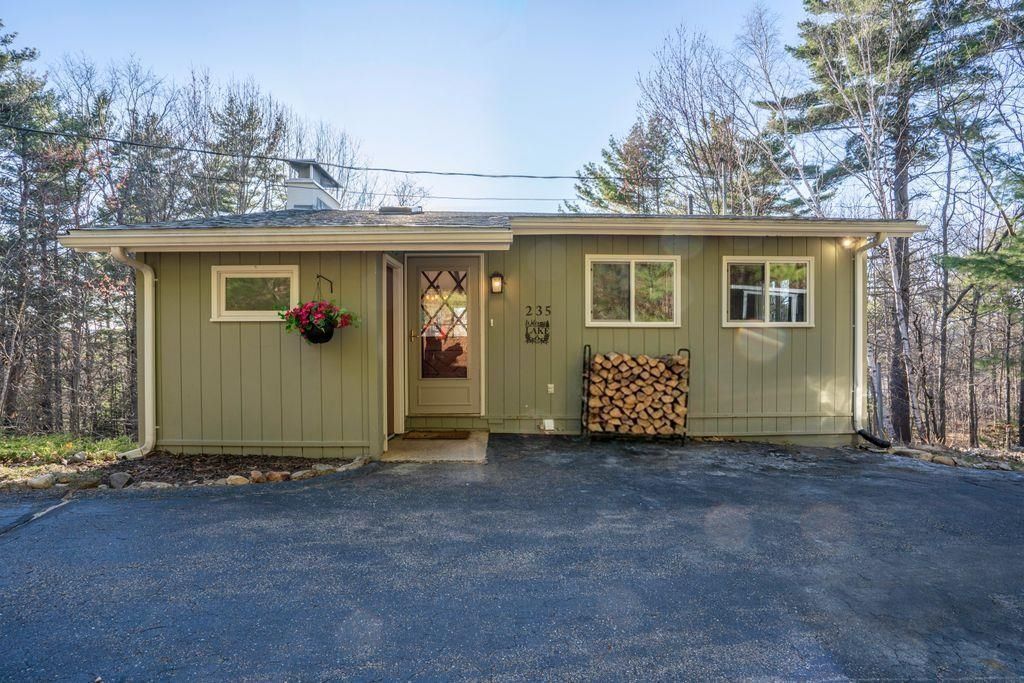

BEDS3
BATHS2 full
SQUARE FEET1,344
MLS#5100552
STATUSActive
PROPERTY TYPEResidential - Single Family
SUBDIVISIONGunstock Acres
SCHOOLGilford Sch District SAU #73
Listing Courtesy of:
Keller Williams Gateway Realty/Salem
Agency Phone: 603-912-5470
Associate Name: Alexandra Desrosiers

Property Description
Whether you're looking for a Lakes Region getaway, full-time residence, or income-producing investment, this Gunstock Acres property delivers. Successfully operating as a short-term rental, the home offers the opportunity to generate immediate income with transferable bookings already in place. Set on a private, wooded lot, the home features warm, inviting living spaces, a flexible layout with 3 bedrooms and 2 baths, vaulted ceilings, exposed beams, and a wood-burning fireplace. Enjoy multiple outdoor living areas, including expansive decks perfect for relaxing after a day on the lake or slopes. Gunstock Acres residents enjoy exclusive access to a beautifully maintained private Lake Winnipesaukee beach with day docks, boat launch, tennis and pickleball courts, basketball court, and the opportunity to obtain a mooring (subject to availability). Just minutes to Gunstock Mountain Resort, BankNH Pavilion, hiking trails, shopping, and year-round Lakes Region recreation.
Property Features
Property Type: Residential - Single Family
Basement: Climate Controlled, Daylight, Finished, Full, Insulated, Walkout, Basement Stairs
Basement: Yes
Cooling: None
Heating: Kerosene, Wood, Baseboard
Home Style: Ranch
Lot Size: 0.71 Acres
Roof Type: Asphalt Shingle
Stories: 1.0
Taxes: $3,800
Year Built: 1971
Amenities
Blinds
Cathedral Ceiling
Ceiling Fan
Dining Area
1 Fireplace
Feature Descriptions
Amenities: Basketball Court, Beach Access, Beach Rights, Boat Launch, Common Acreage, Day Dock, Other, Tennis Court, Pickleball
Appliances: Dishwasher, Dryer, Microwave, Electric Range, Refrigerator, Washer, Electric Stove
Baths 3/4: 1
Baths Full: 1
Color: Green
Construction: Wood Frame, Wood Siding
Construction Status: Existing
Driveway: Paved
Electric: 200+ Amp Service
Exterior: Wood Frame, Wood Siding
Fee: $120/Yearly
Flood Zone: Unknown
Foundation: Concrete
Lot: Beach Access, Country Setting, Lake Access, Landscaped, Sloping, Subdivision, Trail/Near Trail, Wooded, Abuts Conservation, Near Paths, Near Shopping, Near Skiing, Near Snowmobile Trails, Rural, Near Hospital
Nearby Bodies of Water: Lake Winnipesaukee
Number of Rooms: 6
Road Frontage: 134
Roads: Paved, Public
Sewer: Existing Leach Field
Sq. Ft. Above Grade Finished: 672
Sq. Ft. Below Grade Finished: 672
Sq. Ft. Total Finished: 1344
Total Stories: 1
Water: Community
Water Access: Yes
Water Body Type: Lake
Water View: No
Zoning: SFR
Local Schools
High School: Gilford High School
Middle School: Gilford Middle
Elementary School: Gilford Elementary
School District: Gilford Sch District SAU #73
Listed By / Shown By
Listed By
Agency Name: Keller Williams Gateway Realty/Salem
Agent Name: Alexandra Desrosiers
Agency Phone: 603-912-5470

Shown By
Agent Name: Janet Nickerson
Agent Phone: (603) 723-9877
Agency Title: A House to Home Realty
Estimate Your Payment
Estimated Payment
$ 1,771.63 per month $1,286.38 Principal & Interest $316.67 Property Tax $168.58 Homeowner's Insurance
235 Chestnut Drive | MLS# 5100552
This single family home located at 235 Chestnut Drive, Gilford, NH 03249 is currently listed for sale with an asking price of $578,000. This property was built in 1971 and has 3 bedrooms and 2 full baths with 1344 sq. ft. Chestnut Drive is located in the Gunstock Acres subdivision within the Gilford Sch District SAU #73 school district. Search Gunstock Acres real estate on janetnickerson.ahousetohomerealty.com today.