
BEDS3
BATHS3 full
SQUARE FEET4,001
MLS#5072547
STATUSActive
PROPERTY TYPEResidential - Single Family
SCHOOLKeene Sch Dst SAU #29
Listing Courtesy of:
Greenwald Realty Group
Agency Phone: 603-357-3035
Associate Name: TJ Kelly

Property Description
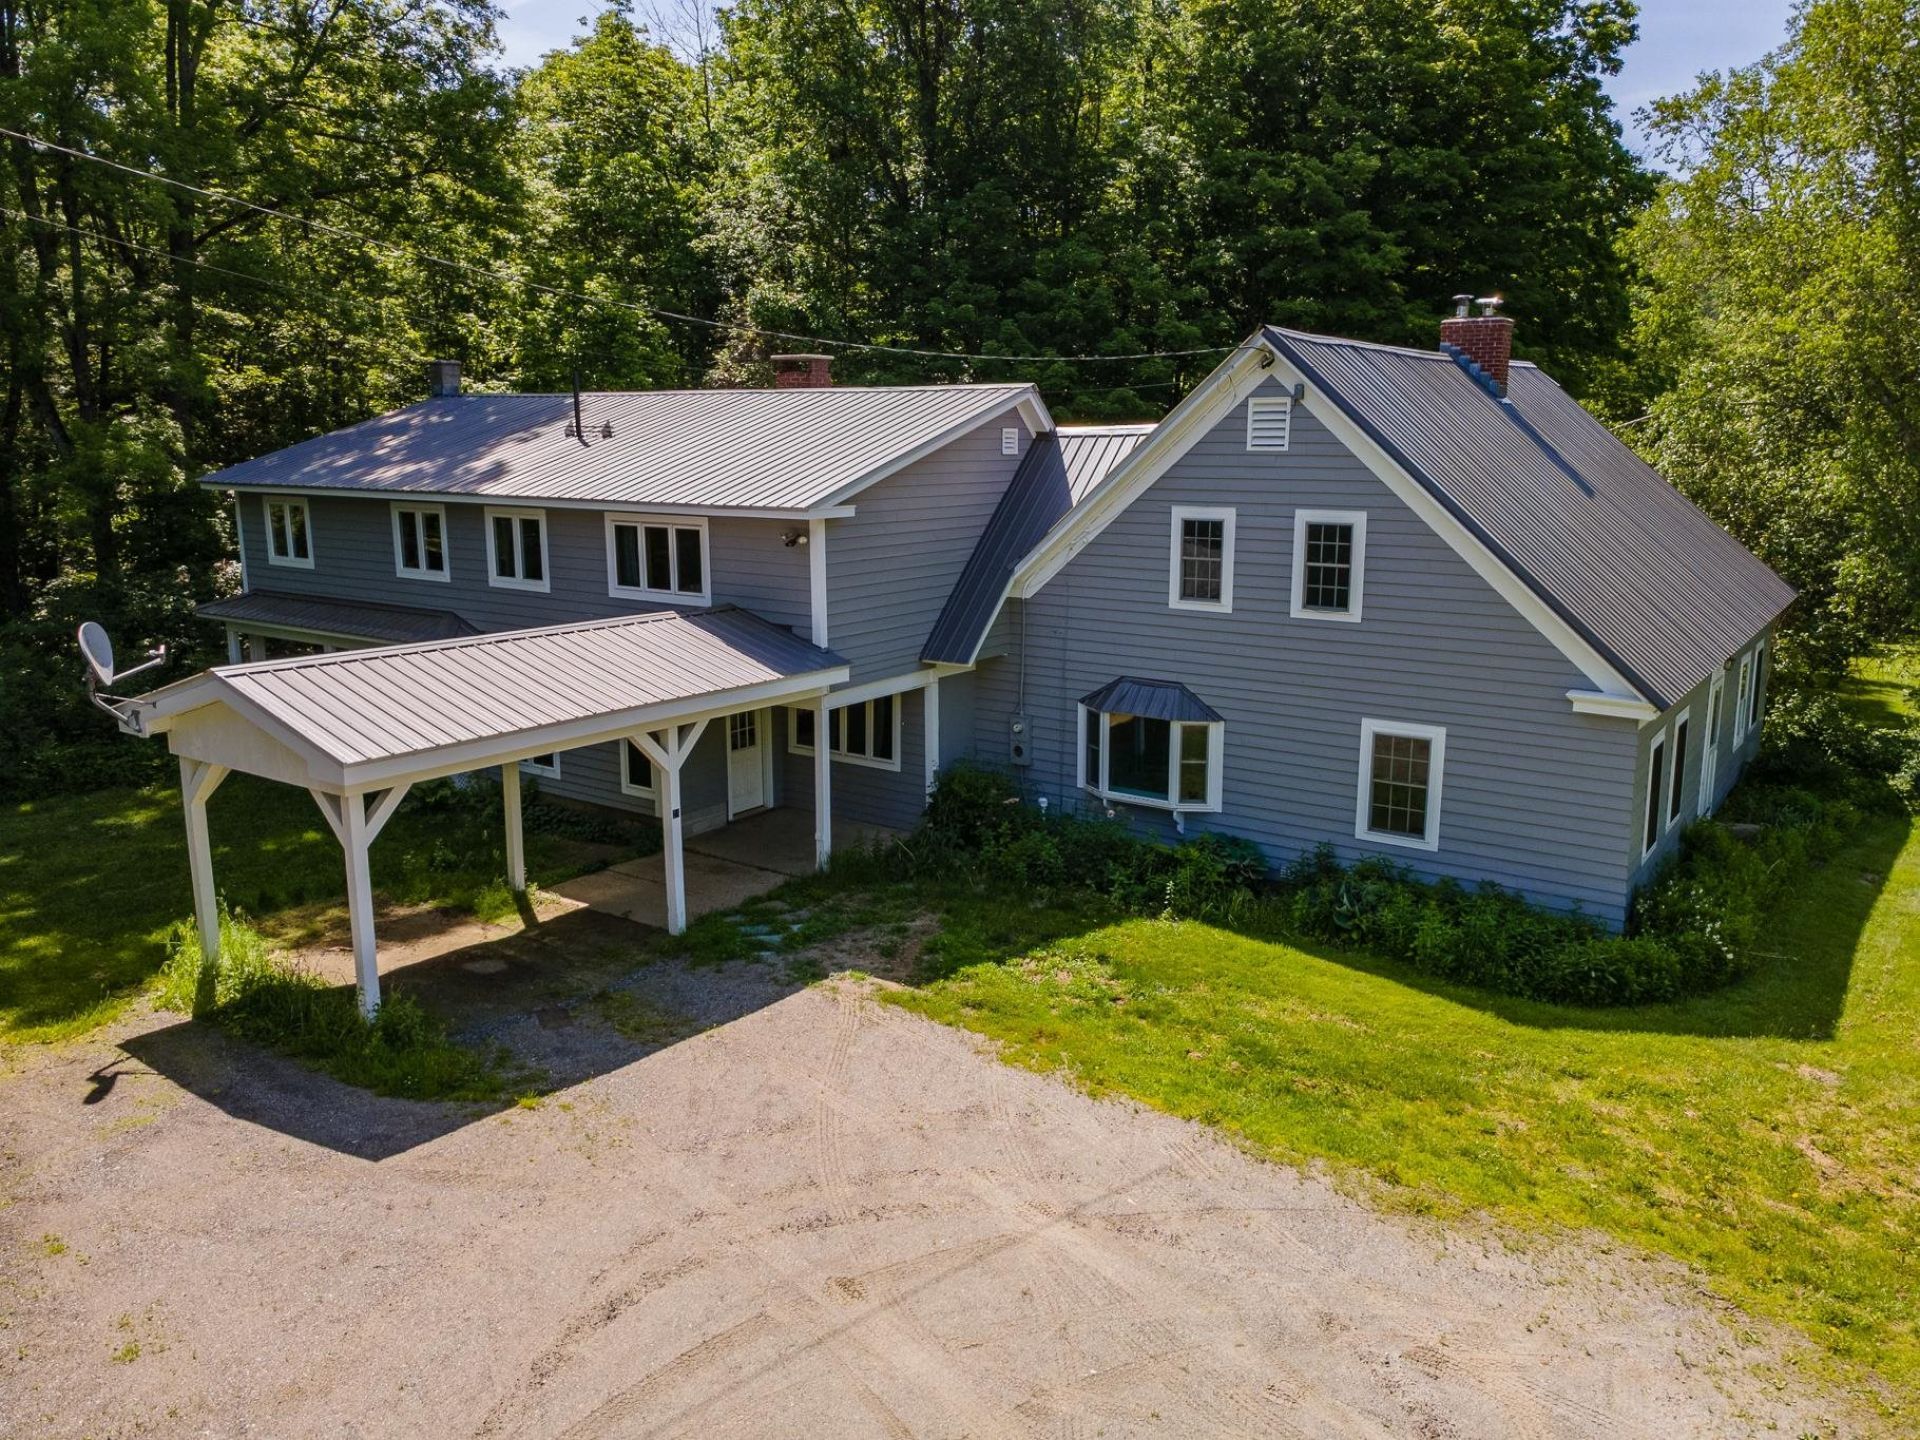
Imagine spending the holidays in this quintessential New England farmhouse, surrounded by family, friends, and the warmth of a crackling fire. As autumn leaves blanket the rolling countryside and the first snowflakes of winter approach, there's something truly special about finding a place that feels like home. Lovingly cared for by the same family for nearly 50 years, this 18th-century farmhouse offers 3 bedrooms, 3 bathrooms, and over 4,000 square feet of living space, with room to gather, entertain, and create lasting memories. Rich in history and timeless character, the home features spacious living areas, original architectural details, and the craftsmanship of a bygone era. A classic 30x40, 2.5-story barn offers exceptional versatility for storage, hobbies, a workshop, or animals. Ideally situated between Keene, NH, and Brattleboro, VT, this property offers peaceful country living with four-season adventure just beyond your doorstep. Enjoy nearby snowmobile trails, ski mountains approximately an hour away, Spofford Lake just five minutes down the road, and convenient access to I-91 in only 15 minutes. Whether you're looking for a year-round residence, a winter retreat, or simply a place to bring everyone together, this is more than a historic farmhouse. It's an opportunity to make the next chapter of memories your own
Property Features
Property Type: Residential - Single Family
Basement: Yes
Basement: Bulkhead, Concrete Floor, Partial, Interior Stairs, Unfinished
Cooling: Whole House Fan
Heating: Propane, Oil, Pellet Stove, Wood, Baseboard, Electric, F
Home Style: Cape, Farmhouse
Lot Size: 2.88 Acres
Roof Type: Corrugated
Stories: 1.7
Taxes: $7,352
Year Built: 1777
Amenities
Cedar Closet
Fireplace Screens/Equip
Wood Fireplace
2 Fireplaces
Hearth
Kitchen/Dining
Laundry Hook-ups
Natural Woodwork
Security
Skylight
Window Treatment
Wood Stove Hook-up
Wood Stove Insert
Basement Laundry
Barn
Garden Space
Outbuilding
Patio
Porch
Covered Porch
Screened Porch
Storage
Window Screens
Handicap Modified
Feature Descriptions
Accessibility: Bathroom w/Step-in Shower, Easy Grip Door Hardware, Grab Bars in Bathroom
Appliances: Gas Cooktop, Dishwasher, Disposal, Range Hood, Wall Oven, Electric Range, Refrigerator, Domestic Water Heater, On Demand Water Heater, Tankless Water Heater, Exhaust Fan, Vented Exhaust Fan, Water Heater
Baths 3/4: 2
Baths Full: 1
Construction: Wood Frame, Cedar Exterior
Days on Site: 311
Driveway: Dirt
Electric: 200+ Amp Service
Equipment: Air Conditioner, Window AC, CO Detector, Dehumidifier, Security System, Smoke Detector, Battery Smoke Detector, Pellet Stove, Wood Stove, Portable Generator
Exterior: Wood Frame, Cedar Exterior
Flood Zone: No
Flooring: Combination, Hardwood, Slate/Stone, Wood
Foundation: Block, Brick, Concrete, Stone
Lot: Agricultural, Country Setting, Secluded, Trail/Near Trail, Walking Trails, Wooded, Near Snowmobile Trails, Rural, Near ATV Trail
Number of Rooms: 16
Road Frontage: 3966
Roads: Dirt, Paved, Public, Public Maintained Road, Road Maintenance Agreemnt
Sewer: 1500+ Gallon, Private
Sq. Ft. Above Grade Finished: 4001
Sq. Ft. Total Finished: 4001
Total Stories: 1.75
Water: Private
Zoning: RES
Room Sizes
Mudroom: 7.11x12.4 Level - 1
Family Room: 17.9x19.9 Level - 1
Living Room: 17.9x16.6 Level - 1
Breakfast Nook: 14.9x13.11 Level - 1
Kitchen: 9.5x13.11 Level - 1
Dining Room: 13.3x15.7 Level - 1
Foyer: 9.1x15.7 Level - 1
Living Room: 16.3x29.9 Level - 1
Primary Bedroom: 23.4x19.9 Level - 2
Bedroom: 23.4x17.9 Level - 2
Bedroom: 16.3x15.2 Level - 2
Office/Study: 13.3x10 Level - 2
Office/Study: 13.3x9.6 Level - 2
Local Schools
High School: Keene High School
Middle School: Westmoreland School
Elementary School: Westmoreland School
School District: Keene Sch Dst SAU #29
Listed By / Shown By
Listed By
Agency Name: Greenwald Realty Group
Agent Name: TJ Kelly
Agency Phone: 603-357-3035

Shown By
Agent Name: Janet Nickerson
Agent Phone: (603) 723-9877
Agency Title: A House to Home Realty
Estimate Your Payment
Estimated Payment
$ 1,994.63 per month $1,221.84 Principal & Interest $612.67 Property Tax $160.13 Homeowner's Insurance
24 Hunt Road | MLS# 5072547
This single family home located at 24 Hunt Road, Westmoreland, NH 03467 is currently listed for sale with an asking price of $549,000. This property was built in 1777 and has 3 bedrooms and 3 full baths with 4001 sq. ft. Hunt Road is located within the Keene Sch Dst SAU #29 school district. Search Westmoreland real estate on janetnickerson.ahousetohomerealty.com today.