
BEDS3
BATHS2 full 1 partial
SQUARE FEET2,188
MLS#5114254
STATUSActive Under Contract
PROPERTY TYPEResidential - Single Family
SCHOOLJaffrey-Rindge Coop Sch Dst
Listing Courtesy of:
EXP Realty
Associate Name: Matthew Cabana
Agency Contact: Cell: 603-933-2991

Property Description
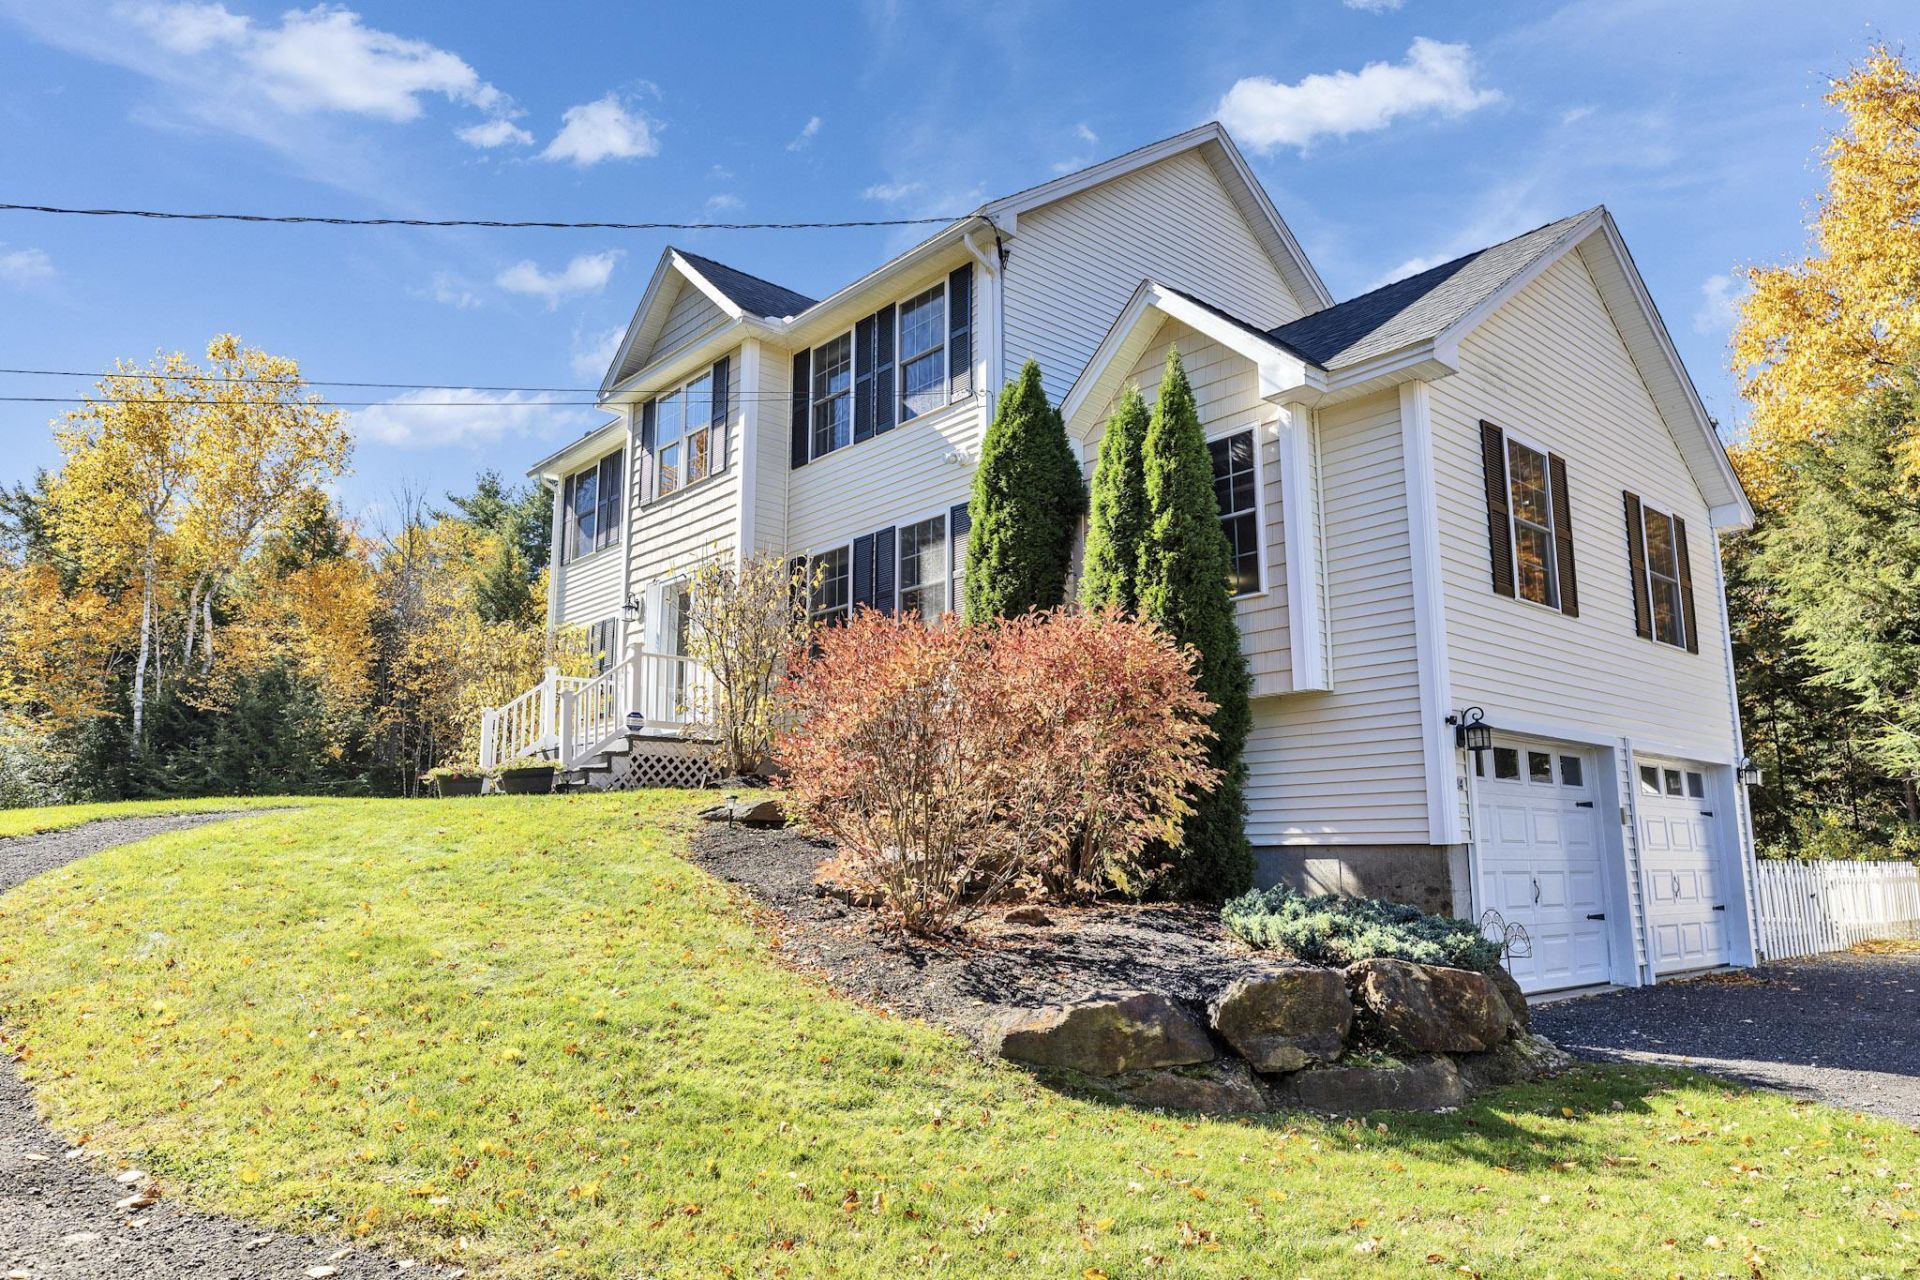
Come check out this ready to move in one owner 3 Bedroom 2.5 bath colonial on a beautiful Rindge, NH Cul-de-sac. All of the amenities await as you explore the home. Close to shopping, the MA line. The detail work on the trim and coffered ceilings is something you rarely see in a home at this price point. Lovely bump out open two story foyer and finished lower level for your expansion needs. Hardwood floors and ceramic floors with granite counters in the baths.
Property Features
Property Type: Residential - Single Family
Basement: Yes
Basement: Climate Controlled, Concrete, Concrete Floor, Full, Insulated, Partially Finished, Interior Stairs, Walkout, Interior Access, Exterior Access, Basement Stairs
Cooling: None
Garage: 2
Heating: Oil, Baseboard, Hot Water, Multi Zone
Home Style: Colonial
Lot Size: 1.88 Acres
Roof Type: Bitumen, Architectural Shingle, Asphalt Shingle
Stories: 1.7
Taxes: $6,672
Year Built: 2007
Feature Descriptions
Baths 1/2: 1
Baths Full: 2
Color: Cream
Construction: Wood Frame, Vinyl Exterior
Days on Site: 16
Driveway: Crushed Stone
Electric: 200+ Amp Service, Circuit Breaker(s)
Exterior: Wood Frame, Vinyl Exterior
Flood Zone: No
Foundation: Concrete, Poured Concrete, Concrete Slab
Lot: Country Setting, Landscaped, Sloping, Subdivision, Near Shopping, Rural, Near School(s), Private
Number of Rooms: 9
Road Frontage: 300
Roads: Cul-de-Sac, Dead End, Paved
Sewer: 1250 Gallon, Private, Septic
Sq. Ft. Above Grade Finished: 1888
Sq. Ft. Below Grade Finished: 300
Sq. Ft. Total Finished: 2188
Total Stories: 1.75
Water: Drilled Well
Zoning: Residential
Room Sizes
Kitchen: 12x12 Level - 1
Dining Room: 12x14 Level - 1
Living Room: 12x12 Level - 1
Family Room: 14x22 Level - 1
Primary BR Suite: 11x15.8 Level - 2
Bedroom: 11x10 Level - 2
Bedroom: 11x10 Level - 2
Local Schools
High School: Conant High School
Middle School: Jaffrey-Rindge Middle School
Elementary School: Rindge Memorial School
School District: Jaffrey-Rindge Coop Sch Dst
Listed By / Shown By
Listed By
Agency Name: EXP Realty
Agency Contact: Cell: 603-933-2991
Agent Name: Matthew Cabana

Shown By
Agent Name: Janet Nickerson
Agent Phone: (603) 723-9877
Agency Title: A House to Home Realty
Estimate Your Payment
Estimated Payment
$ 1,814.36 per month $1,112.56 Principal & Interest $556.00 Property Tax $145.80 Homeowner's Insurance
24 White Tail Run | MLS# 5114254
This single family home located at 24 White Tail Run, Rindge, NH 03461 is currently listed for sale with an asking price of $499,900. This property was built in 2007 and has 3 bedrooms and 2 full and 1 partial baths with 2188 sq. ft. White Tail Run is located within the Jaffrey-Rindge Coop Sch Dst school district. Search Rindge real estate on janetnickerson.ahousetohomerealty.com today.