
BEDS3
BATHS1 full 2 partial
SQUARE FEET1,866
MLS#5096934
STATUSActive Under Contract
PROPERTY TYPEResidential - Single Family
SCHOOLTimberlane Regional
Listing Courtesy of:
KW Coastal and Lakes Mountains Realty
Agency Phone: 603-610-8500
Associate Name: Rose Parisi

Property Description
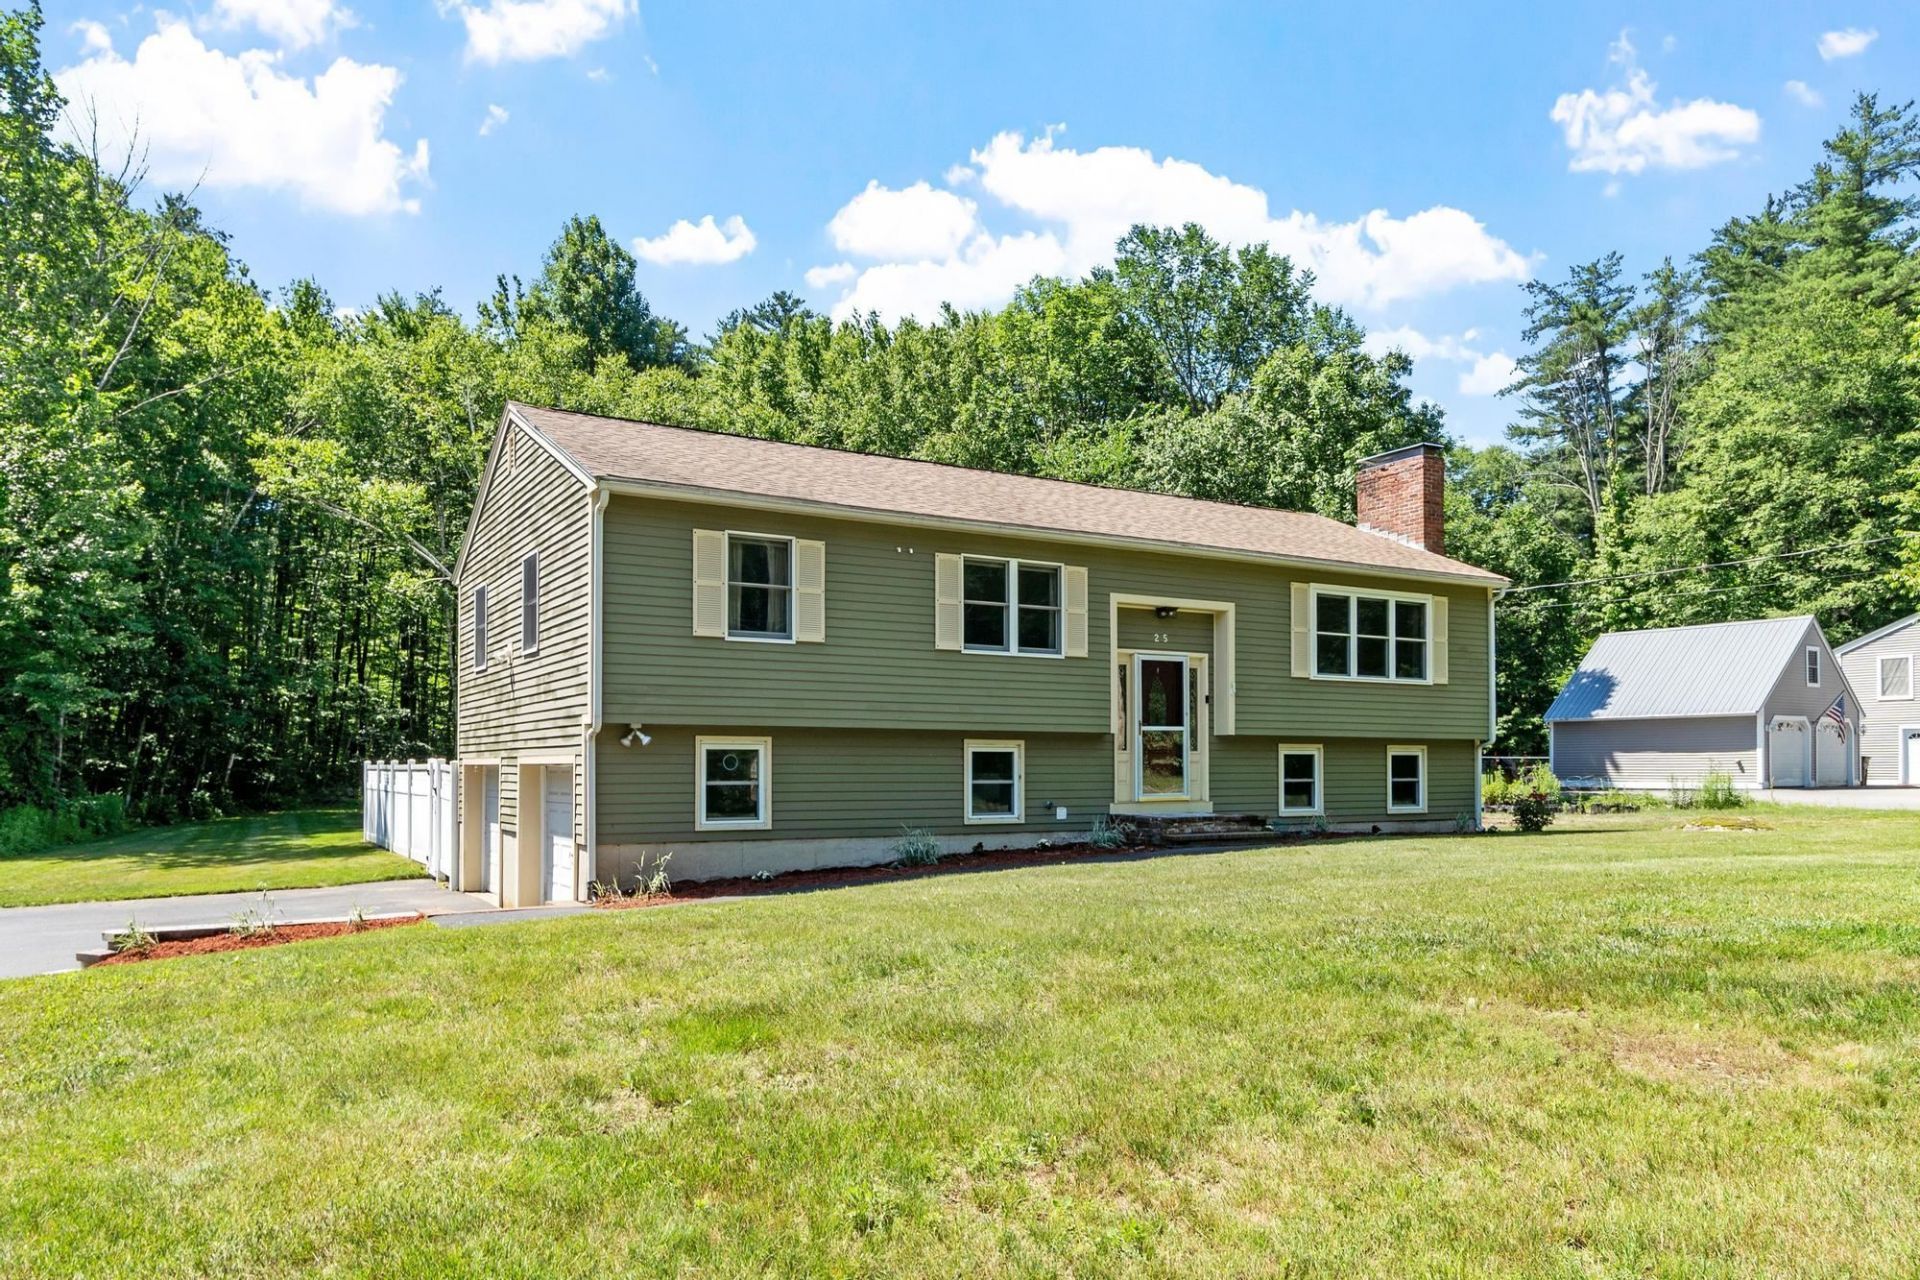
Welcome to 25 Sawyer Ave, a well maintained split level home offering comfort, space, and a fantastic location. This home features three bedrooms, a beautifully updated kitchen with ample cabinet storage, a cozy eat in dining area, and a spacious living room filled with natural light. The sunroom provides the perfect place to relax and opens directly onto the deck and backyard, creating a great space for entertaining or enjoying the outdoors. The finished lower level offers additional living space, and laundry room bathroom combo making it ideal for a family room, home office, or guest area. Enjoy the privacy and natural beauty of more than 145 acres of conservation land directly behind the property, with easy access to the Sawyer Conservation Trails for hiking and outdoor recreation. This home offers the perfect balance of peaceful surroundings while remaining close to local amenities. Open House, Tuesday 5:30 to 6:30 PM!
Property Features
Property Type: Residential - Single Family
Basement: Finished, Full
Basement: Yes
Cooling: Mini Split
Fenced: Yes
Garage: 2
Heating: Oil, Wood Stove
Home Style: Split Entry
Lot Size: 1.05 Acres
Roof Type: Asphalt Shingle
Stories: 2.0
Taxes: $5,639
Year Built: 1973
Amenities
Dining Area
Wood Fireplace
Basement Laundry
Full Fence
Shed
Feature Descriptions
Accessibility: 1st Floor Bedroom
Appliances: Dishwasher, Dryer, Electric Range, Refrigerator, Washer
Baths 1/2: 2
Baths Full: 1
Color: Green
Construction: Wood Siding
Construction Status: Existing
Days on Site: 21
Driveway: Paved
Electric: 100 Amp Service
Exterior: Wood Siding
Flood Zone: No
Flooring: Hardwood
Foundation: Poured Concrete
Lot: Level, Trail/Near Trail, Wooded, Abuts Conservation, Private
Number of Rooms: 11
Parking: Driveway
Roads: Paved, Easement
Sewer: 1000 Gallon, Private, Septic
Sq. Ft. Above Grade Finished: 1242
Sq. Ft. Below Grade Finished: 624
Sq. Ft. Total Finished: 1866
Total Stories: 2
Water: Public
Zoning: TR-2 R10 Residential
Local Schools
High School: Timberlane Regional High Sch
Middle School: Timberlane Regional Middle
Elementary School: Atkinson Academy
School District: Timberlane Regional
Listed By / Shown By
Listed By
Agency Name: KW Coastal and Lakes Mountains Realty
Agent Name: Rose Parisi
Agency Phone: 603-610-8500

Shown By
Agent Name: Janet Nickerson
Agent Phone: (603) 723-9877
Agency Title: A House to Home Realty
Estimate Your Payment
Estimated Payment
$ 2,055.77 per month $1,402.11 Principal & Interest $469.92 Property Tax $183.75 Homeowner's Insurance
25 Sawyer Avenue | MLS# 5096934
This single family home located at 25 Sawyer Avenue, Atkinson, NH 03811 is currently listed for sale with an asking price of $630,000. This property was built in 1973 and has 3 bedrooms and 1 full and 2 partial baths with 1866 sq. ft. Sawyer Avenue is located within the Timberlane Regional school district. Search Atkinson real estate on janetnickerson.ahousetohomerealty.com today.