
BEDS2
BATHS2 full
SQUARE FEET1,400
MLS#5116202
STATUSActive
PROPERTY TYPEResidential - Condominium
SUBDIVISIONPine Creek Village
Listing Courtesy of:
Realty One Group Next Level
Agency Phone: 888-888-7653
Associate Name: Antonio Giovagnoli

Property Description
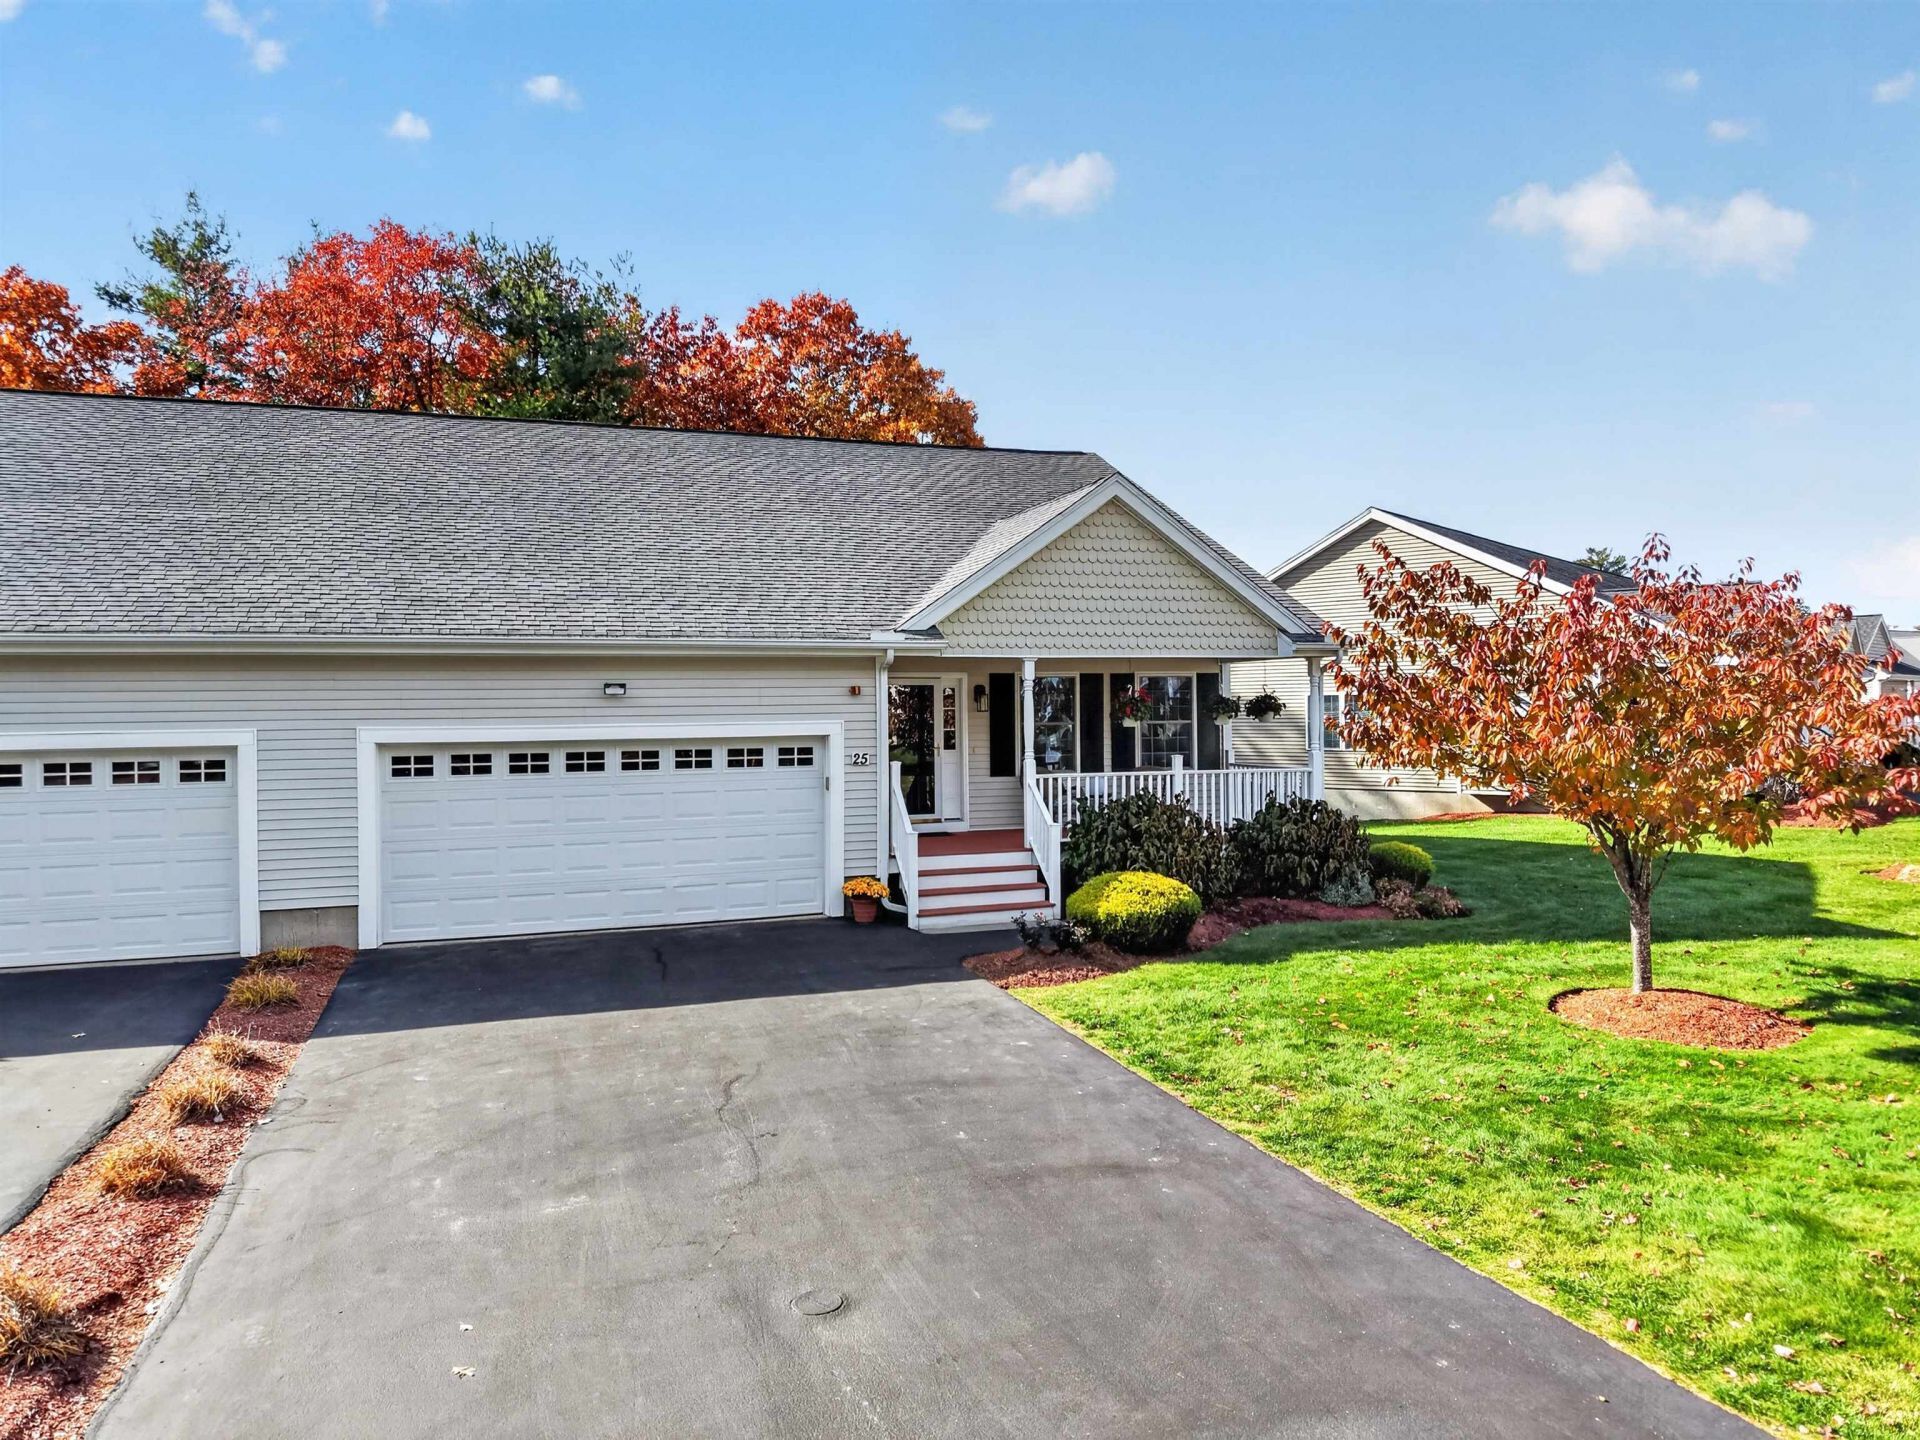
Trade the shovel for a tee time. Welcome to Pine Creek Village, Litchfield's non-gated 55+ community, where the association handles the plowing and landscaping so you never have to. Gleaming hardwood floors, a two-stall garage (no scraping windshields), and a huge insulated basement with storage for everything you've collected over the years. Pets welcome with association approval. Two golf courses minutes away. This is the low-maintenance lifestyle you've been working toward. Come see it before someone else does.
Property Features
Property Type: Residential - Condominium
Basement: Yes
Basement: Concrete, Concrete Floor, Daylight, Full, Insulated, Partially Finished, Storage Space, Walkout, Exterior Access, Basement Stairs
Cooling: Central AC
Garage: 2 car attached
Heating: Natural Gas, Hot Air
Home Style: Condex, Ground Floor, Ranch, Walk-Out, Craftsman
Roof Type: Architectural Shingle, Asphalt Shingle
Stories: 1.0
Taxes: $6,786
Year Built: 2011
Amenities
Blinds
Ceiling Fan
Dining Area
Gas Fireplace
1 Fireplace
Kitchen/Dining
Primary BR w/ BA
Natural Light
Security Door(s)
Indoor Storage
Surround Sound Wiring
Walk-in Closet
Walk-in Pantry
1st Floor Laundry
Deck
Storage
Window Screens
Double Pane Window(s)
Feature Descriptions
Accessibility: 1st Floor 3/4 Bathroom, 1st Floor Bedroom, 1st Floor Full Bathroom, 1st Floor Hrd Surfce Flr, Access to Common Areas, Laundry Access w/No Steps, Access to Parking, Hard Surface Flooring, One-Level Home, 1st Floor Laundry
Amenities: Clubhouse, Exercise Facility, Master Insurance, Landscaping, Snow Removal
Appliances: Dishwasher, Dryer, Microwave, Gas Range, Refrigerator, Washer, Natural Gas Water Heater, Tank Water Heater
Baths 3/4: 1
Baths Full: 1
Construction: Wood Frame, Vinyl Exterior
Driveway: Paved
Electric: 100 Amp Service, Circuit Breaker(s)
Equipment: CO Detector, Irrigation System, Battery Smoke Detector, HW/Batt Smoke Detector
Exterior: Wood Frame, Vinyl Exterior
Fee: $365/Monthly
Flood Zone: Unknown
Flooring: Carpet, Ceramic Tile, Hardwood
Foundation: Concrete, Concrete Slab
Lot: Condo Development, Sloping, Street Lights, Subdivision, Trail/Near Trail, Near Golf Course, Near Paths, Near Shopping, Neighborhood, Rural, Near Hospital, Near School(s), Private
Number of Rooms: 5
Parking: Direct Entry, Driveway, Garage, Off Street, Parking Spaces 4, Paved, Attached
Roads: Association, Cul-de-Sac, Paved, Private Road, Shared, Privately Maintained
Sewer: Community
Sq. Ft. Above Grade Finished: 1400
Sq. Ft. Total Finished: 1400
Total Stories: 1
Units: 2
Water: Public
Water Access: No
Water View: No
Zoning: RES
Listed By / Shown By
Listed By
Agency Name: Realty One Group Next Level
Agent Name: Antonio Giovagnoli
Agency Phone: 888-888-7653

Shown By
Agent Name: Janet Nickerson
Agent Phone: (603) 723-9877
Agency Title: A House to Home Realty
Estimate Your Payment
Estimated Payment
$ 1,823.86 per month $1,112.56 Principal & Interest $565.50 Property Tax $145.80 Homeowner's Insurance
25 Watts Landing, Unit 26 | MLS# 5116202
This condo located at 25 Watts Landing, Unit 26, Litchfield, NH 03052 is currently listed for sale with an asking price of $499,900. This property was built in 2011 and has 2 bedrooms and 2 full baths with 1400 sq. ft. Watts Landing, Unit 26 is located in the Pine Creek Village subdivision. Search Pine Creek Village real estate on janetnickerson.ahousetohomerealty.com today.