
BEDS2
BATHS2 full 1 partial
SQUARE FEET1,386
MLS#5113277
STATUSActive
PROPERTY TYPEResidential - Single Family
Listing Courtesy of:
Pinkham Real Estate
Agency Phone: 603-356-5425
Associate Name: Steve Anderson

Property Description
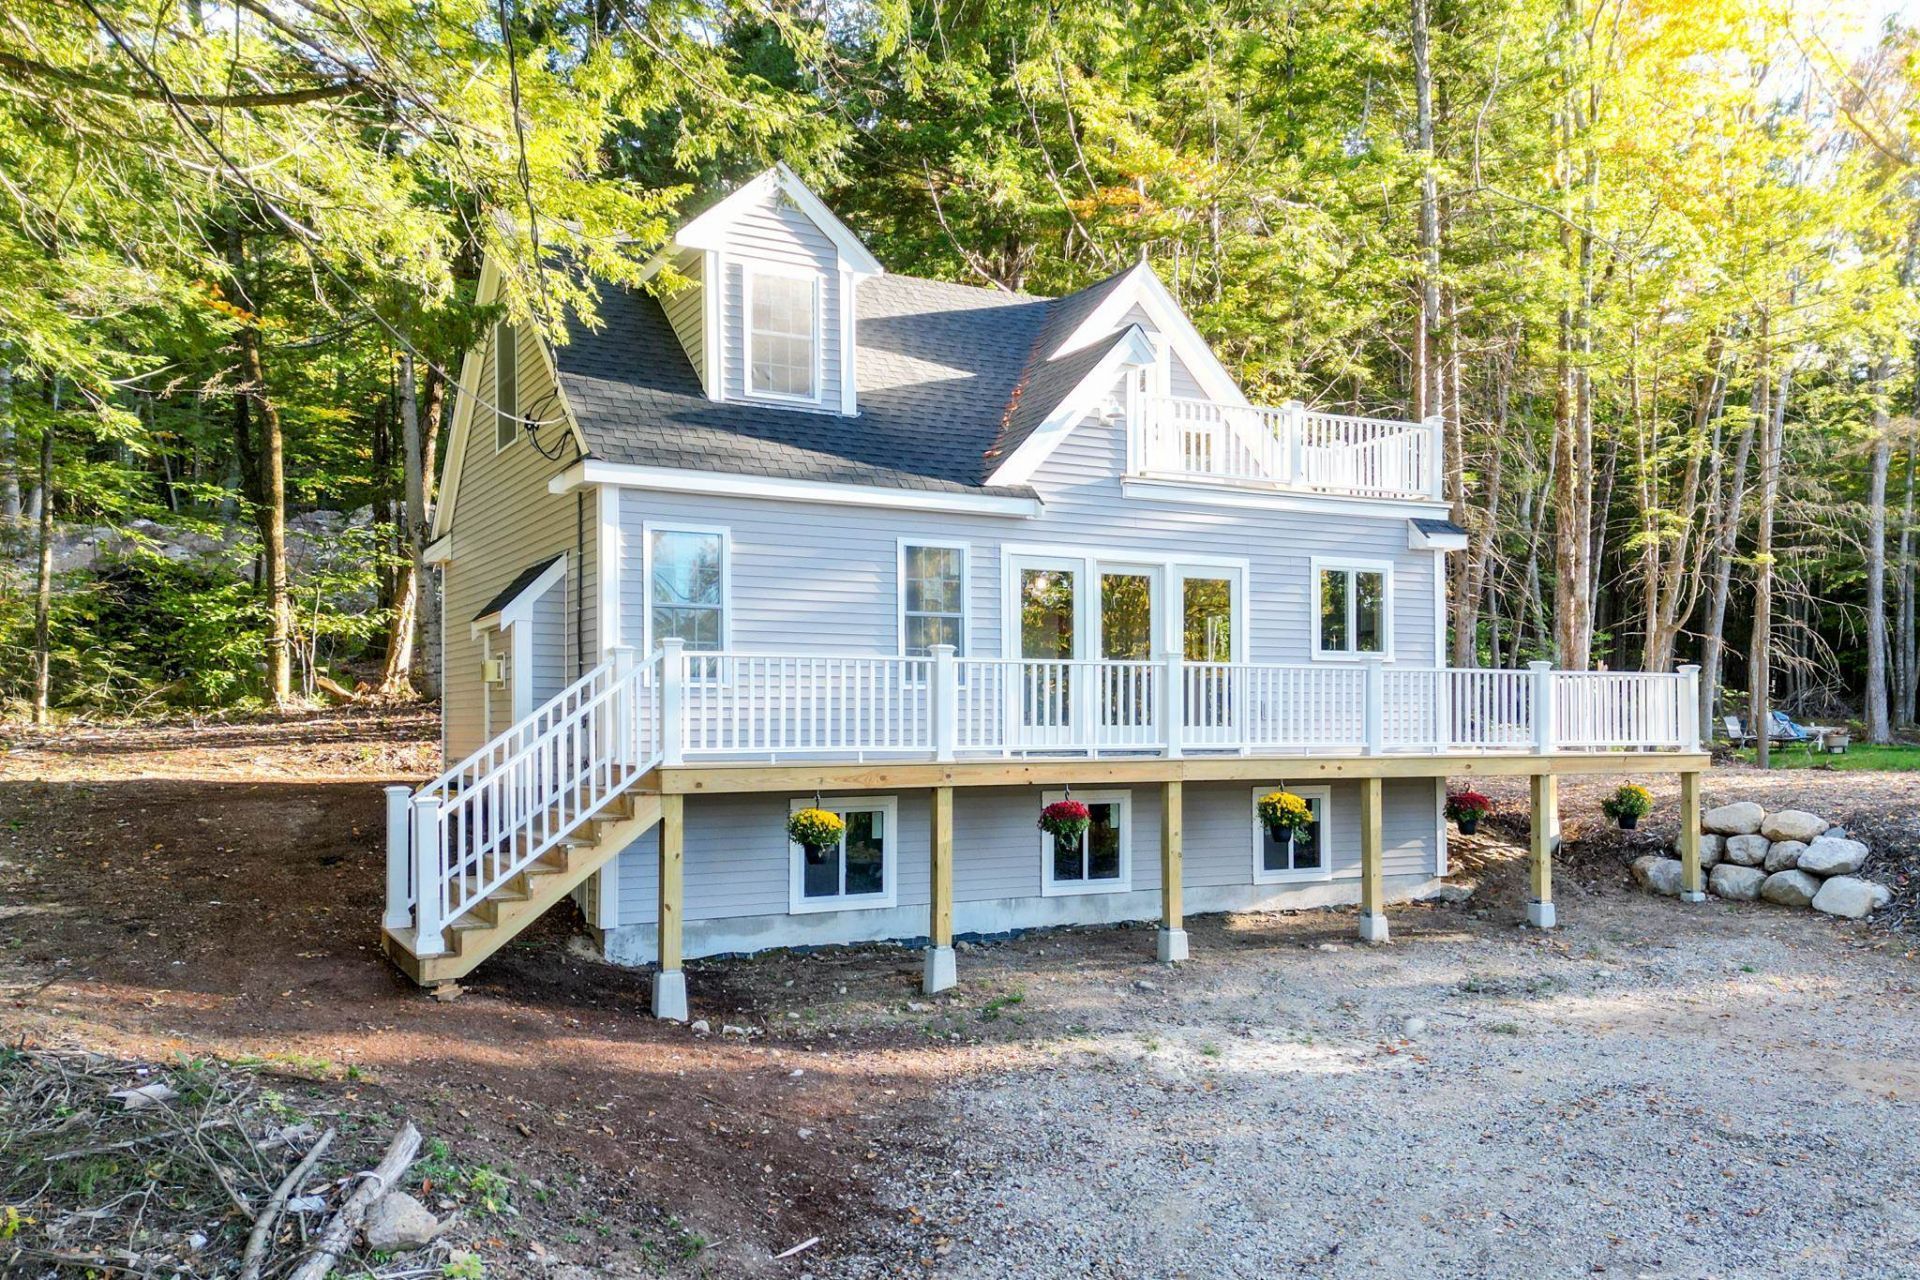
Brand new build! This two-bedroom three bath home overlooks Big Pea Porridge Pond and has direct views of Mount Washington! Swim, paddle, play, or just relax and soak up some sun on a sandy beach that's only a short walk from the house! The main level features exposed natural wood beams and pine flooring throughout, giving a warm, classic mountain feel. A cozy living room with a gas fireplace provides the perfect spot to warm up and unwind on chilly winter evenings. The kitchen flows seamlessly into the dining area, while an ensuite bedroom and an additional half bath with laundry hookups complete the first floor. Another bedroom ensuite takes the upstairs living space. Imagine having your morning coffee sitting on your private deck overlooking the water AND Mount Washington! As a Madison resident, you'll also have beach access to Silver Lake on warm summer days. King Pine is just minutes away for skiing, and North Conway is an easy 15 minute drive for shopping, dining, and everything else the valley has to offer.
Property Features
Property Type: Residential - Single Family
Basement: Yes
Basement: Unfinished
Cooling: None
Heating: Hot Water
Home Style: Cape
Lot Size: 0.28 Acres
Roof Type: Asphalt Shingle
Stories: 1.7
Year Built: 2026
Amenities
Gas Fireplace
Laundry Hook-ups
Primary BR w/ BA
Deck
Feature Descriptions
Amenities: Beach Rights
Appliances: Dishwasher, Electric Range, Refrigerator, Tankless Water Heater
Baths 1/2: 1
Baths 3/4: 1
Baths Full: 1
Construction: Wood Frame
Days on Site: 23
Driveway: Crushed Stone
Electric: 200+ Amp Service, Circuit Breaker(s)
Exterior: Wood Frame
Flood Zone: Unknown
Flooring: Softwood, Tile
Foundation: Concrete
Lot: Sloping, View
Number of Rooms: 5
Road Frontage: 100
Roads: Public
Sewer: Septic
Sq. Ft. Above Grade Finished: 1386
Sq. Ft. Total Finished: 1386
Total Stories: 1.75
Water: Dug Well
Zoning: residential
Listed By / Shown By
Listed By
Agency Name: Pinkham Real Estate
Agent Name: Steve Anderson
Agency Phone: 603-356-5425

Shown By
Agent Name: Janet Nickerson
Agent Phone: (603) 723-9877
Agency Title: A House to Home Realty
Estimate Your Payment
Estimated Payment
$ 1,069.82 per month $945.87 Principal & Interest $0.00 Property Tax (data not provided by mls) $123.96 Homeowner's Insurance
255 Brenner Drive | MLS# 5113277
This single family home located at 255 Brenner Drive, Madison, NH 03849 is currently listed for sale with an asking price of $425,000. This property was built in 2026 and has 2 bedrooms and 2 full and 1 partial baths with 1386 sq. ft. Search Madison real estate on janetnickerson.ahousetohomerealty.com today.