
BEDS3
BATHS2 full 1 partial
SQUARE FEET2,002
MLS#5112785
STATUSPending
PROPERTY TYPEResidential - Single Family
SCHOOLGovernor Wentworth Regional
Listing Courtesy of:
Down to Earth Real Estate
Agency Phone: 484-432-0067
Associate Name: Wendy Howell

Property Description
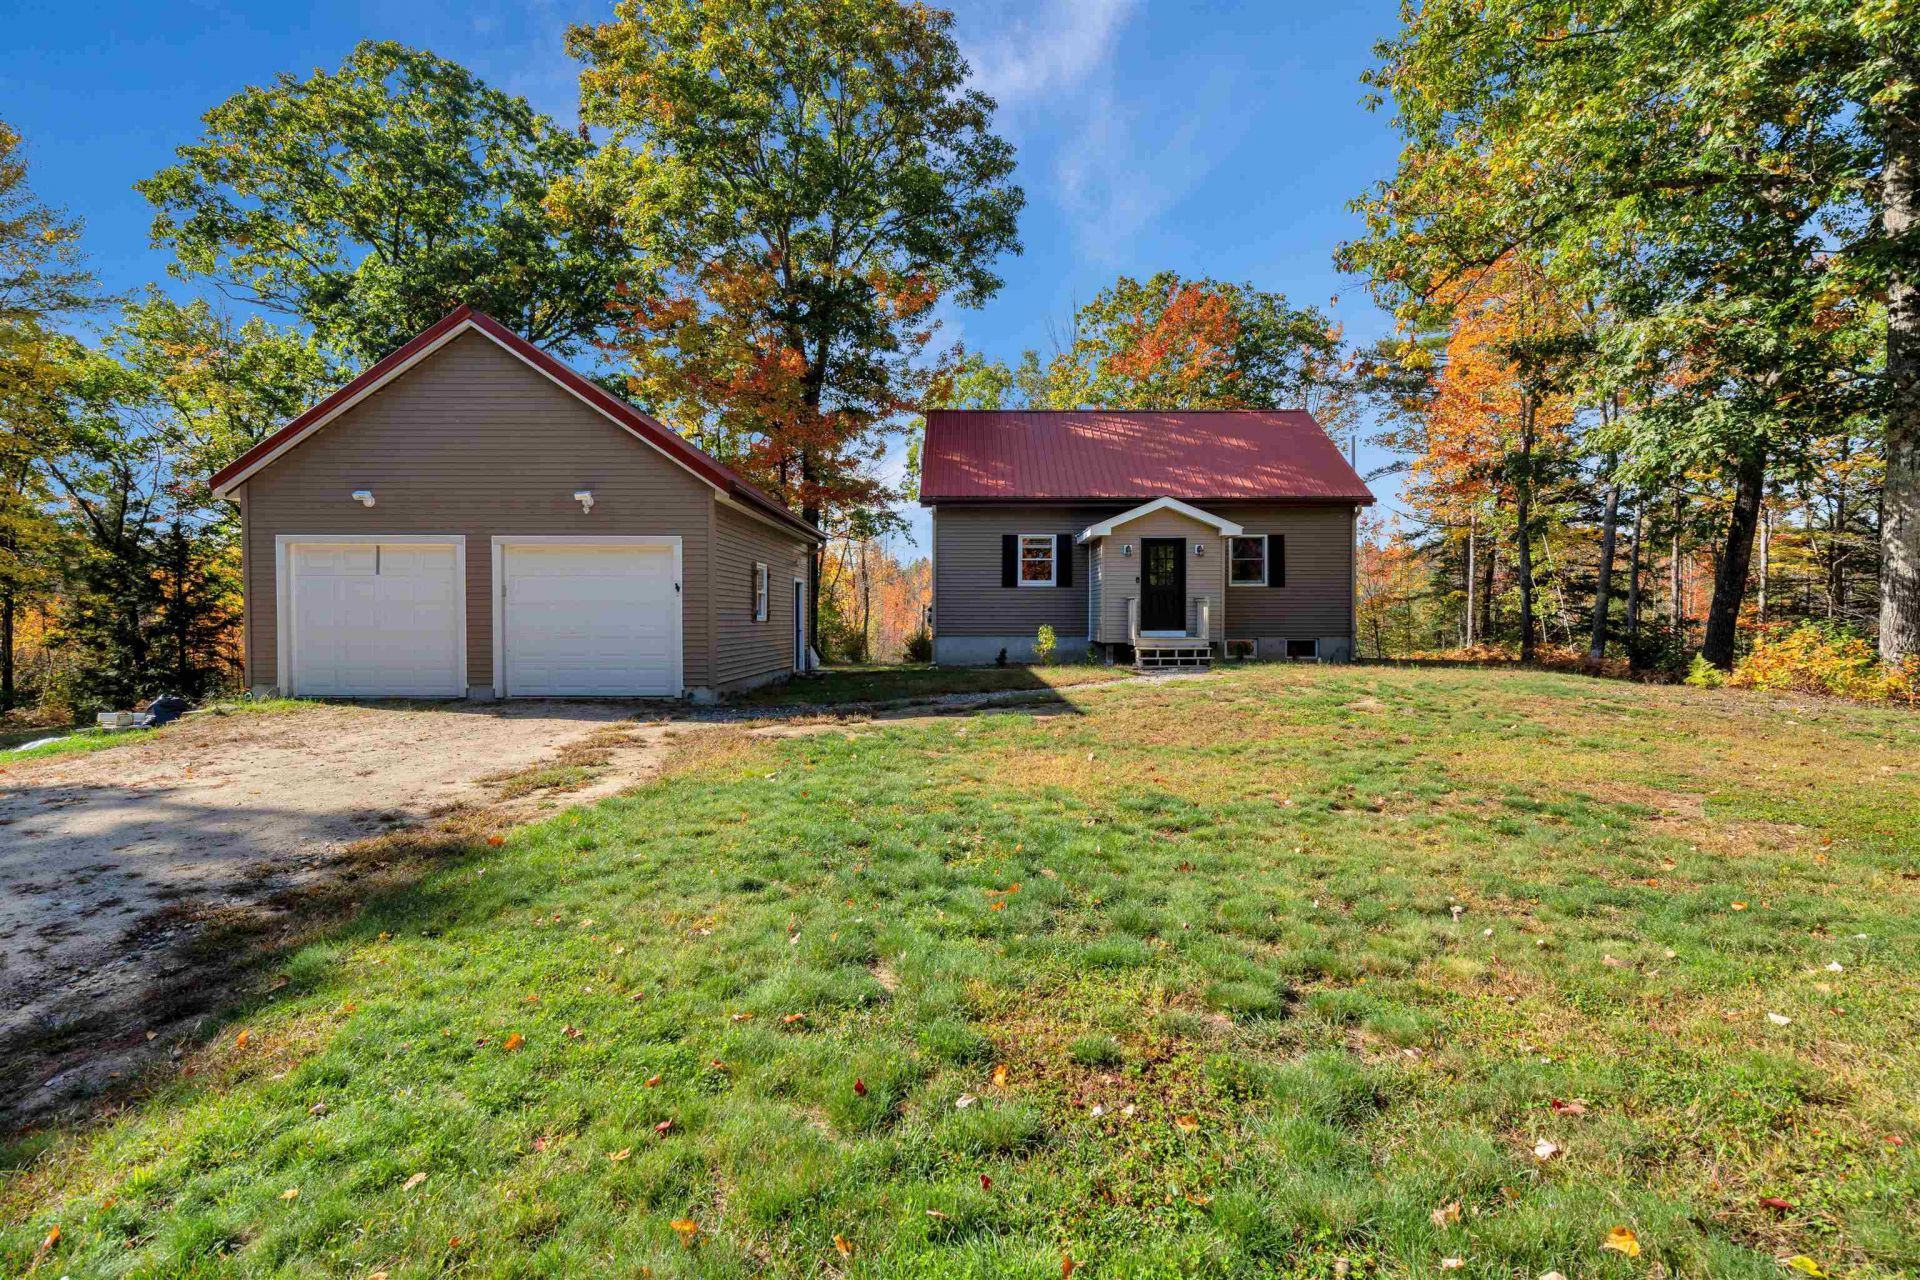
Nestled on a private 4.36-acre wooded lot, this charming Cape-style home offers an ideal retreat in the heart of NH's Lakes & Mountains region. Step through the welcoming mudroom into a light-filled, open-concept kitchen, living, and dining area featuring a full bath. Double doors open onto a private back deck overlooking tranquil woods; a perfect vantage point for watching local wildlife. Upstairs, the spacious primary bedroom features a half bath and generous space for a home office setup. The fully finished walkout lower level adds impressive living space, complete with two additional bedrooms, a full bath, a versatile bonus room, laundry facilities, and double doors opening to a scenic lower patio made for entertaining. Essential home systems including a whole-house water softener, reverse osmosis unit, and radon air mitigation: provide worry-free peace of mind. Complete with a spacious, wired 2-car garage with heating potential and close proximity to outdoor recreation and local amenities, this property is sold as-is and ready for your vision. Property disclosures are in attachments.
Property Features
Property Type: Residential - Single Family
Basement: Yes
Basement: Finished
Cooling: None
Garage: 2
Heating: Baseboard, Hot Water
Home Style: Cape
Lot Size: 4.36 Acres
Roof Type: Metal
Stories: 3.0
Taxes: $5,329
Year Built: 2007
Amenities
Dining Area
Kitchen/Living
Primary BR w/ BA
Basement Laundry
Deck
Garden Space
Feature Descriptions
Appliances: Dishwasher, Dryer, Electric Range, Refrigerator, Washer
Baths 1/2: 1
Baths Full: 2
Color: Beige
Construction: Wood Frame, Vinyl Siding
Days on Site: 26
Driveway: Gravel
Electric: 200+ Amp Service
Equipment: Radon Mitigation
Exterior: Wood Frame, Vinyl Siding
Flood Zone: No
Flooring: Wood
Foundation: Concrete
Lot: Country Setting, Open, Secluded, Timber, Wetlands, Wooded, Near Golf Course, Near Skiing, Near Snowmobile Trails, Near School(s), Private
Number of Rooms: 11
Restrictions: None
Road Frontage: 200
Roads: Paved, Public
Sale Inclusions: Garage, Land/Building
Sewer: 1250 Gallon, Leach Field, Conventional Leach Field, E
Sq. Ft. Above Grade Finished: 1190
Sq. Ft. Below Grade Finished: 812
Sq. Ft. Total Finished: 2002
Total Stories: 3
Water: Drilled Well, On-Site Well Exists, Private
Water Access: No
Water View: No
Zoning: Residential
Local Schools
High School: Kingswood Regional High School
Middle School: Kingswood Regional Middle
Elementary School: Effingham Elementary School
School District: Governor Wentworth Regional
Listed By / Shown By
Listed By
Agency Name: Down to Earth Real Estate
Agent Name: Wendy Howell
Agency Phone: 484-432-0067

Shown By
Agent Name: Janet Nickerson
Agent Phone: (603) 723-9877
Agency Title: A House to Home Realty
Estimate Your Payment
Estimated Payment
$ 1,398.11 per month $843.49 Principal & Interest $444.08 Property Tax $110.54 Homeowner's Insurance
258 Pine River Road | MLS# 5112785
This single family home located at 258 Pine River Road, Effingham, NH 03882 is currently listed for sale with an asking price of $379,000. This property was built in 2007 and has 3 bedrooms and 2 full and 1 partial baths with 2002 sq. ft. Pine River Road is located within the Governor Wentworth Regional school district. Search Effingham real estate on janetnickerson.ahousetohomerealty.com today.