
BEDS3
BATHS2 full 1 partial
SQUARE FEET1,872
MLS#5112509
STATUSActive
PROPERTY TYPEResidential - Single Family
SCHOOLDanville
Listing Courtesy of:
Russell Associates Inc.
Agency Phone: 603-926-1555
Associate Name: Leslie Lafond

Property Description
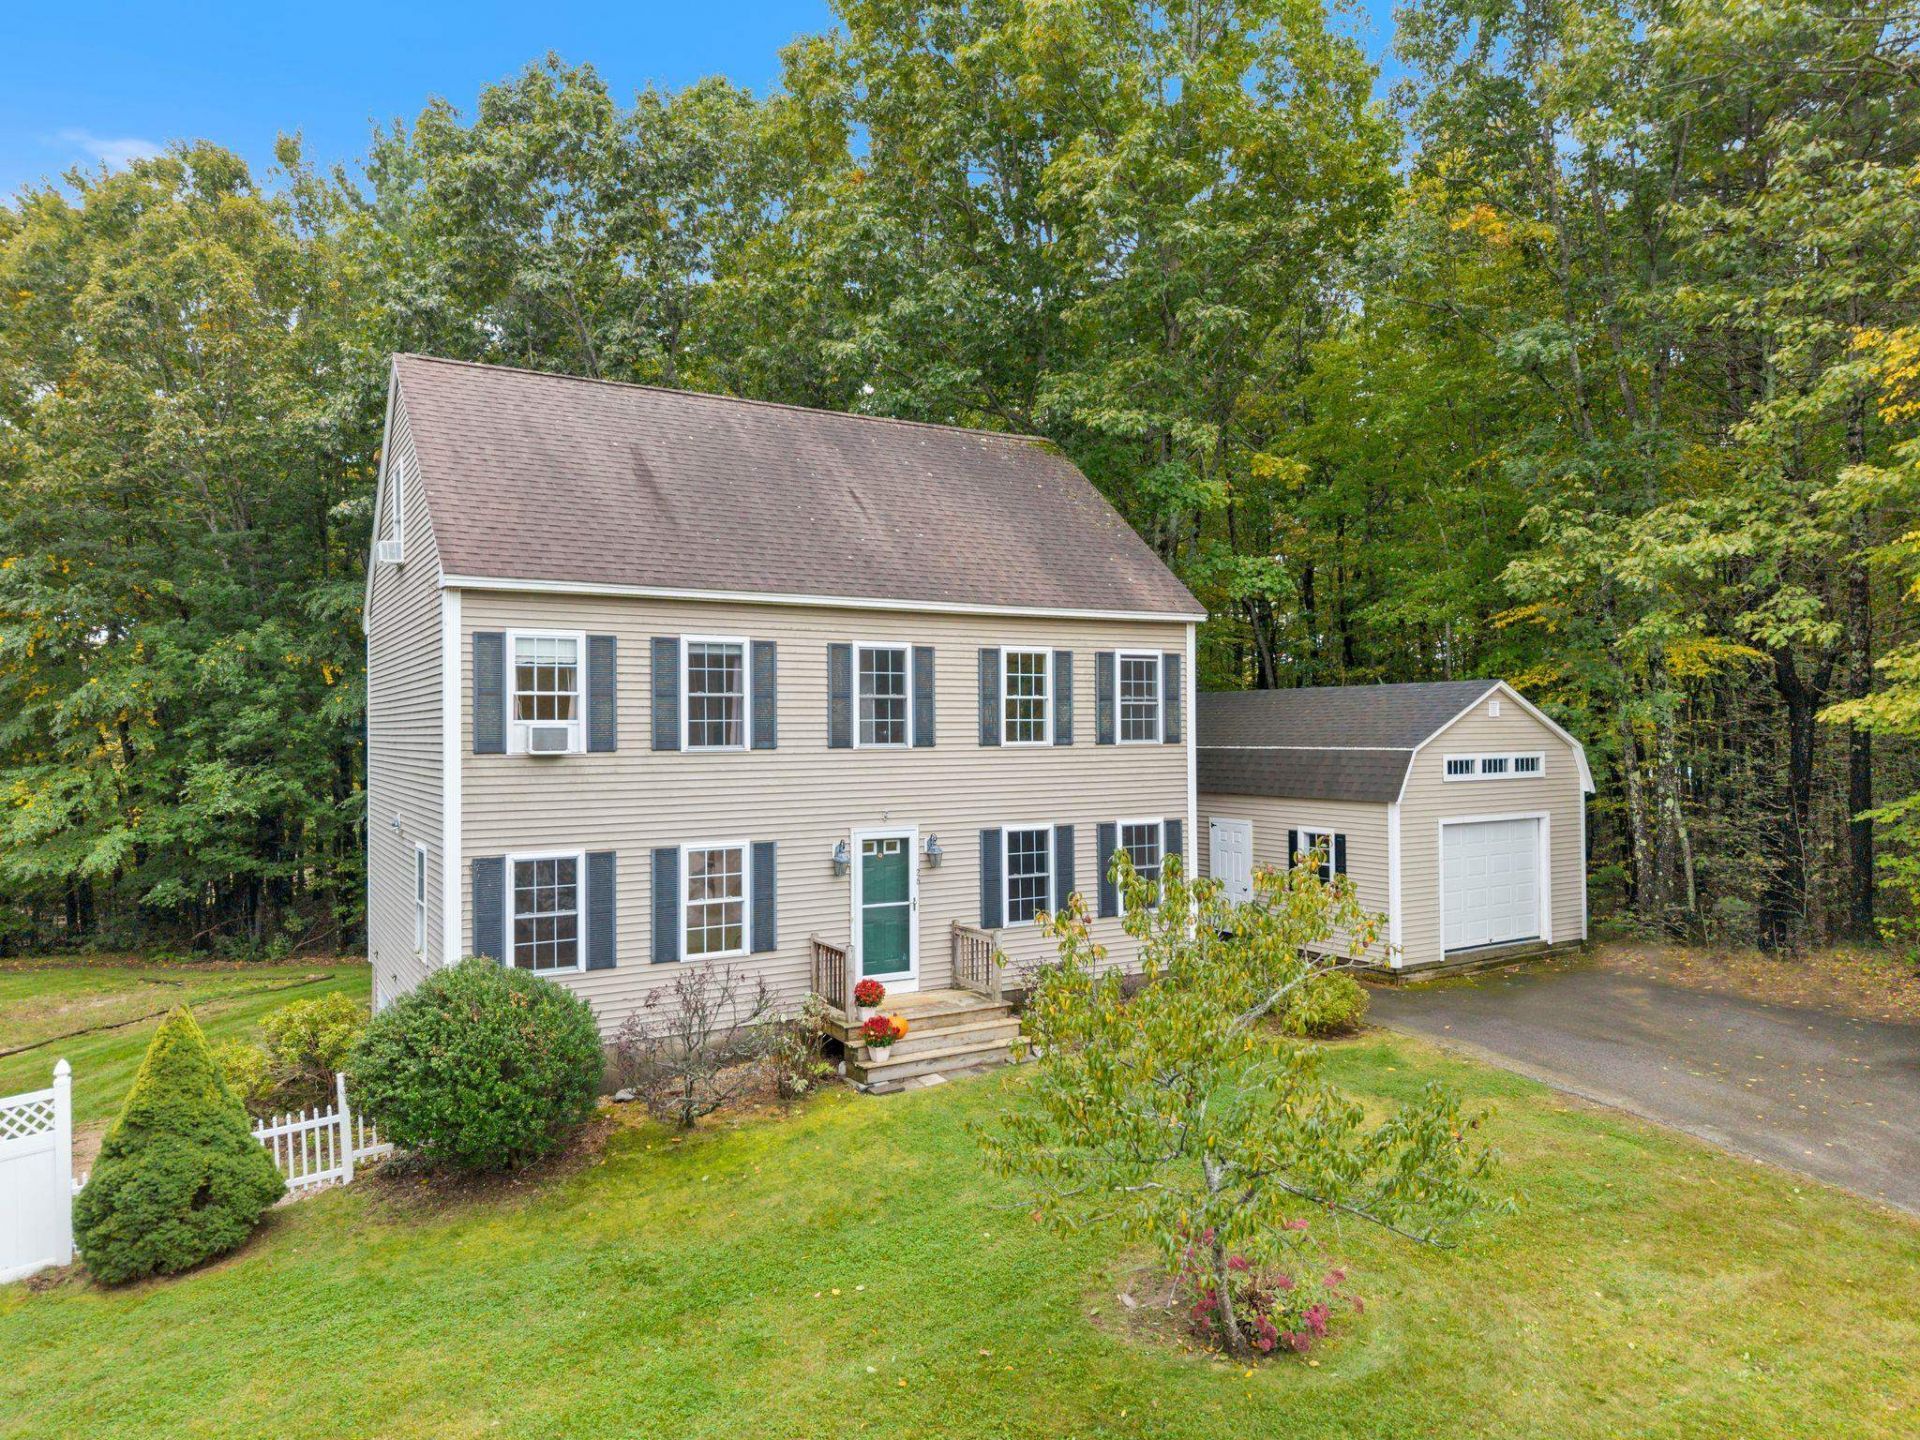
HUGE PRICE ADJUSTMENT! Welcome to 26 Kacie Lane in beautiful Danville! This lovely colonial home is located at the end of a quiet cul-de-sac on 2.35 private acres. The spacious eat in kitchen was recently updated with a 6-burner gas range, stainless appliances, and tons of storage. The living room and family room have hard wood floors with ceiling fans/light combos. There is a 1/4 bath with laundry that is conveniently located by the side entrance. Upstairs you will find a primary suite with brand new carpet, a walk in closet and full bath, 2 more great sized bedrooms with new carpet and ceiling fans. The unfinished 3rd floor walk up attic is perfect for storage or could possibly be finished for more living space. The walkout basement is another great storage area that opens to a beautiful backyard that is partially fenced and has several garden spaces. The one car garage was transformed into a dance studio, with mirrored walls, padded floors and its own mini split for heat and air! The possibilities are endless for this bonus space. Along with a storage shed for all your outdoor needs, this well-loved home is just waiting for its next chapter! OPEN HOUSE- Sat 10/31 11-1pm and Sun 11/1 11-1pm
Property Features
Property Type: Residential - Single Family
Basement: Yes
Basement: Concrete, Concrete Floor, Full, Interior Stairs, Storage Space, Walkout
Cooling: Wall AC Units, Mini Split
Fenced: Yes
Garage: 1
Heating: Propane, Heat Pump, Hot Water, Mini Split
Home Style: Colonial
Lot Size: 2.35 Acres
Roof Type: Architectural Shingle
Stories: 2.5
Taxes: $8,351
Year Built: 2002
Amenities
Kitchen/Dining
Primary BR w/ BA
Walk-in Closet
1st Floor Laundry
Walkup Attic
Building
Deck
Partial Fence
Garden Space
Natural Shade
Outbuilding
Shed
Feature Descriptions
Appliances: Dishwasher, Dryer, Microwave, Refrigerator, Washer, Gas Stove
Baths 1/2: 1
Baths Full: 2
Construction: Vinyl Siding
Days on Site: 28
Driveway: Paved
Electric: 200+ Amp Service
Equipment: Window AC, Radon Mitigation, Standby Generator
Exterior: Vinyl Siding
Flood Zone: No
Flooring: Carpet, Combination, Laminate, Wood
Foundation: Concrete
Lot: Country Setting, Subdivision, Neighborhood, Rural
Number of Rooms: 7
Road Frontage: 95
Roads: Cul-de-Sac, Paved, Public
Sewer: Leach Field, Septic
Sq. Ft. Above Grade Finished: 1872
Sq. Ft. Total Finished: 1872
Total Stories: 2.5
Water: Private
Zoning: Rural
Local Schools
High School: Timberlane Regional High Sch
Elementary School: Danville Elementary School
School District: Danville
Listed By / Shown By
Listed By
Agency Name: Russell Associates Inc.
Agent Name: Leslie Lafond
Agency Phone: 603-926-1555

Shown By
Agent Name: Janet Nickerson
Agent Phone: (603) 723-9877
Agency Title: A House to Home Realty
Estimate Your Payment
Estimated Payment
$ 2,206.26 per month $1,335.34 Principal & Interest $695.92 Property Tax $175.00 Homeowner's Insurance
26 Kacie Lane | MLS# 5112509
This single family home located at 26 Kacie Lane, Danville, NH 03819 is currently listed for sale with an asking price of $600,000. This property was built in 2002 and has 3 bedrooms and 2 full and 1 partial baths with 1872 sq. ft. Kacie Lane is located within the Danville school district. Search Danville real estate on janetnickerson.ahousetohomerealty.com today.