
BEDS3
BATHS2 full
SQUARE FEET2,159
MLS#5112454
STATUSActive
PROPERTY TYPEResidential - Single Family
Listing Courtesy of:
Century 21 Lifestyles
Agency Phone: 603-665-0025
Associate Name: Kyle Cavanaugh

Property Description
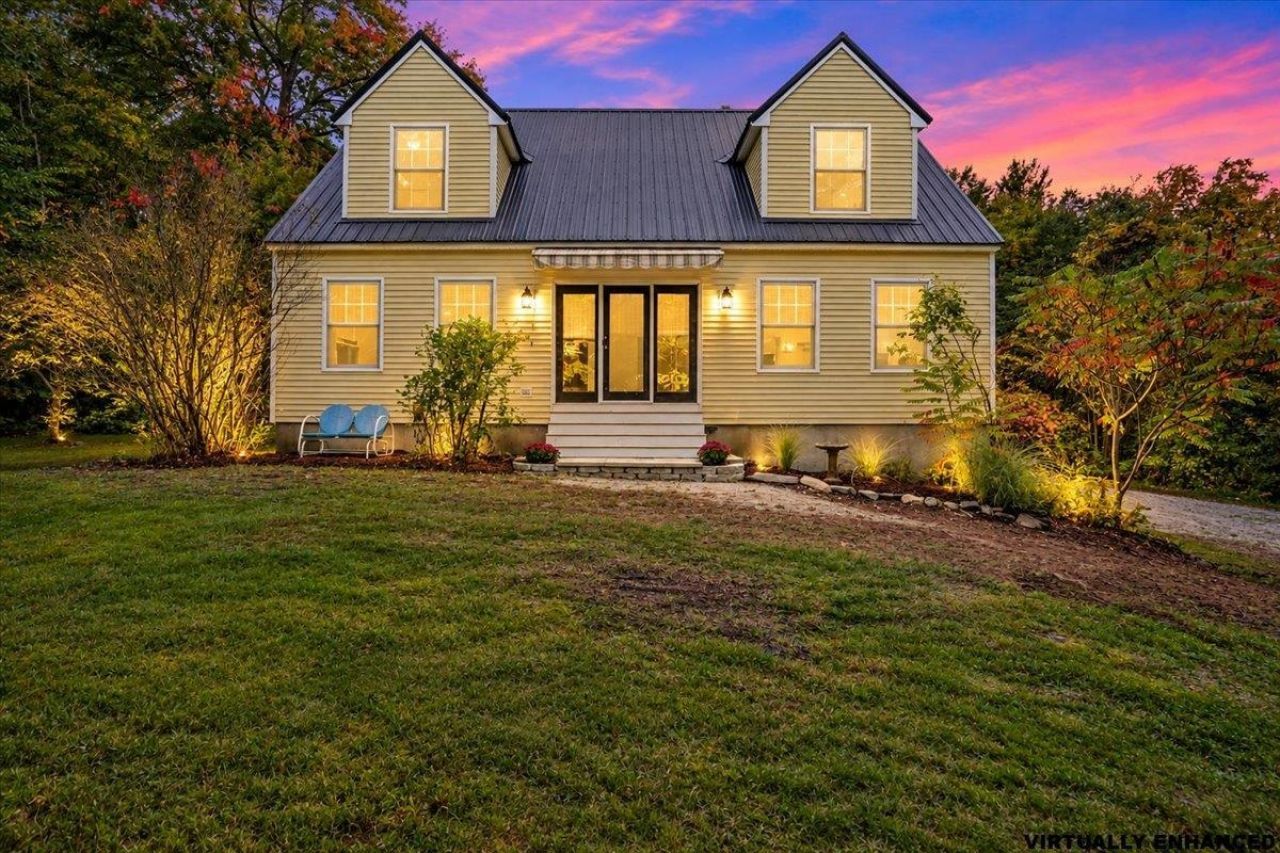
Thoughtfully designed, custom built, and carefully maintained by the same original owners since 2001, this 3-bedroom, 2-bath home sits on 6.19 acres in the Lyndeborough countryside. The bright main level offers a generous living room, open dining area, and spacious kitchen with white cabinetry, stainless steel appliances, abundant storage, and direct access to the rear deck. A first-floor bedroom and full bath offer flexibility for guests, work-from-home space, or everyday convenience. Upstairs are two exceptionally spacious bedrooms, including a primary with a walk-in closet, along with a second full bath featuring a double vanity. The full unfinished walkout basement provides excellent storage and plenty of room for a workshop, fitness area, or hobbies. New washer and dryer unit, and portable generator to convey with property. Recent improvements include fresh interior paint, new LVP flooring, new baseboard trim, updated light fixtures and ceiling fans, and a freshly stained and painted deck. A metal roof and expansive paved driveway add everyday practicality. Outside, the rear stable/barn was previously used by the owners for their horses. Established gardens provide seasonal color with blooming perennials, Prairie Fire crabapple trees, two Macoun apple trees, a Honeycrisp apple tree, lilacs, hydrangeas, and a magnolia beside the porch. Hummingbirds return each year, making the porch and garden a special place to slow down and enjoy the setting. From the comfortable floor plan to the thoughtfully cultivated grounds, pride of ownership is evident throughout. Offered only because the sellers have built their next home, this is a rare opportunity to become the next steward of a truly cherished property.
Property Features
Property Type: Residential - Single Family
Basement: Yes
Basement: Full, Insulated, Interior Stairs, Unfinished, Walkout, Interior Access, Exterior Access
Cooling: None
Heating: Oil, Baseboard
Home Style: Saltbox
Lot Size: 6.19 Acres
Roof Type: Metal
Stories: 2.0
Taxes: $6,592
Year Built: 2001
Amenities
Blinds
Ceiling Fan
Dining Area
Kitchen/Dining
LED Lighting
Primary BR w/ BA
Natural Light
Walk-in Closet
Basement Laundry
Deck
Garden Space
Covered Porch
Storage
Window Screens
Stable(s)
Feature Descriptions
Appliances: Dishwasher, Dryer, Microwave, Electric Range, Refrigerator, Washer
Baths Full: 2
Color: Yellow
Construction: Vinyl Siding
Days on Site: 28
Driveway: Paved
Electric: 200+ Amp Service
Equipment: Window AC, Portable Generator
Exterior: Vinyl Siding
Flood Zone: No
Flooring: Ceramic Tile, Vinyl Plank
Foundation: Poured Concrete
Lot: Open, Recreational, Secluded, Wooded, Near Paths, Rural, Near ATV Trail, Private
Number of Rooms: 8
Parking: Driveway, Parking Spaces 1 - 10, Paved
Roads: Dirt
Sewer: Private
Sq. Ft. Above Grade Finished: 2159
Sq. Ft. Total Finished: 2159
Total Stories: 2
Water: Private
Zoning: Res
Listed By / Shown By
Listed By
Agency Name: Century 21 Lifestyles
Agent Name: Kyle Cavanaugh
Agency Phone: 603-665-0025

Shown By
Agent Name: Janet Nickerson
Agent Phone: (603) 723-9877
Agency Title: A House to Home Realty
Estimate Your Payment
Estimated Payment
$ 1,933.81 per month $1,224.06 Principal & Interest $549.33 Property Tax $160.42 Homeowner's Insurance
262 Collins Road | MLS# 5112454
This single family home located at 262 Collins Road, Lyndeborough, NH 03082 is currently listed for sale with an asking price of $550,000. This property was built in 2001 and has 3 bedrooms and 2 full baths with 2159 sq. ft. Search Lyndeborough real estate on janetnickerson.ahousetohomerealty.com today.