
BEDS2
BATHS2 full
SQUARE FEET1,350
MLS#5113617
STATUSActive
PROPERTY TYPEResidential - Single Family
Listing Courtesy of:
KW Coastal and Lakes Mountains Realty/Meredith
Agency Phone: 603-569-4663
Associate Name: Lobin Frizzell

Property Description
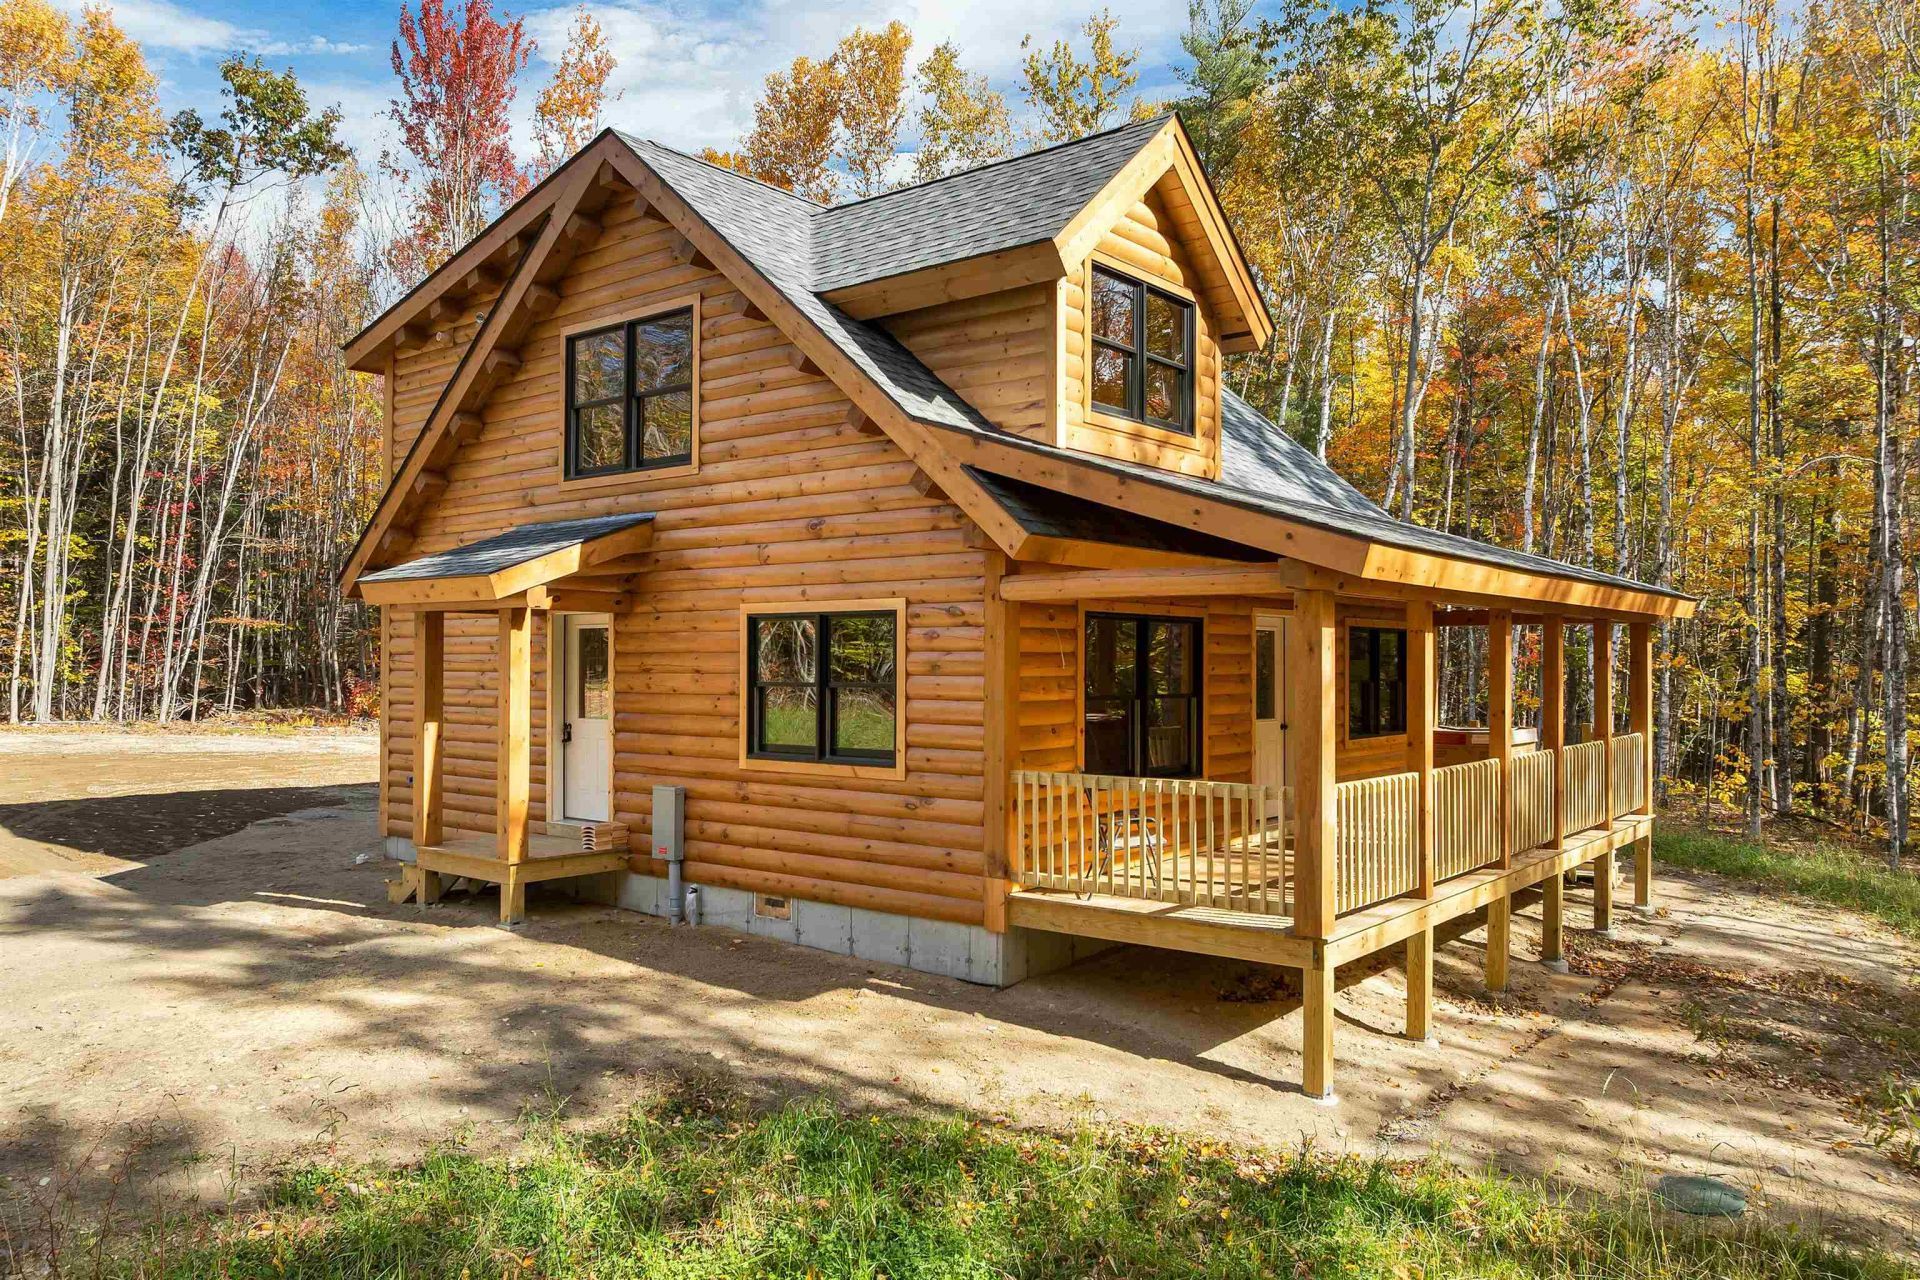
Your dream home, a peaceful getaway, or a chance to put down roots in Sandwich. 282 Maple Ridge Road invites you to imagine the possibilities. Set on just over nine acres, this charming, newly built two-bedroom log cabin offers privacy, natural beauty, and room to make it your own. The layout features a first-floor bedroom and bathroom, along with a second bedroom and its own bathroom upstairs. Awaiting its finishing touches, the cabin gives you the opportunity to bring your style to life. A full covered porch offers a perfect spot for morning coffee, watching wildlife, and quiet evenings listening to the sounds of nature. An oversized garage adds space for vehicles, outdoor gear, or your favorite hobbies. Enjoy the beauty that makes Sandwich, New Hampshire, so special, from access to Squam Lake to hiking trails that lead through forests and into the mountains. Spend your days exploring, swimming, or paddling, then return to the comfort of your own cabin. Whether you're dreaming of a year-round home or a place to escape for the weekend, this property offers an inviting opportunity to create your own piece of Sandwich.
Property Features
Property Type: Residential - Single Family
Cooling: Multi Zone
Garage: 2
Heating: Heat Pump
Home Style: Log
Lot Size: 9.71 Acres
Roof Type: Asphalt Shingle
Stories: 2.0
Taxes: $813
Year Built: 2026
Feature Descriptions
Appliances: Electric Cooktop, ENERGY STAR Qual Dishwshr, Microwave, Electric Range, ENERGY STAR Qual Fridge, ENERGY STAR Qual Washer, Domestic Water Heater, Induction Cooktop, All-in-one Washer/Dryer
Baths 3/4: 1
Baths Full: 1
Construction: Log Home
Days on Site: 21
Driveway: Gravel
Electric: 200+ Amp Service, Circuit Breaker(s)
Exterior: Log Home
Flood Zone: No
Foundation: Concrete
Lot: Country Setting, Level, Secluded, Slight, Sloping, Trail/Near Trail, Walking Trails, Wooded, Near Paths, Rural, Private
Number of Rooms: 5
Roads: Paved, Public, Public Maintained Road
Sewer: 1250 Gallon, Concrete, Leach Field, Private, Septic
Sq. Ft. Above Grade Finished: 1350
Sq. Ft. Total Finished: 1350
Total Stories: 2
Water: Drilled Well, Private
Zoning: RURAL/
Local Schools
High School: InterLakes High School
Middle School: InterLakes Middle School
Elementary School: Sandwich Central School
Listed By / Shown By
Listed By
Agency Name: KW Coastal and Lakes Mountains Realty/Meredith
Agent Name: Lobin Frizzell
Agency Phone: 603-569-4663

Shown By
Agent Name: Janet Nickerson
Agent Phone: (603) 723-9877
Agency Title: A House to Home Realty
Estimate Your Payment
Estimated Payment
$ 1,701.43 per month $1,444.39 Principal & Interest $67.75 Property Tax $189.29 Homeowner's Insurance
282 Maple Ridge Road | MLS# 5113617
This single family home located at 282 Maple Ridge Road, Sandwich, NH 03227 is currently listed for sale with an asking price of $649,000. This property was built in 2026 and has 2 bedrooms and 2 full baths with 1350 sq. ft. Search Sandwich real estate on janetnickerson.ahousetohomerealty.com today.