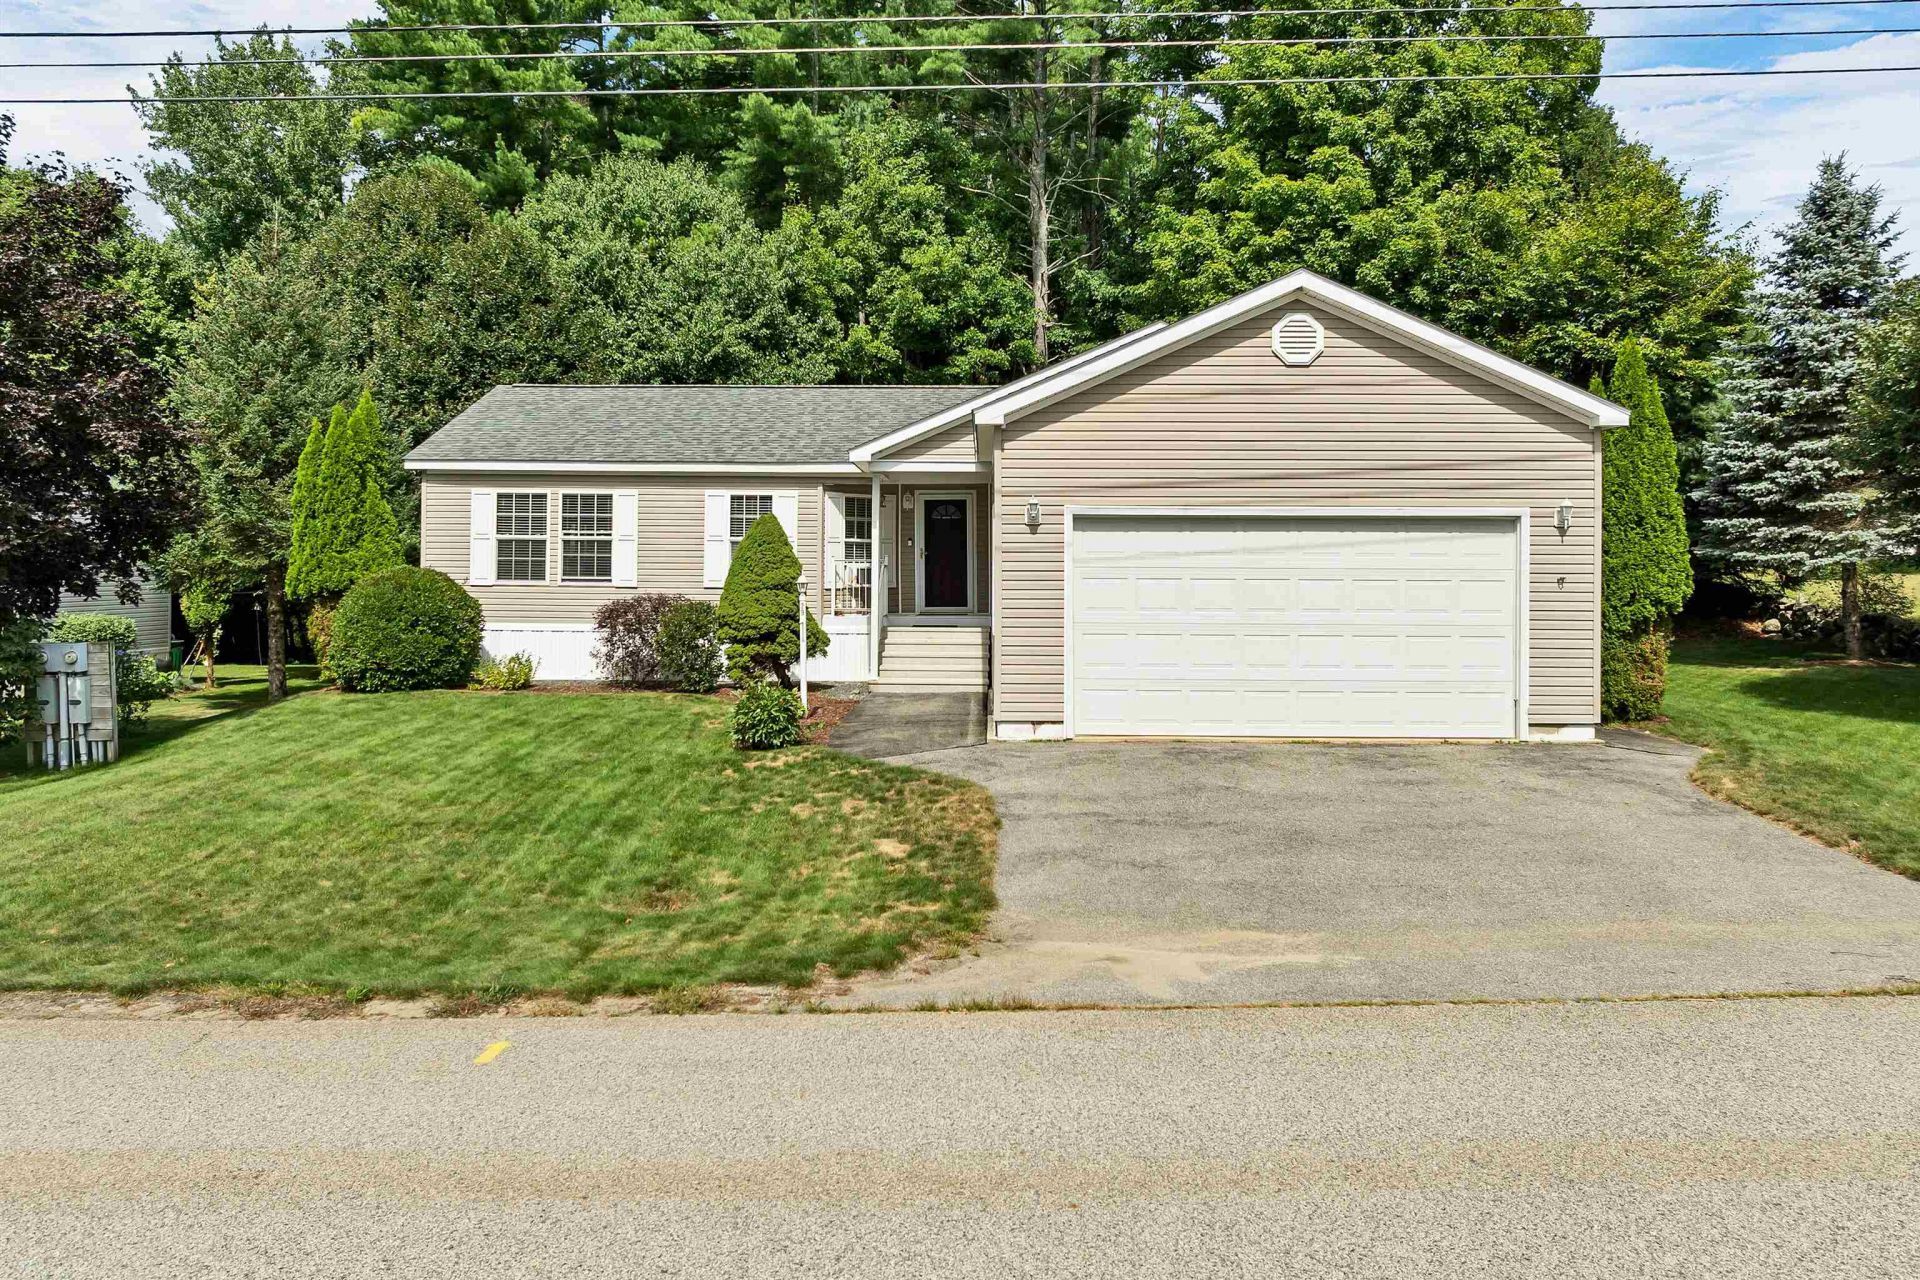

BEDS3
BATHS2 full
SQUARE FEET1,378
MLS#5107930
STATUSActive
PROPERTY TYPEResidential - Mobile Home
SUBDIVISIONHemlock Community
SCHOOLWinnisquam Regional
Listing Courtesy of:
BHHS Verani Bedford
Associate Name: Denise Rice
Agency Contact: Cell: 603-303-1078

Property Description
Welcome to easy, low-maintenance living in the desirable Hemlocks community in Tilton, NH! This well-maintained home offers a wonderful combination of comfort, convenience, and privacy. Tucked away in a peaceful setting, you'll appreciate the private backyard, perfect for relaxing, entertaining, or simply enjoying the surrounding natural beauty. Inside, a cozy gas fireplace creates a warm and inviting atmosphere, perfect for those chilly New England evenings. A new roof installed in August 2026 provides added peace of mind, while natural gas and a spacious two-car attached garage add to the home's everyday convenience. The Hemlocks community offers wonderful amenities, including a community center with a fitness room, library, and pool table, along with a designated RV storage area. Ideally located just minutes from shopping, dining, and all that New Hampshire's beautiful Lakes Region has to offer, including boating, hiking, skiing, and year-round recreation. Whether you're looking to simplify your lifestyle or spend more time doing what you love, this inviting home offers the perfect opportunity to enjoy easy living in a peaceful, private setting!
Property Features
Property Type: Residential - Mobile Home
Cooling: None
Garage: 2
Heating: Natural Gas, Forced Air
Home Style: Manuf/Mobile
Roof Type: Architectural Shingle
Stories: 1.0
Taxes: $3,626
Year Built: 2004
Amenities
Blinds
Ceiling Fan
Dining Area
Gas Fireplace
Kitchen Island
Laundry Hook-ups
Natural Light
Soaking Tub
Walk-in Closet
Deck
Natural Shade
Shed
Window Screens
Double Pane Window(s)
Feature Descriptions
Amenities: Clubhouse, Exercise Facility, RV Parking, Snow Removal, Trash Removal
Appliances: Dishwasher, Washer, Gas Stove, Natural Gas Water Heater, Gas Dryer
Baths Full: 2
Color: Tan
Construction: Wood Frame, Vinyl Siding
Days on Site: 57
Driveway: Paved
Electric: 100 Amp Service
Equipment: Window AC, Smoke Detector
Exterior: Wood Frame, Vinyl Siding
Fee: $580/Monthly
Fee Includes: Plowing, Trash, Park Rent
Flood Zone: Unknown
Flooring: Carpet, Vinyl
Foundation: Concrete Slab
Lot: Landscaped, Level, Wooded, Near Shopping, Neighborhood
Number of Rooms: 9
Parking: Direct Entry, Driveway, Garage, Parking Spaces 4
Roads: Association, Paved, Privately Maintained
Sewer: Public
Sq. Ft. Above Grade Finished: 1378
Sq. Ft. Total Finished: 1378
Total Stories: 1
Water: Public
Zoning: Medium Residential
Room Sizes
Kitchen: 9.8 X 12Ll Level - 1
Dining Room: 11.4 X 12.9 Level - 1
Living Room: 16.2 X 12.11 Level - 1
Bedroom with Bath: 12.6 X 12.7 Level - 1
Bathroom Full: 9.4 X 7.2 Level - 1
Bedroom: 13.4 X 9.6 Level - 1
Bedroom: 12.11 X 9.5 Level - 1
Bathroom Full: 9.2 X 6.9 Level - 1
Laundry Room: 7.5 X 8.9 Level - 1
Foyer: 5 X 5.8 Level - 1
Local Schools
High School: Winnisquam Regional High Sch
Middle School: Winnisquam Regional Middle Sch
Elementary School: Sanbornton Central School
School District: Winnisquam Regional
Listed By / Shown By
Listed By
Agency Name: BHHS Verani Bedford
Agency Contact: Cell: 603-303-1078
Agent Name: Denise Rice

Shown By
Agent Name: Janet Nickerson
Agent Phone: (603) 723-9877
Agency Title: A House to Home Realty
Estimate Your Payment
Estimated Payment
$ 1,082.51 per month $689.93 Principal & Interest $302.17 Property Tax $90.42 Homeowner's Insurance
29 Northbrook Road | MLS# 5107930
This single family home located at 29 Northbrook Road, Tilton, NH 03276 is currently listed for sale with an asking price of $310,000. This property was built in 2004 and has 3 bedrooms and 2 full baths with 1378 sq. ft. Northbrook Road is located in the Hemlock Community subdivision within the Winnisquam Regional school district. Search Hemlock Community real estate on janetnickerson.ahousetohomerealty.com today.