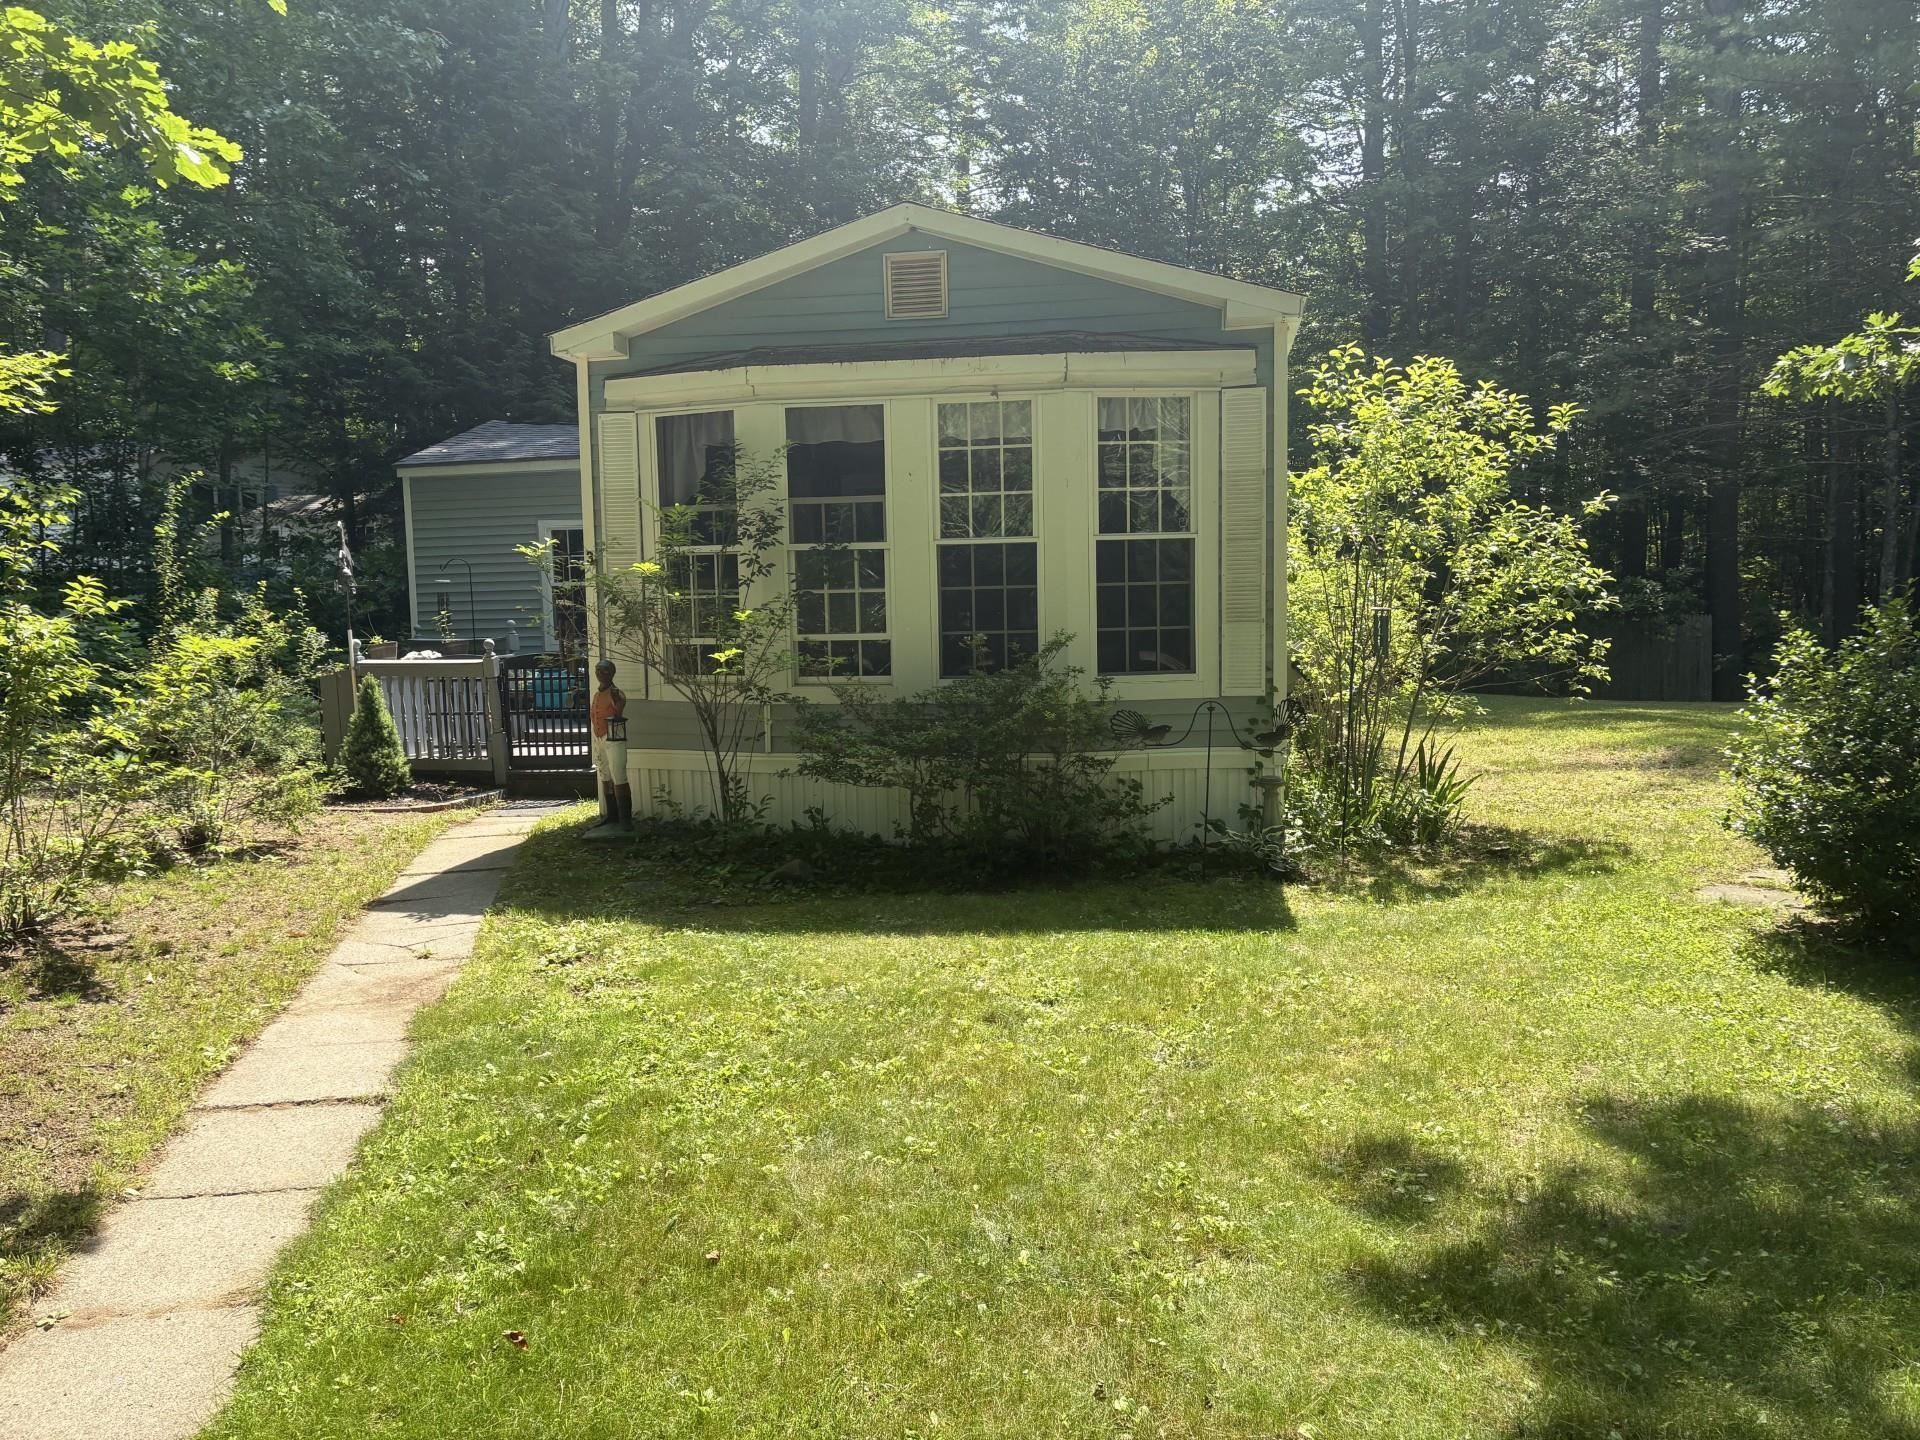

BEDS2
BATHS1 full
SQUARE FEET1,036
MLS#5098932
STATUSActive Under Contract
PROPERTY TYPEResidential - Single Family
SCHOOLGovernor Wentworth Regional
Listing Courtesy of:
Realty Leaders
Agency Phone: 603-539-9595
Associate Name: Jane Griffin

Property Description
Easy living in the Birches of Wolfeboro Welcome to this inviting 2-bedroom, 1-bath home in Birch Hill, located on a quiet cul-de-sac in one of the best co-op communities in New Hampshire. This home offers a warm and open feel, highlighted by a cathedral ceiling in the versatile den that can serve as a home office, reading room, guest space, or hobby area. Enjoy outdoor living on the deck overlooking a flat yard, ideal for relaxing, entertaining, gardening, or simply taking in the peaceful surroundings. With its desirable layout, comfortable living areas, and sought-after location, this Birch Hill home is a wonderful opportunity for buyers looking for easy living in a welcoming community. Park Approval Required Suitable Housing to be found by seller.
Property Features
Property Type: Residential - Single Family
Cooling: Central AC
Heating: Heat Pump
Home Style: Manuf/Mobile
Roof Type: Asphalt Shingle
Stories: 1.0
Taxes: $1,336
Year Built: 1986
Amenities
Deck
Garden Space
Natural Shade
Shed
Feature Descriptions
Accessibility: 1st Floor Full Bathroom, Low Pile Carpet, One-Level Home, Paved Parking, 1st Floor Laundry
Amenities: Master Insurance, Common Acreage, RV Parking, Snow Removal, Trash Removal
Appliances: Dishwasher, Dryer, Range Hood, Refrigerator, Electric Stove, Electric Water Heater
Baths Full: 1
Color: Blue
Construction: Vinyl Siding
Construction Status: Existing
Days on Site: 8
Driveway: Paved
Electric: 200+ Amp Service
Exterior: Vinyl Siding
Fee: $380/Monthly
Fee 2: $125/One-Time
Fee 3: $500/One-Time
Flood Zone: No
Flooring: Carpet, Vinyl
Foundation: Post/Piers
Lot: Country Setting, Street Lights, Walking Trails, Near Golf Course, Neighborhood, Near Hospital
Number of Rooms: 5
Roads: Cul-de-Sac, Paved, Privately Maintained
Sale Inclusions: Manufactured Home
Sewer: 1000 Gallon, Leach Field, Shared
Sq. Ft. Above Grade Finished: 1036
Sq. Ft. Total Finished: 1036
Total Stories: 1
Water: Community
Zoning: RURAL
Local Schools
High School: Kingswood Regional High School
Middle School: Kingswood Regional Middle
Elementary School: Carpenter Elementary
School District: Governor Wentworth Regional
Listed By / Shown By
Listed By
Agency Name: Realty Leaders
Agent Name: Jane Griffin
Agency Phone: 603-539-9595

Shown By
Agent Name: Janet Nickerson
Agent Phone: (603) 723-9877
Agency Title: A House to Home Realty
Estimate Your Payment
Estimated Payment
$ 627.37 per month $456.24 Principal & Interest $111.33 Property Tax $59.79 Homeowner's Insurance
3 Bayberry Lane | MLS# 5098932
This single family home located at 3 Bayberry Lane, Wolfeboro, NH 03894 is currently listed for sale with an asking price of $205,000. This property was built in 1986 and has 2 bedrooms and 1 full baths with 1036 sq. ft. Bayberry Lane is located within the Governor Wentworth Regional school district. Search Wolfeboro real estate on janetnickerson.ahousetohomerealty.com today.