
BEDS3
BATHS2 full
SQUARE FEET2,112
MLS#5114503
STATUSActive
PROPERTY TYPEResidential - Single Family
Listing Courtesy of:
Bergerons Houses to Homes
Agency Phone: 603-287-4856
Associate Name: Ashley Bergeron

Property Description
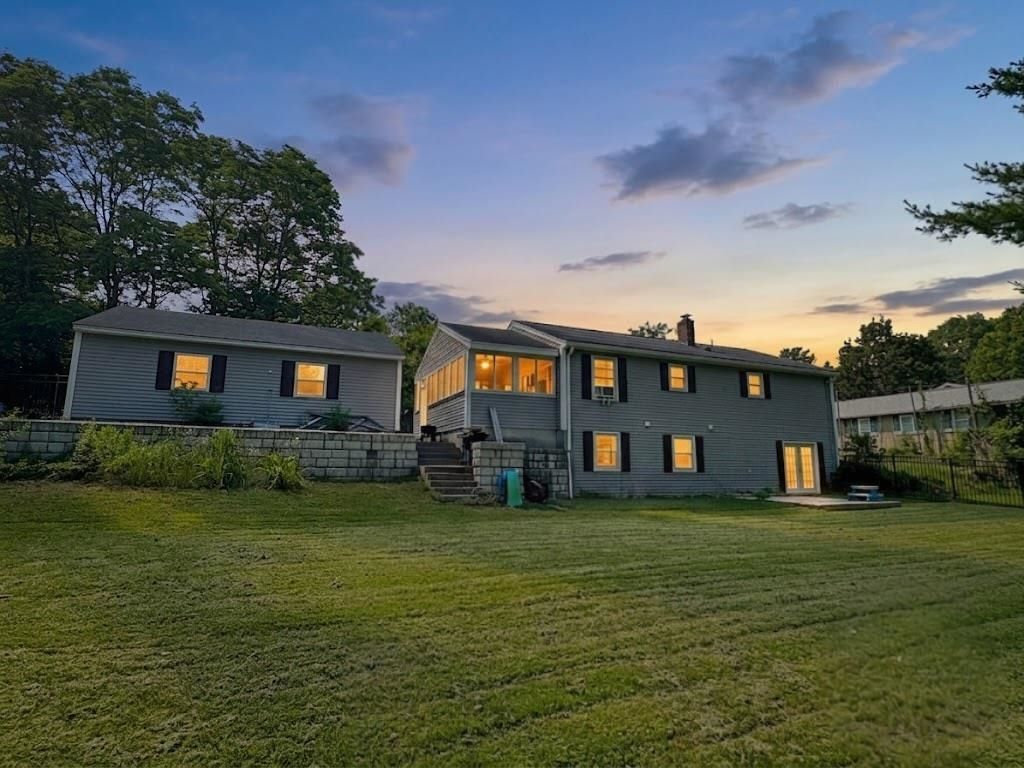
SHOWINGS TO START Tuesday October 20th. Enjoy comfortable, easy living in this inviting 3-bedroom, 2-bath ranch! Natural light fills the home through an abundance of windows, creating a bright and welcoming atmosphere. The kitchen features an island, tile flooring, with the kitchen appliances included, and offers a great space for everyday living. Relax and unwind in the screened-in porch, perfect for enjoying the outdoors without the bugs! The finished lower level provides additional living space with a family room, 3/4 bathroom, laundry room, and an area previously used as a sleeping space. A walkout leads directly onto a deck. Fenced-in backyard, complete with a storage shed and plenty of room for pets, gardening, and outdoor activities. Situated on .33 acres, the property also features a paved driveway and an 2-car garage. Low-maintenance vinyl siding adds to the home's convenience, while numerous updates completed by the previous owner make this property worth a look!
Property Features
Property Type: Residential - Single Family
Basement: Yes
Basement: Finished, Full, Walkout
Cooling: None
Fenced: Yes
Garage: 2
Heating: Oil, Hot Water, Boiler
Home Style: Ranch, Walk-Out, Single Level
Lot Size: 0.33 Acres
Roof Type: Asphalt Shingle
Stories: 1.0
Taxes: $8,295
Year Built: 1980
Amenities
Ceiling Fan
Dining Area
Natural Light
Basement Laundry
Deck
Full Fence
Natural Shade
Shed
Feature Descriptions
Appliances: Dishwasher, Electric Range, Refrigerator
Baths 3/4: 1
Baths Full: 1
Construction: Wood Frame, Vinyl Siding
Days on Site: 15
Driveway: Paved
Electric: Circuit Breaker(s)
Equipment: Pellet Stove
Exterior: Wood Frame, Vinyl Siding
Flood Zone: No
Flooring: Carpet, Tile, Vinyl
Foundation: Concrete
Lot: Level, Open, Sloping, Walking Trails, Near Country Club, Near Paths, Neighborhood, Near Public Transport, Near Hospital, Near School(s)
Number of Rooms: 8
Roads: Paved, Public Maintained Road
Sewer: Public
Sq. Ft. Above Grade Finished: 1092
Sq. Ft. Below Grade Finished: 1020
Sq. Ft. Total Finished: 2112
Total Stories: 1
Water: Public
Zoning: R1
Listed By / Shown By
Listed By
Agency Name: Bergerons Houses to Homes
Agent Name: Ashley Bergeron
Agency Phone: 603-287-4856

Shown By
Agent Name: Janet Nickerson
Agent Phone: (603) 723-9877
Agency Title: A House to Home Realty
Estimate Your Payment
Estimated Payment
$ 1,610.04 per month $812.33 Principal & Interest $691.25 Property Tax $106.46 Homeowner's Insurance
3 Nel Mar Heights | MLS# 5114503
This single family home located at 3 Nel Mar Heights, Claremont, NH 03743 is currently listed for sale with an asking price of $365,000. This property was built in 1980 and has 3 bedrooms and 2 full baths with 2112 sq. ft. Search Claremont real estate on janetnickerson.ahousetohomerealty.com today.