
BEDS3
BATHS2 full
SQUARE FEET1,200
MLS#5116088
STATUSActive
PROPERTY TYPEResidential - Mobile Home
SUBDIVISIONKendall Pond Community
SCHOOLDerry SAU #10
Listing Courtesy of:
EXP Realty
Associate Name: Karen Cronin
Agency Contact: Phone: 978-239-5520

Property Description
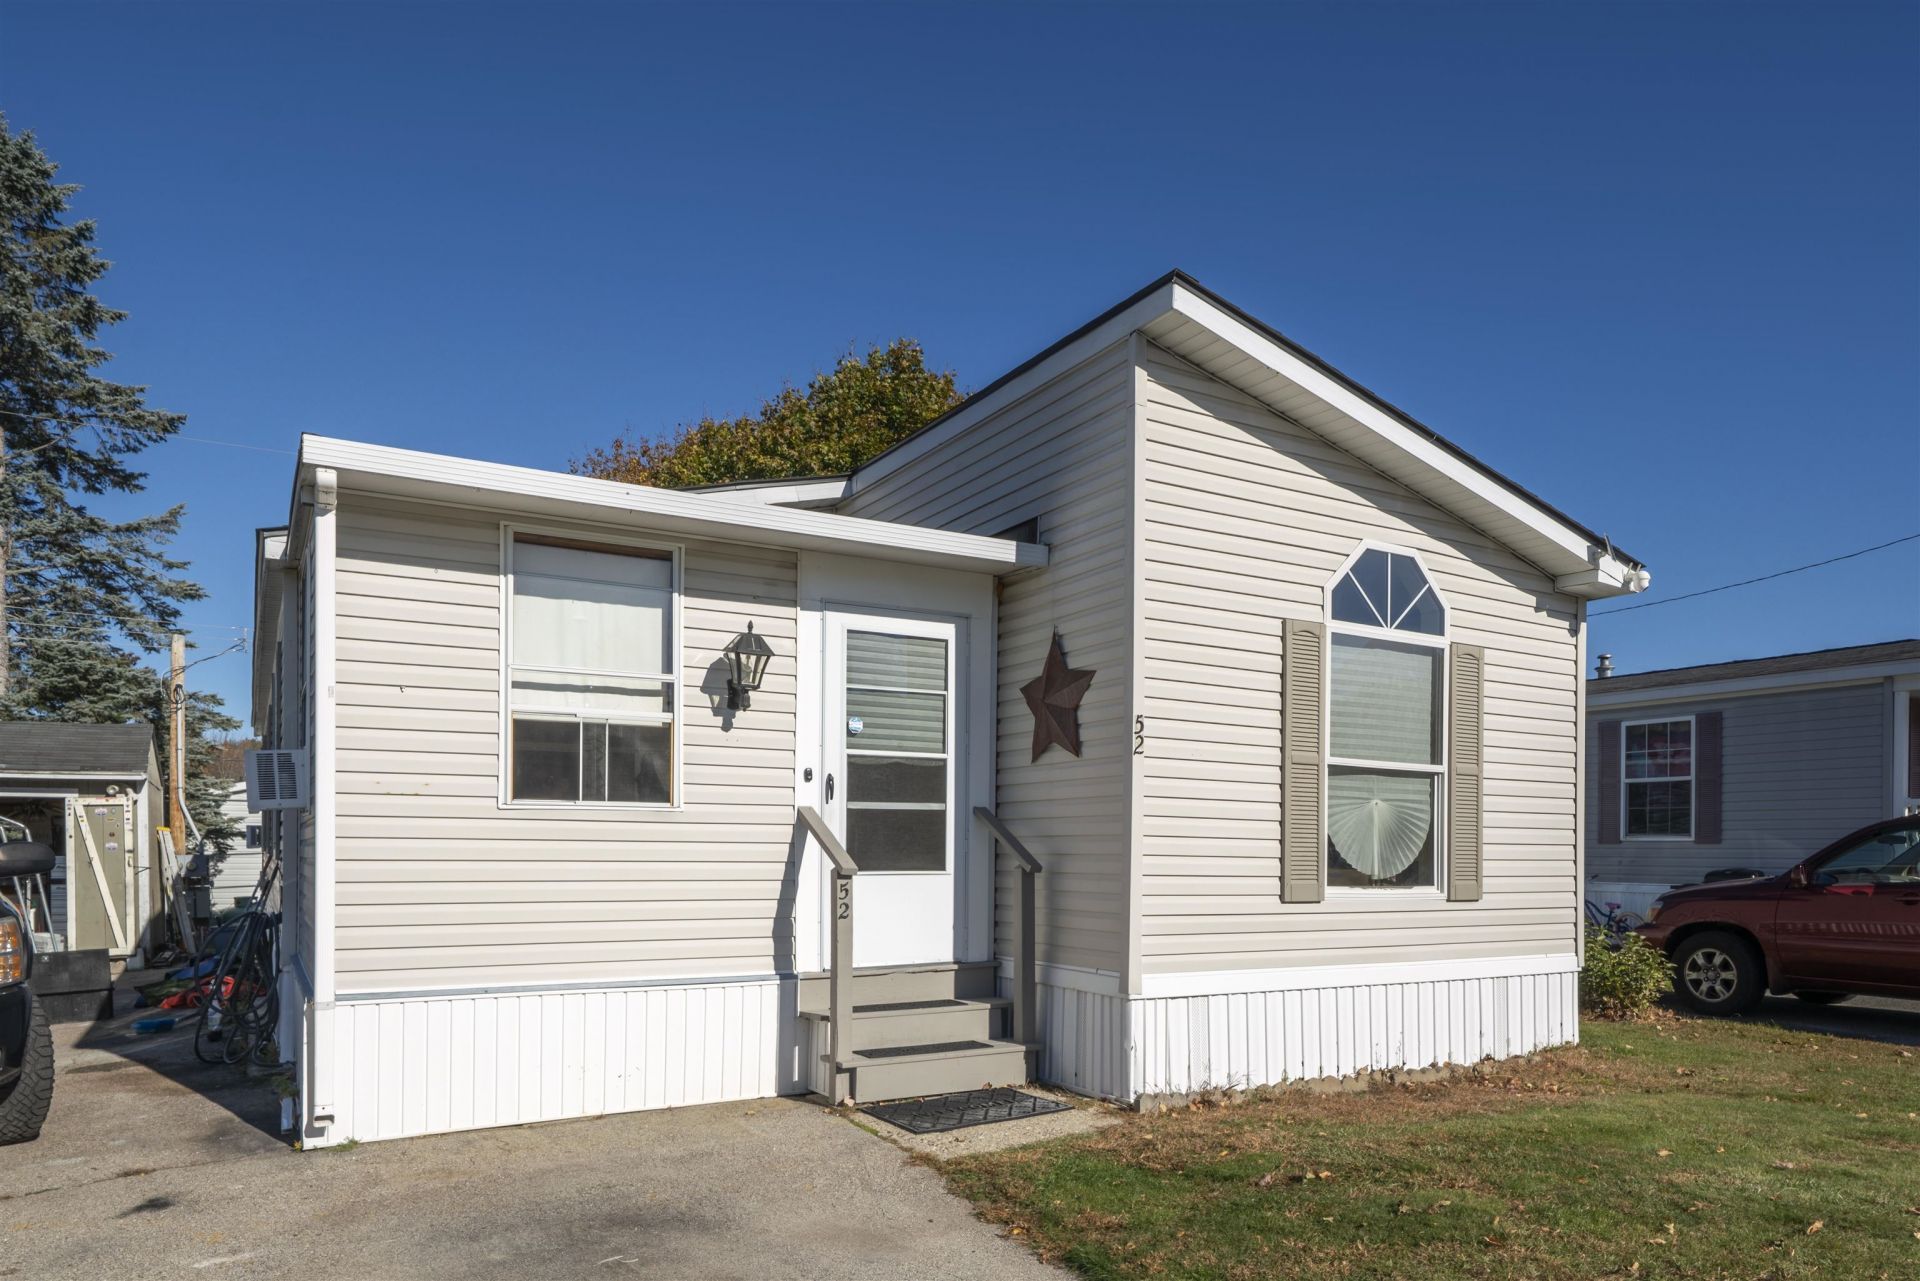
Welcome to easy living in the Kendall Pond Community where ALL-ages and pets are welcome! This inviting double-wide manufactured home offers 3 bedrooms, 2 full bathrooms, and an open floor plan ideal for everyday living and entertaining. An enclosed porch provides a welcoming spot to unwind, while abundant closets and storage throughout, plus an outdoor shed, offer plenty of room to keep everything organized. Enjoy valuable updates, including a new roof, washer and dryer, and stainless steel appliances in 2024, along with a water heater replaced in 2025. A generator hook-up adds peace of mind! This home combines a neighborhood feel with convenient access to restaurants, shopping, and major highways. Come see all this home has to offer! Showings begin at the Open House on Friday Oct 30th, 4:00-5:30pm
Property Features
Property Type: Residential - Mobile Home
Cooling: Central AC, Wall AC Units
Heating: Forced Air
Home Style: Double Wide
Roof Type: Asphalt Shingle
Stories: 1.0
Taxes: $3,080
Year Built: 2003
Amenities
Ceiling Fan
Dining Area
1st Floor Laundry
Deck
Enclosed Porch
Feature Descriptions
Appliances: Electric Cooktop, Dishwasher, Dryer, Electric Stove, Electric Water Heater
Baths Full: 2
Construction: Aluminum
Days on Site: 1
Driveway: Paved
Electric: Circuit Breaker(s)
Exterior: Aluminum
Fee: $680/Monthly
Fee 2: $50/One-Time
Fee Includes: Plowing, Sewer, Trash, Water, Park Fees, Park Rent
Flood Zone: Unknown
Flooring: Carpet, Laminate, Vinyl
Foundation: Concrete Slab
Lot: Leased
Number of Rooms: 6
Parking: Driveway
Roads: Paved, Shared, Privately Maintained
Sewer: Public
Sq. Ft. Above Grade Finished: 1200
Sq. Ft. Total Finished: 1200
Total Stories: 1
Water: Public
Zoning: MHPD
Room Sizes
Kitchen: 11.9 x 11.6 Level - 1
Dining Room: 11.9 x 8.2 Level - 1
Bathroom Full: 7.9 x 11.7 Level - 1
Bedroom: 14.11 x 11.7 Level - 1
Bathroom Full: 7.6 x 5.1 Level - 1
Bedroom: 11.5 x 11.6 Level - 1
Bedroom: 11.7 x 10.6 Level - 1
Living Room: 11.3 x 16.8 Level - 1
Local Schools
High School: Pinkerton Academy
Middle School: West Running Brook Middle Sch
Elementary School: South Range Elem School
School District: Derry SAU #10
Listed By / Shown By
Listed By
Agency Name: EXP Realty
Agency Contact: Phone: 978-239-5520
Agent Name: Karen Cronin

Shown By
Agent Name: Janet Nickerson
Agent Phone: (603) 723-9877
Agency Title: A House to Home Realty
Estimate Your Payment
Estimated Payment
$ 822.79 per month $500.53 Principal & Interest $256.67 Property Tax $65.60 Homeowner's Insurance
30 Kendall Pond Road, Unit 52 | MLS# 5116088
This single family home located at 30 Kendall Pond Road, Unit 52, Derry, NH 03038 is currently listed for sale with an asking price of $224,900. This property was built in 2003 and has 3 bedrooms and 2 full baths with 1200 sq. ft. Kendall Pond Road, Unit 52 is located in the Kendall Pond Community subdivision within the Derry SAU #10 school district. Search Kendall Pond Community real estate on janetnickerson.ahousetohomerealty.com today.