
BEDS2
BATHS2 full
SQUARE FEET2,085
MLS#5113006
STATUSPending
PROPERTY TYPEResidential - Single Family
SCHOOLSanborn Regional
Listing Courtesy of:
EXP Realty
Associate Name: Dempsey Realty Group
Agency Contact: Phone: 603-661-5529

Property Description
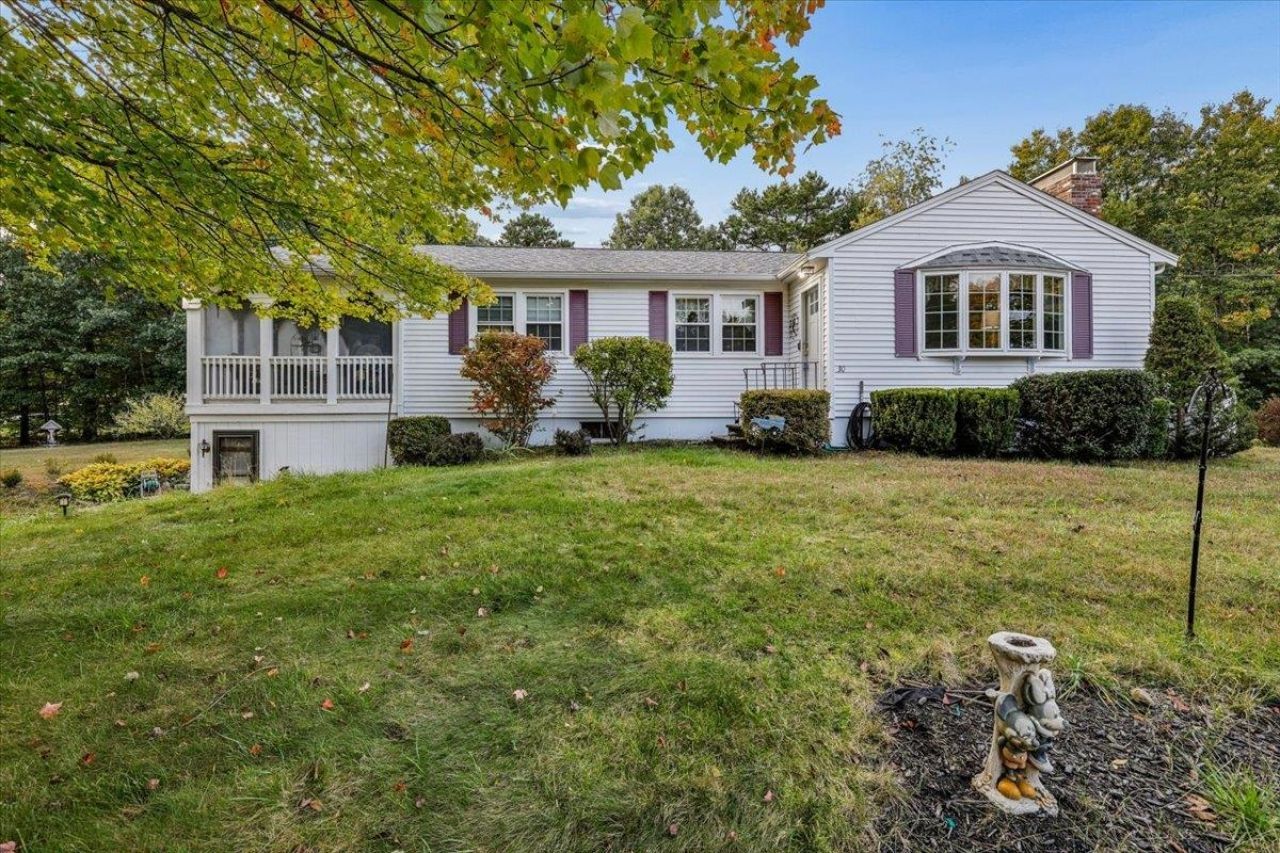
Looking for one-level living in Southern New Hampshire with extra space, privacy, and easy access to Massachusetts? This spacious 2-bedroom, 2-bath home offers approximately 1,800 square feet of living space on a beautiful, level, one-acre corner lot in Newton, NH, just minutes from the Massachusetts border. The flexible floor plan is designed for comfortable everyday living, with the added bonus of not one, but TWO enclosed three-season porches?perfect for morning coffee, entertaining, reading, or simply relaxing while enjoying the peaceful surroundings. The expansive two-car garage provides plenty of room for vehicles, storage, tools, and recreational gear. Need even more space? The full finished walkout lower level adds valuable flexibility and can easily accommodate a family room, home office, gym, hobby area, guest space, or additional entertaining area. With its desirable one-level living, generous finished space, acre lot, oversized garage, and convenient Southern NH location near the Massachusetts border, this Newton home offers the combination of space, versatility, and location today's buyers are searching for.
Property Features
Property Type: Residential - Single Family
Basement: Yes
Basement: Finished
Cooling: None
Garage: 3
Heating: Propane, Hot Water
Home Style: Ranch
Lot Size: 1.00 Acres
Roof Type: Shingle
Stories: 1.0
Taxes: $8,174
Year Built: 1974
Amenities
Ceiling Fan
1 Fireplace
Screened Porch
Shed
Feature Descriptions
Appliances: Dishwasher, Microwave, Gas Range, Refrigerator
Baths 3/4: 1
Baths Full: 1
Construction: Vinyl Siding
Days on Site: 24
Driveway: Paved
Electric: Circuit Breaker(s)
Exterior: Vinyl Siding
Flood Zone: Unknown
Flooring: Carpet, Vinyl, Wood
Foundation: Concrete
Lot: Landscaped
Number of Rooms: 9
Parking: Auto Open, Driveway, Parking Spaces 6+, Paved
Roads: Paved
Sewer: Private
Sq. Ft. Above Grade Finished: 1577
Sq. Ft. Below Grade Finished: 508
Sq. Ft. Total Finished: 2085
Total Stories: 1
Water: Drilled Well, Private
Zoning: Res
Room Sizes
Living Room: 17x15 Level - 1
Dining Room: 11x10 Level - 1
Kitchen: 17x11 Level - 1
Sunroom: 11x11 Level - 1
Primary Bedroom: 14x12 Level - 1
Bedroom: 12x9 Level - 1
Porch: 23x11 Level - 1
Bonus Room: 17x12 Level - Basement
Laundry Room: 15x13 Level - Basement
Local Schools
High School: Sanborn Regional High School
Middle School: Sanborn Regional Middle School
Elementary School: Memorial School
School District: Sanborn Regional
Listed By / Shown By
Listed By
Agency Name: EXP Realty
Agency Contact: Phone: 603-661-5529
Agent Name: Dempsey Realty Group

Shown By
Agent Name: Janet Nickerson
Agent Phone: (603) 723-9877
Agency Title: A House to Home Realty
Estimate Your Payment
Estimated Payment
$ 2,090.57 per month $1,246.09 Principal & Interest $681.17 Property Tax $163.30 Homeowner's Insurance
30 Whippoorwill Drive | MLS# 5113006
This single family home located at 30 Whippoorwill Drive, Newton, NH 03858 is currently listed for sale with an asking price of $559,900. This property was built in 1974 and has 2 bedrooms and 2 full baths with 2085 sq. ft. Whippoorwill Drive is located within the Sanborn Regional school district. Search Newton real estate on janetnickerson.ahousetohomerealty.com today.