
BEDS3
BATHS2 full
SQUARE FEET1,907
MLS#5114405
STATUSActive
PROPERTY TYPEResidential - Single Family
SCHOOLSAU #13
Listing Courtesy of:
Select Real Estate
Associate Name: Jim Lyons
Agency Contact: Cell: 603-986-8744

Property Description
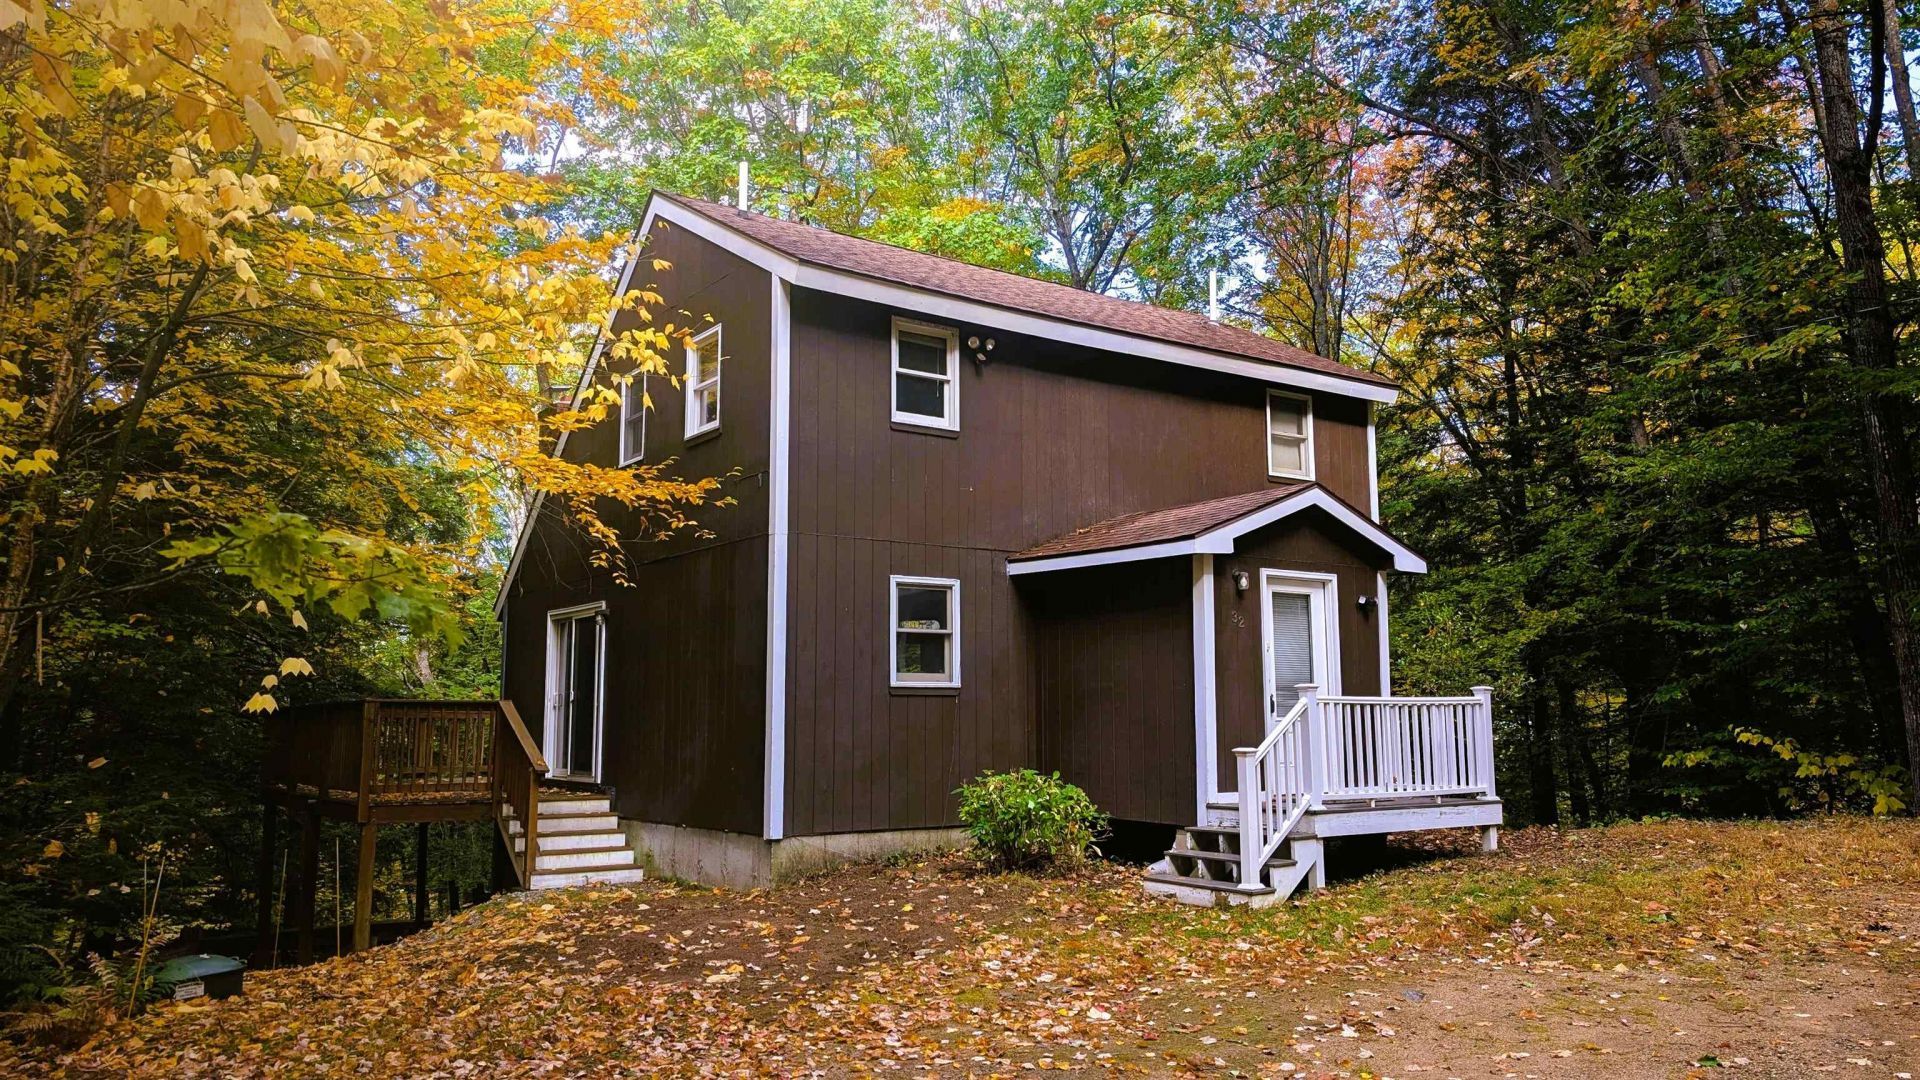
Classic mountain charm awaits in this three-bedroom, two bath saltbox-style home in Eidelweiss Village. Set on a wooded corner lot with a babbling brook just beside the property, this inviting home offers a peaceful setting with plenty of space to gather and unwind. A great mudroom/entry porch welcomes you into the open-concept main living area, where a pine cathedral ceiling, warm wood accents, and a woodstove create a comfortable, welcoming atmosphere. The bright, fully equipped kitchen offers an efficient, step-saving layout with island seating and opens to the dining and living areas, making conversation and entertaining easy. Pine built-ins add character and useful storage to the living room, while three sets of sliding glass doors fill the gathering spaces with natural light and open to the extra-large wraparound deck - perfect for outdoor dining, relaxing, and enjoying the sounds of the brook. A full bath completes the main level. Upstairs, two generously sized bedrooms share a three-quarter bath. The finished walkout lower level features a third bedroom, a sleeping nook, and a family room, along with a utility room and hallway storage for everyday essentials and recreation gear. With inviting indoor gathering spaces and an expansive deck surrounded by woods, this home is a wonderful setting for year-round living or a mountain getaway.
Property Features
Property Type: Residential - Single Family
Basement: Yes
Basement: Daylight, Finished, Full, Interior Stairs, Walkout, Interior Access, Exterior Access, Basement Stairs
Cooling: None
Heating: Propane, Baseboard, Hot Water, Multi Zone, Wood Stove
Home Style: Saltbox
Lot Size: 0.78 Acres
Roof Type: Asphalt Shingle
Stories: 2.5
Taxes: $4,899
Year Built: 1987
Amenities
Cathedral Ceiling
Ceiling Fan
Hearth
Kitchen/Dining
Laundry Hook-ups
Living/Dining
Natural Light
Natural Woodwork
Skylight
Wood Stove Hook-up
Deck
Natural Shade
Feature Descriptions
Appliances: Dishwasher, Dryer, Microwave, Electric Range, Refrigerator, Washer, Tank Water Heater
Baths 3/4: 1
Baths Full: 1
Color: Brown
Construction: T1-11 Exterior
Days on Site: 15
Driveway: Gravel
Electric: 100 Amp Service, Circuit Breaker(s)
Equipment: Humidifier, Radon Mitigation, Wood Stove
Exterior: T1-11 Exterior
Flood Zone: Unknown
Flooring: Carpet, Tile, Wood
Foundation: Concrete
Lot: Corner, Wooded, Near Golf Course, Near Paths, Near Shopping, Near Skiing, Near Snowmobile Trails, Neighborhood, Rural, Near Hospital, Near School(s)
Nearby Bodies of Water: Pea Porridge Pond
Number of Rooms: 10
Parking: Driveway, Off Street, Unpaved
Road Frontage: 330
Roads: Gravel, Paved, Public
Sewer: Private, Septic
Sq. Ft. Above Grade Finished: 1459
Sq. Ft. Below Grade Finished: 448
Sq. Ft. Total Finished: 1907
Total Stories: 2.5
Water: Public
Water Access: Yes
Water Body Type: Pond
Water View: No
Zoning: Rural - Eidelweiss
Room Sizes
Kitchen: 10 x 9.8 Level - 1
Dining Room: 10 x 9.8 Level - 1
Living Room: 25 x 13.4 Level - 1
Bedroom: 15.2 x 9.10 Level - 2
Bedroom: 13.5 x 9 Level - 2
Bedroom: 12.7 x 12 Level - Basement
Bonus Room: 12 x 6 Level - Basement
Family Room: 12.5 x 12 Level - Basement
Local Schools
High School: A. Crosby Kennett Sr. High
Middle School: A. Crosby Kennett Middle Sch
Elementary School: Madison Elementary School
School District: SAU #13
Listed By / Shown By
Listed By
Agency Name: Select Real Estate
Agency Contact: Cell: 603-986-8744
Agent Name: Jim Lyons

Shown By
Agent Name: Janet Nickerson
Agent Phone: (603) 723-9877
Agency Title: A House to Home Realty
Estimate Your Payment
Estimated Payment
$ 1,412.63 per month $888.00 Principal & Interest $408.25 Property Tax $116.38 Homeowner's Insurance
32 Grison Road | MLS# 5114405
This single family home located at 32 Grison Road, Madison, NH 03849 is currently listed for sale with an asking price of $399,000. This property was built in 1987 and has 3 bedrooms and 2 full baths with 1907 sq. ft. Grison Road is located within the SAU #13 school district. Search Madison real estate on janetnickerson.ahousetohomerealty.com today.