
BEDS2
BATHS1 full 1 partial
SQUARE FEET798
MLS#5109041
STATUSActive Under Contract
PROPERTY TYPEResidential - Mobile Home
SUBDIVISIONBlack Bear Village Cooperative
SCHOOLSAU #9
Listing Courtesy of:
Realty One Group Next Level
Agency Phone: 888-888-7653
Associate Name: Arden Bilc

Property Description
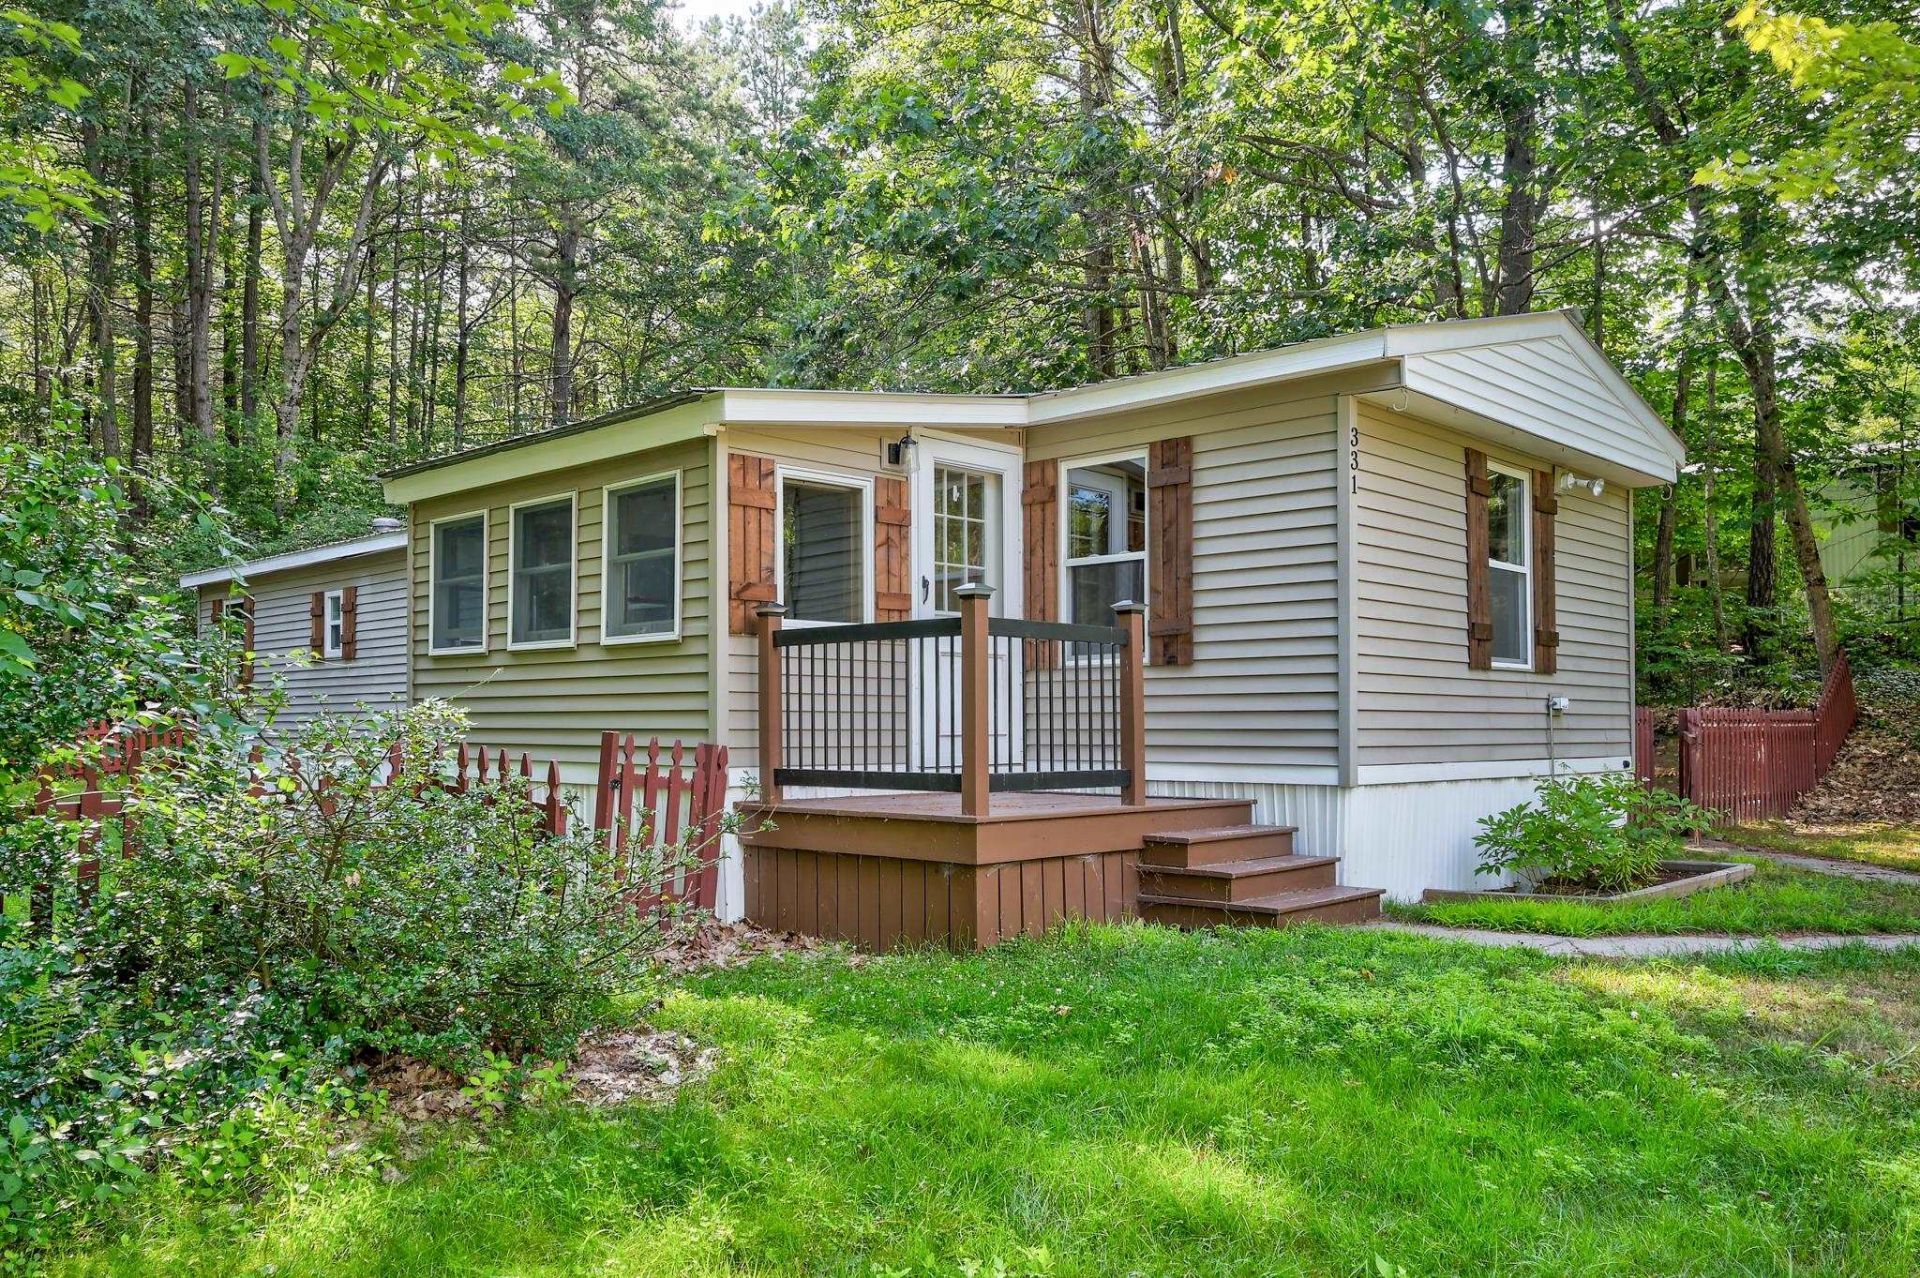
Welcome to this thoughtfully renovated 2 bed, 1.5 bath home, ideally situated in a private hillside setting with a distinctive sense of seclusion. Offering a wonderful combination of comfort, style, and convenience, this property is an inviting retreat in the heart of Mount Washington Valley. The interior has been tastefully refreshed with a range of modern improvements, including updated lighting, a gas range, a side-by-side refrigerator, and a separate beverage refrigerator. The well-designed floor plan offers comfortable living areas, abundant natural light, and an easy flow that makes the home both practical and inviting. Outside, the grandfathered fenced yard is a rare and valuable feature, offering a private space for relaxing and enjoying the surroundings. The elevated setting adds to the property's appeal while creating a peaceful atmosphere away from the everyday. Outdoor recreation is just minutes away, with convenient access to Saco River and a nearby community beach. Whether your ideal day includes kayaking, hiking, swimming, or taking in the natural beauty of the valley, this property provides an excellent home base for enjoying everything the Mount Washington Valley lifestyle has to offer.
Property Features
Property Type: Residential - Mobile Home
Cooling: None
Fenced: Yes
Heating: Propane, Forced Air
Home Style: Manuf/Mobile
Roof Type: Metal
Stories: 1.0
Taxes: $1,548
Year Built: 1983
Amenities
Cathedral Ceiling
Ceiling Fan
1st Floor Laundry
Deck
Full Fence
Covered Porch
Shed
Feature Descriptions
Appliances: Gas Range, Refrigerator
Baths 1/2: 1
Baths Full: 1
Color: Tan
Construction: Vinyl Siding
Days on Site: 51
Driveway: Paved
Electric: 100 Amp Service
Exterior: Vinyl Siding
Flood Zone: Unknown
Foundation: Concrete Slab
Lot: Country Setting, Curbing, Landscaped, Leased, Level, Near Golf Course, Near Paths, Near Shopping, Near Railroad
Number of Rooms: 5
Roads: Paved, Privately Maintained
Sewer: Community
Sq. Ft. Above Grade Finished: 798
Sq. Ft. Total Finished: 798
Total Stories: 1
Water: Public
Zoning: Residential
Local Schools
High School: A. Crosby Kennett Sr. High
Middle School: A. Crosby Kennett Middle Sch
Elementary School: Lakeside Primary School
School District: SAU #9
Listed By / Shown By
Listed By
Agency Name: Realty One Group Next Level
Agent Name: Arden Bilc
Agency Phone: 888-888-7653

Shown By
Agent Name: Janet Nickerson
Agent Phone: (603) 723-9877
Agency Title: A House to Home Realty
Estimate Your Payment
Estimated Payment
$ 405.64 per month $244.59 Principal & Interest $129.00 Property Tax $32.05 Homeowner's Insurance
331 Lamplighter Drive | MLS# 5109041
This single family home located at 331 Lamplighter Drive, Conway, NH 03818 is currently listed for sale with an asking price of $109,900. This property was built in 1983 and has 2 bedrooms and 1 full and 1 partial baths with 798 sq. ft. Lamplighter Drive is located in the Black Bear Village Cooperative subdivision within the SAU #9 school district. Search Black Bear Village Cooperative real estate on janetnickerson.ahousetohomerealty.com today.