
BEDS2
BATHS2 full
SQUARE FEET983
MLS#5116339
STATUSActive
PROPERTY TYPEResidential - Condominium
SUBDIVISIONLyon Brook
SCHOOLKearsarge Sch Dst SAU #65
Listing Courtesy of:
Coldwell Banker LIFESTYLES
Associate Name: Mary Lou Cummings
Agency Contact: Cell: 603-748-4260

Property Description
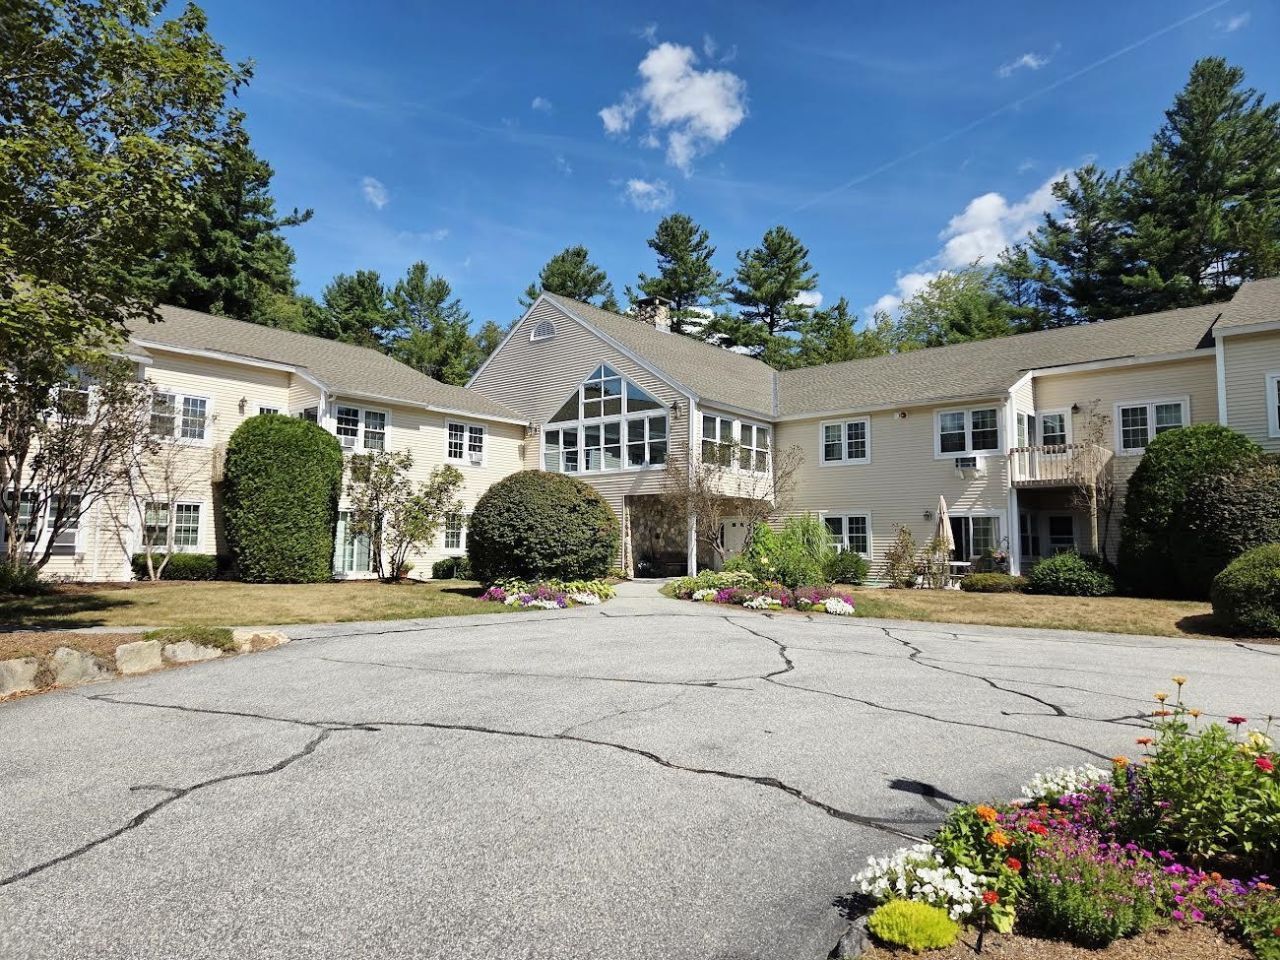
Welcome to Lyon Brook Community, an independent living complex of 31 units. Enjoy careful living with a wonderful group of residents who all share in the common living areas. Grounds are maintained for you along with snow removal. Your heat, hot water, water and sewer are included in your monthly fee. This 2nd floor unit is accessed by an elevator within the building. It is a Sunny Spacious 2 bedroom , 2 bath unit with laundry hookups. Close to shopping for your convenience and yet located on a quiet road. There is a $5,000.00 buy in fee at closing. The unit is empty and awaiting a new owner.
Property Features
Property Type: Residential - Condominium
Cooling: None
Garage: 1
Heating: Hot Water
Home Style: Contemporary
Roof Type: Asphalt Shingle
Stories: 2.0
Taxes: $3,337
Year Built: 1986
Feature Descriptions
Appliances: Dishwasher, Microwave, Electric Range, Refrigerator
Baths 3/4: 1
Baths Full: 1
Color: Beige
Construction: Wood Frame
Days on Site: 1
Driveway: Paved
Electric: 100 Amp Service, Circuit Breaker(s)
Exterior: Wood Frame
Fee: $1138/Monthly
Fee Includes: Cable, Heat, Hot Water, Sewer, Trash, Water
Flood Zone: No
Flooring: Carpet
Foundation: Concrete
Lot: Landscaped, Wooded
Number of Rooms: 6
Road Frontage: 1544
Roads: Paved, Public Maintained Road
Sewer: Public
Sq. Ft. Above Grade Finished: 983
Sq. Ft. Total Finished: 983
Total Stories: 2
Units: 31
Water: Public
Zoning: R1 water and sewer
Local Schools
High School: Kearsarge Regional HS
Middle School: Kearsarge Regional Middle Sch
Elementary School: Kearsarge Elem New London
School District: Kearsarge Sch Dst SAU #65
Listed By / Shown By
Listed By
Agency Name: Coldwell Banker LIFESTYLES
Agency Contact: Cell: 603-748-4260
Agent Name: Mary Lou Cummings

Shown By
Agent Name: Janet Nickerson
Agent Phone: (603) 723-9877
Agency Title: A House to Home Realty
Estimate Your Payment
Estimated Payment
$ 1,020.67 per month $656.54 Principal & Interest $278.08 Property Tax $86.04 Homeowner's Insurance
332 Parkside Road, Unit 31 | MLS# 5116339
This condo located at 332 Parkside Road, Unit 31, New London, NH 03257 is currently listed for sale with an asking price of $295,000. This property was built in 1986 and has 2 bedrooms and 2 full baths with 983 sq. ft. Parkside Road, Unit 31 is located in the Lyon Brook subdivision within the Kearsarge Sch Dst SAU #65 school district. Search Lyon Brook real estate on janetnickerson.ahousetohomerealty.com today.