
BEDS2
BATHS1 full 1 partial
SQUARE FEET1,815
MLS#5097479
STATUSActive Under Contract
PROPERTY TYPEResidential - Condominium
SUBDIVISIONPartridge Woods Condos
Listing Courtesy of:
Senne Residential LLC
Agency Phone: 603-356-9444
Associate Name: Tanner Wheeler

Property Description
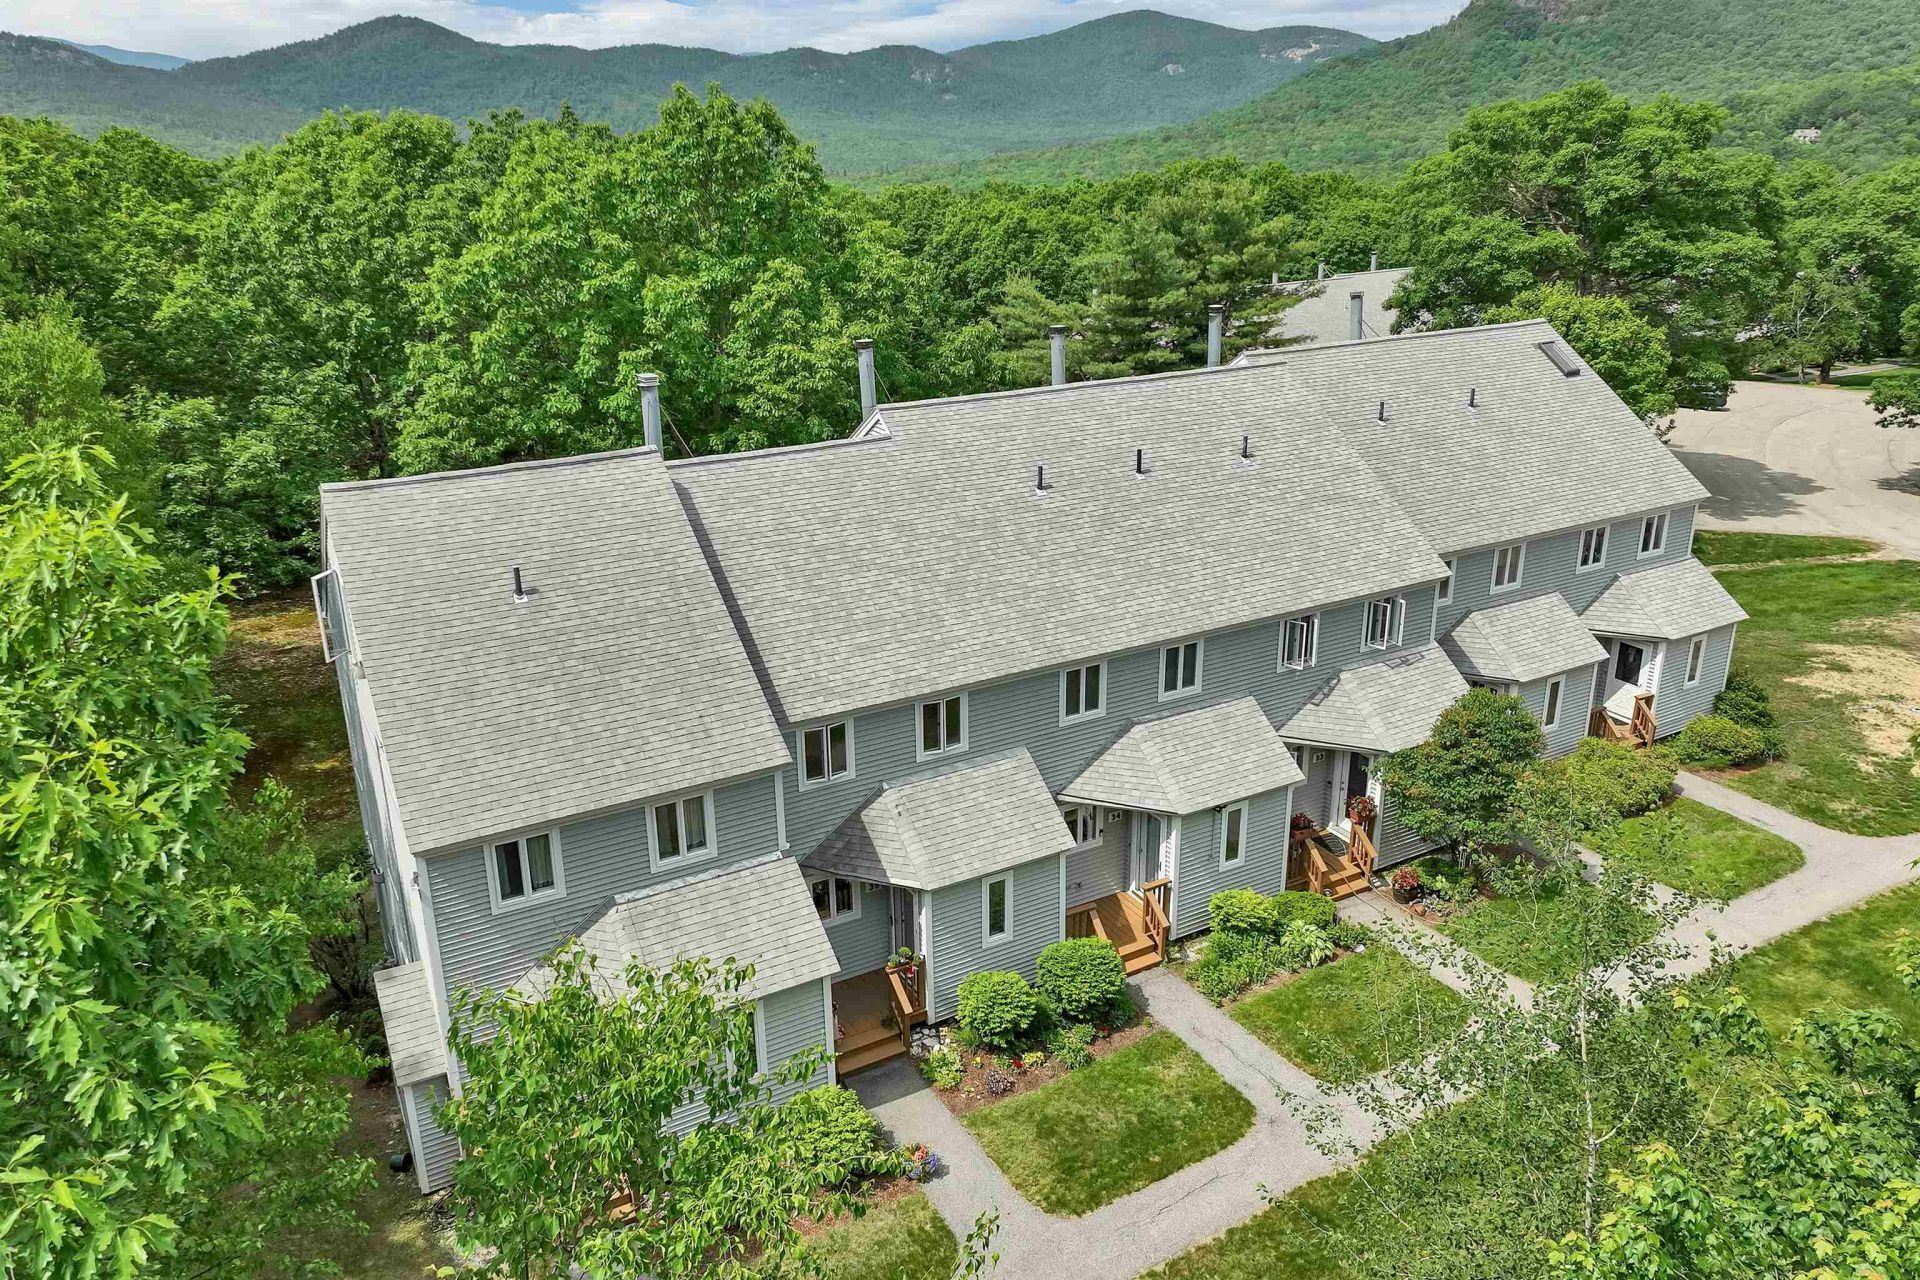
THREE LEVEL TOWNHOUSE IN A FANTASTIC LOCATION! This exceptional unit at the sought after Partridge Woods Condominium offers easy, low maintenance living in a hard-to-beat location just minutes from North Conway, Jackson Village, and several popular ski resorts. Enter through the tiled mudroom to the main level featuring hardwood floors, a handsome gas fireplace, and a private balcony. Upstairs, you'll find two nicely sized bedrooms and a full bathroom, while the finished lower level provides flexible space for storage, a hobby area, or overflow guest accommodations. The home features efficient propane heating and brand new heat pumps for excellent year-round comfort and air conditioning. Tucked away toward the back of the association, this property offers added privacy while still enjoying all the amenities of a well run community, including low condo fees, very low property taxes, an on-site pool and tennis/pickleball courts. The townhouse can be offered mostly furnished if desired. If you're looking for low maintenance living with abundant outdoor recreation right outside your door, this property is the perfect fit.
Property Features
Property Type: Residential - Condominium
Basement: Partially Finished, Storage Space, Walkout
Basement: Yes
Cooling: Mini Split
Heating: Propane, Electric, Mini Split
Home Style: Townhouse
Roof Type: Architectural Shingle
Stories: 3.0
Taxes: $2,183
Year Built: 1986
Amenities
Dining Area
Gas Fireplace
Furnished
Natural Light
Indoor Storage
Balcony
Natural Shade
In-Ground Pool
Tennis Court
Double Pane Window(s)
Feature Descriptions
Amenities: Landscaping, In-Ground Pool , Snow Removal, Tennis Court, Trash Removal, Pickleball
Appliances: Dishwasher, Dryer, Refrigerator, Washer, Electric Stove
Baths 1/2: 1
Baths Full: 1
Color: Grey
Construction: Wood Frame, Clapboard Exterior, Wood Siding
Construction Status: Existing
Days on Site: 17
Driveway: Paved
Electric: 200+ Amp Service
Equipment: Gas Stove
Exterior: Wood Frame, Clapboard Exterior, Wood Siding
Fee: $390/Monthly
Flood Zone: No
Flooring: Carpet, Hardwood, Tile
Foundation: Concrete, Poured Concrete
Lot: Condo Development, Country Setting, Landscaped, View, Near Golf Course, Near Skiing, Valley
Number of Rooms: 10
Parking: Parking Spaces 2, Paved
Roads: Association, Paved
Sale Inclusions: Furnishings
Sewer: Community
Sq. Ft. Above Grade Finished: 1361
Sq. Ft. Below Grade Finished: 454
Sq. Ft. Total Finished: 1815
Total Stories: 3
Units: 6
Water: Public
Zoning: Residential
Listed By / Shown By
Listed By
Agency Name: Senne Residential LLC
Agent Name: Tanner Wheeler
Agency Phone: 603-356-9444

Shown By
Agent Name: Janet Nickerson
Agent Phone: (603) 723-9877
Agency Title: A House to Home Realty
Estimate Your Payment
Estimated Payment
$ 1,251.74 per month $945.87 Principal & Interest $181.92 Property Tax $123.96 Homeowner's Insurance
35 Partridge Woods Road, Unit 35 | MLS# 5097479
This condo located at 35 Partridge Woods Road, Unit 35, Bartlett, NH 03838 is currently listed for sale with an asking price of $425,000. This property was built in 1986 and has 2 bedrooms and 1 full and 1 partial baths with 1815 sq. ft. Partridge Woods Road, Unit 35 is located in the Partridge Woods Condos subdivision. Search Partridge Woods Condos real estate on janetnickerson.ahousetohomerealty.com today.