
BEDS4
BATHS2 full
SQUARE FEET1,512
MLS#5114627
STATUSActive
PROPERTY TYPEResidential - Single Family
Listing Courtesy of:
KW Coastal and Lakes Mountains Realty
Agency Phone: 603-610-8500
Associate Name: Nola Cady

Property Description
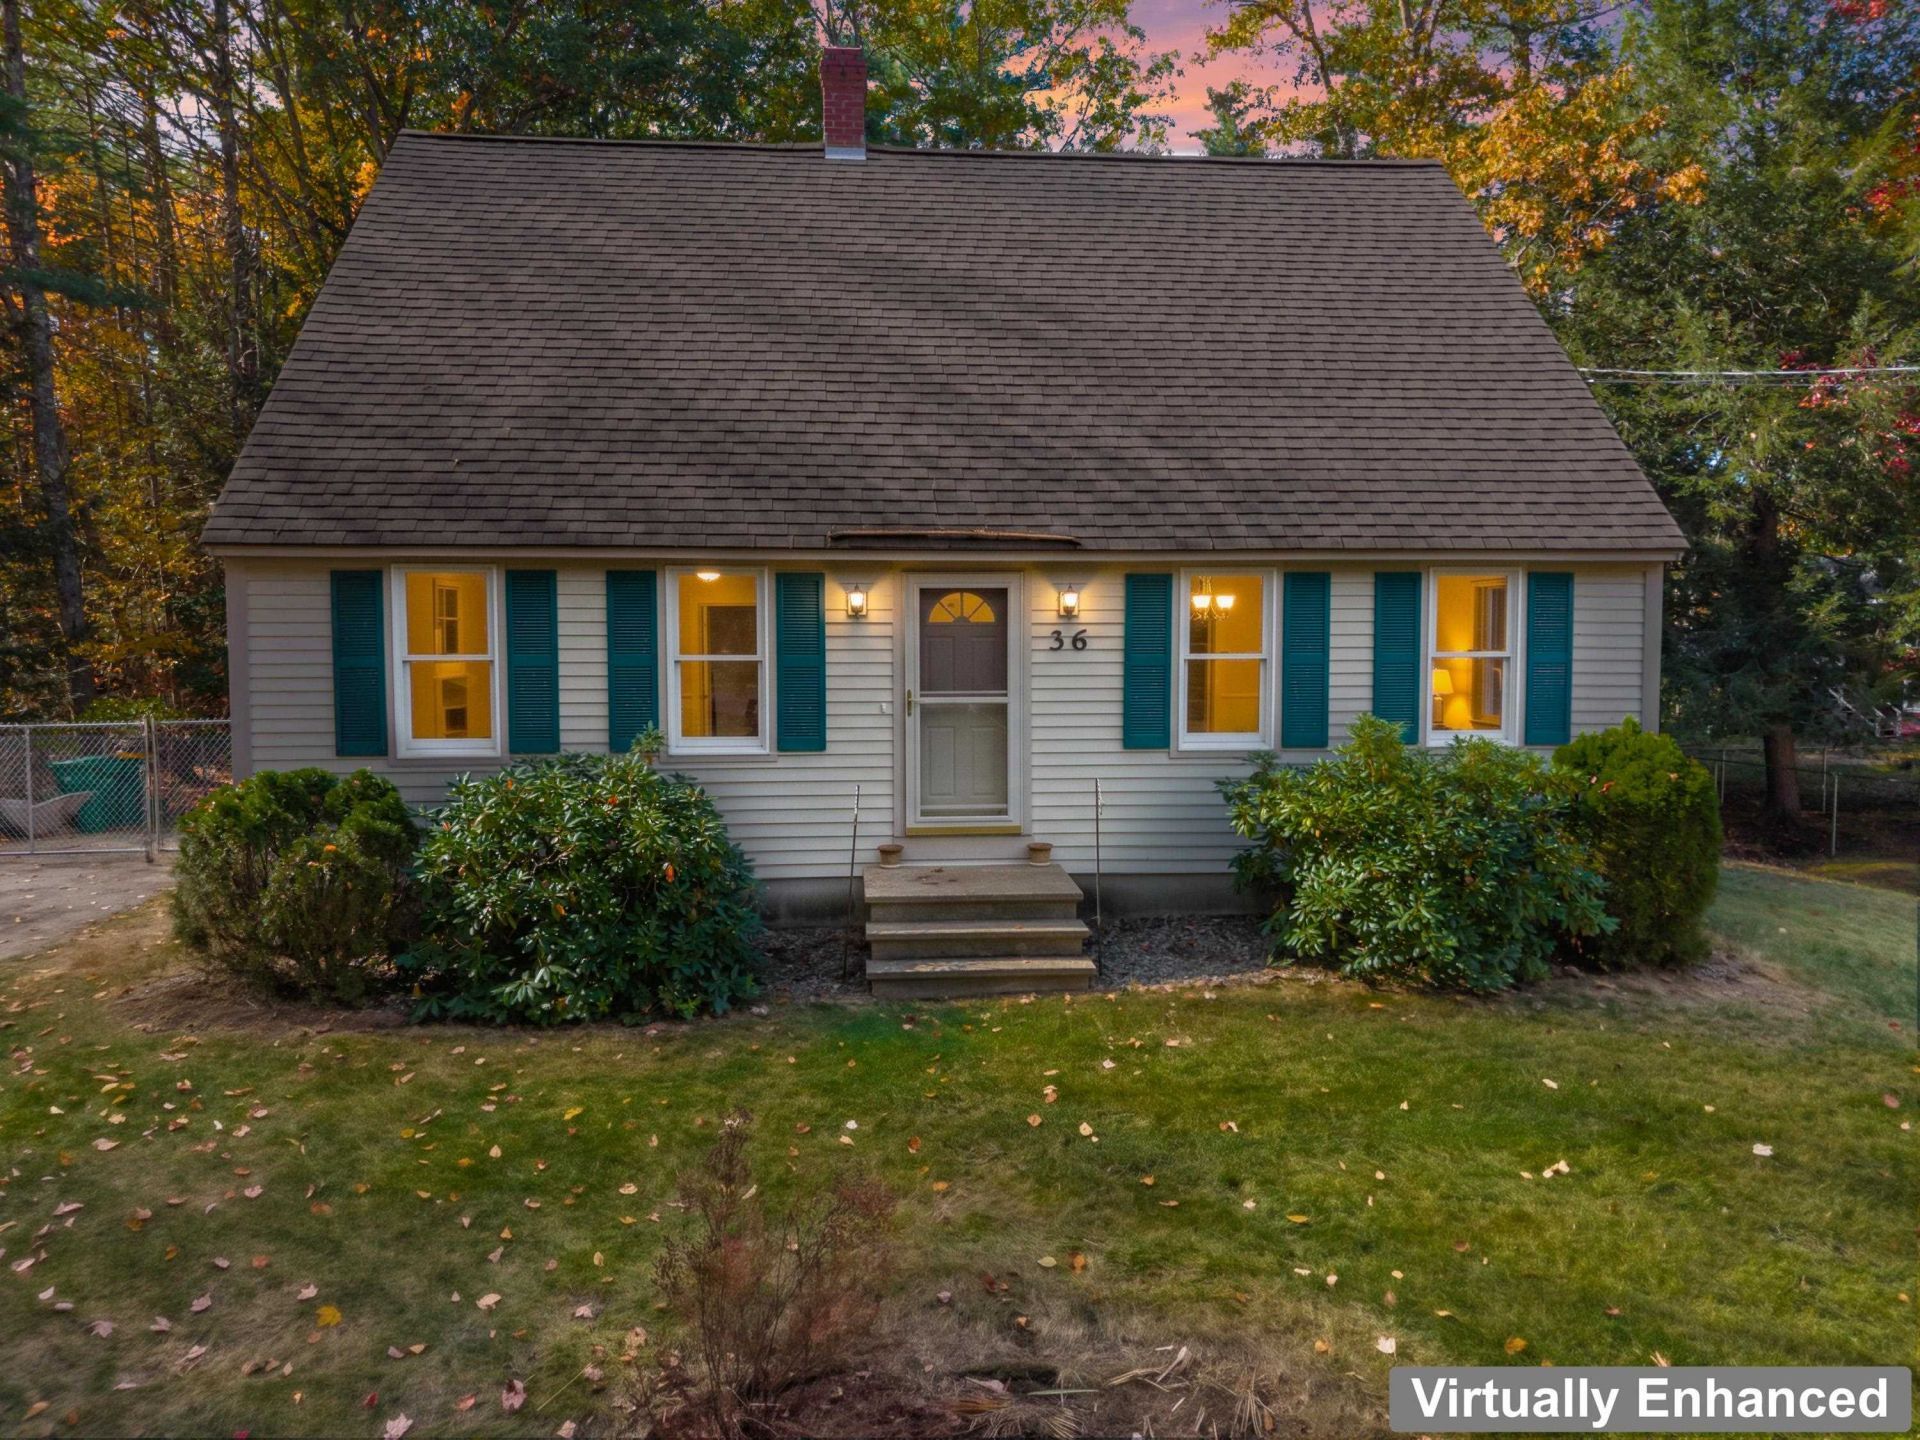
Modern updates while preserving its classic Cape character! This beautifully refreshed 4-bedroom home offers the perfect blend of timeless charm, modern finishes, and a versatile floor plan. The brand-new kitchen features gorgeous granite countertops, new cabinetry, and all-new appliances. Additional improvements include updated bathrooms, new luxury vinyl plank flooring, new windows, and a new Buderus heating system. One of this home's standout features is its flexible layout! With two bedrooms conveniently located on the main level and two additional bedrooms upstairs, this home offers the option for comfortable, ranch-style living with the added benefit of a second floor. Whether you're looking for single-level convenience, extra space for guests, a home office, or hobbies, this layout offers plenty of possibilities. Ideally situated in Rochester with convenient access to Route 16, this location makes commuting to the Portsmouth Naval Shipyard, the Seacoast, and Portland, Maine, a breeze. Enjoy nearby shopping, dining, and recreation while coming home to the charm of a classic New England Cape. With major updates already completed and a floor plan designed for flexibility, 36 Davis Boulevard is ready for its next chapter. Move right in and make it your own!
Property Features
Property Type: Residential - Single Family
Basement: Yes
Basement: Concrete, Full, Exterior Stairs, Interior Stairs, Exterior Access, Basement Stairs
Cooling: None
Fenced: Yes
Heating: Hot Water
Home Style: Cape
Lot Size: 0.33 Acres
Roof Type: Shingle
Stories: 2.0
Taxes: $5,635
Year Built: 1992
Amenities
Full Fence
Feature Descriptions
Appliances: Dishwasher, Dryer, Microwave, Electric Range, Refrigerator, Washer
Baths Full: 2
Construction: Wood Frame
Days on Site: 13
Driveway: Paved
Electric: 200+ Amp Service
Equipment: Wood Stove
Exterior: Wood Frame
Flood Zone: No
Flooring: Vinyl Plank
Foundation: Concrete
Lot: Wooded
Number of Rooms: 6
Road Frontage: 207
Roads: Paved
Sewer: Public
Sq. Ft. Above Grade Finished: 1512
Sq. Ft. Total Finished: 1512
Total Stories: 2
Water: Public
Zoning: R1
Room Sizes
Bedroom: 11.4 X 11.8 Level - 1
Bedroom: 15.10 X 14.9 Level - 1
Bedroom: 12.8 X 16.1 Level - 2
Bedroom: 13.7 X 16.1 Level - 2
Eat-in Kitchen: 15.7 X 11.8 Level - 1
Living Room: 15.7 X 14.9 Level - 1
Listed By / Shown By
Listed By
Agency Name: KW Coastal and Lakes Mountains Realty
Agent Name: Nola Cady
Agency Phone: 603-610-8500

Shown By
Agent Name: Janet Nickerson
Agent Phone: (603) 723-9877
Agency Title: A House to Home Realty
Estimate Your Payment
Estimated Payment
$ 1,650.17 per month $1,043.79 Principal & Interest $469.58 Property Tax $136.79 Homeowner's Insurance
36 Davis Boulevard | MLS# 5114627
This single family home located at 36 Davis Boulevard, Rochester, NH 03868 is currently listed for sale with an asking price of $469,000. This property was built in 1992 and has 4 bedrooms and 2 full baths with 1512 sq. ft. Search Rochester real estate on janetnickerson.ahousetohomerealty.com today.