
BEDS3
BATHS2 full
SQUARE FEET1,380
MLS#5114635
STATUSActive Under Contract
PROPERTY TYPEResidential - Mobile Home
SUBDIVISIONGreat Brook Village
SCHOOLShaker Regional
Listing Courtesy of:
Old Mill Properties REALTORS
Associate Name: Lorna Platts Sirois
Agency Contact: oldmill@oldmillprops.com

Property Description
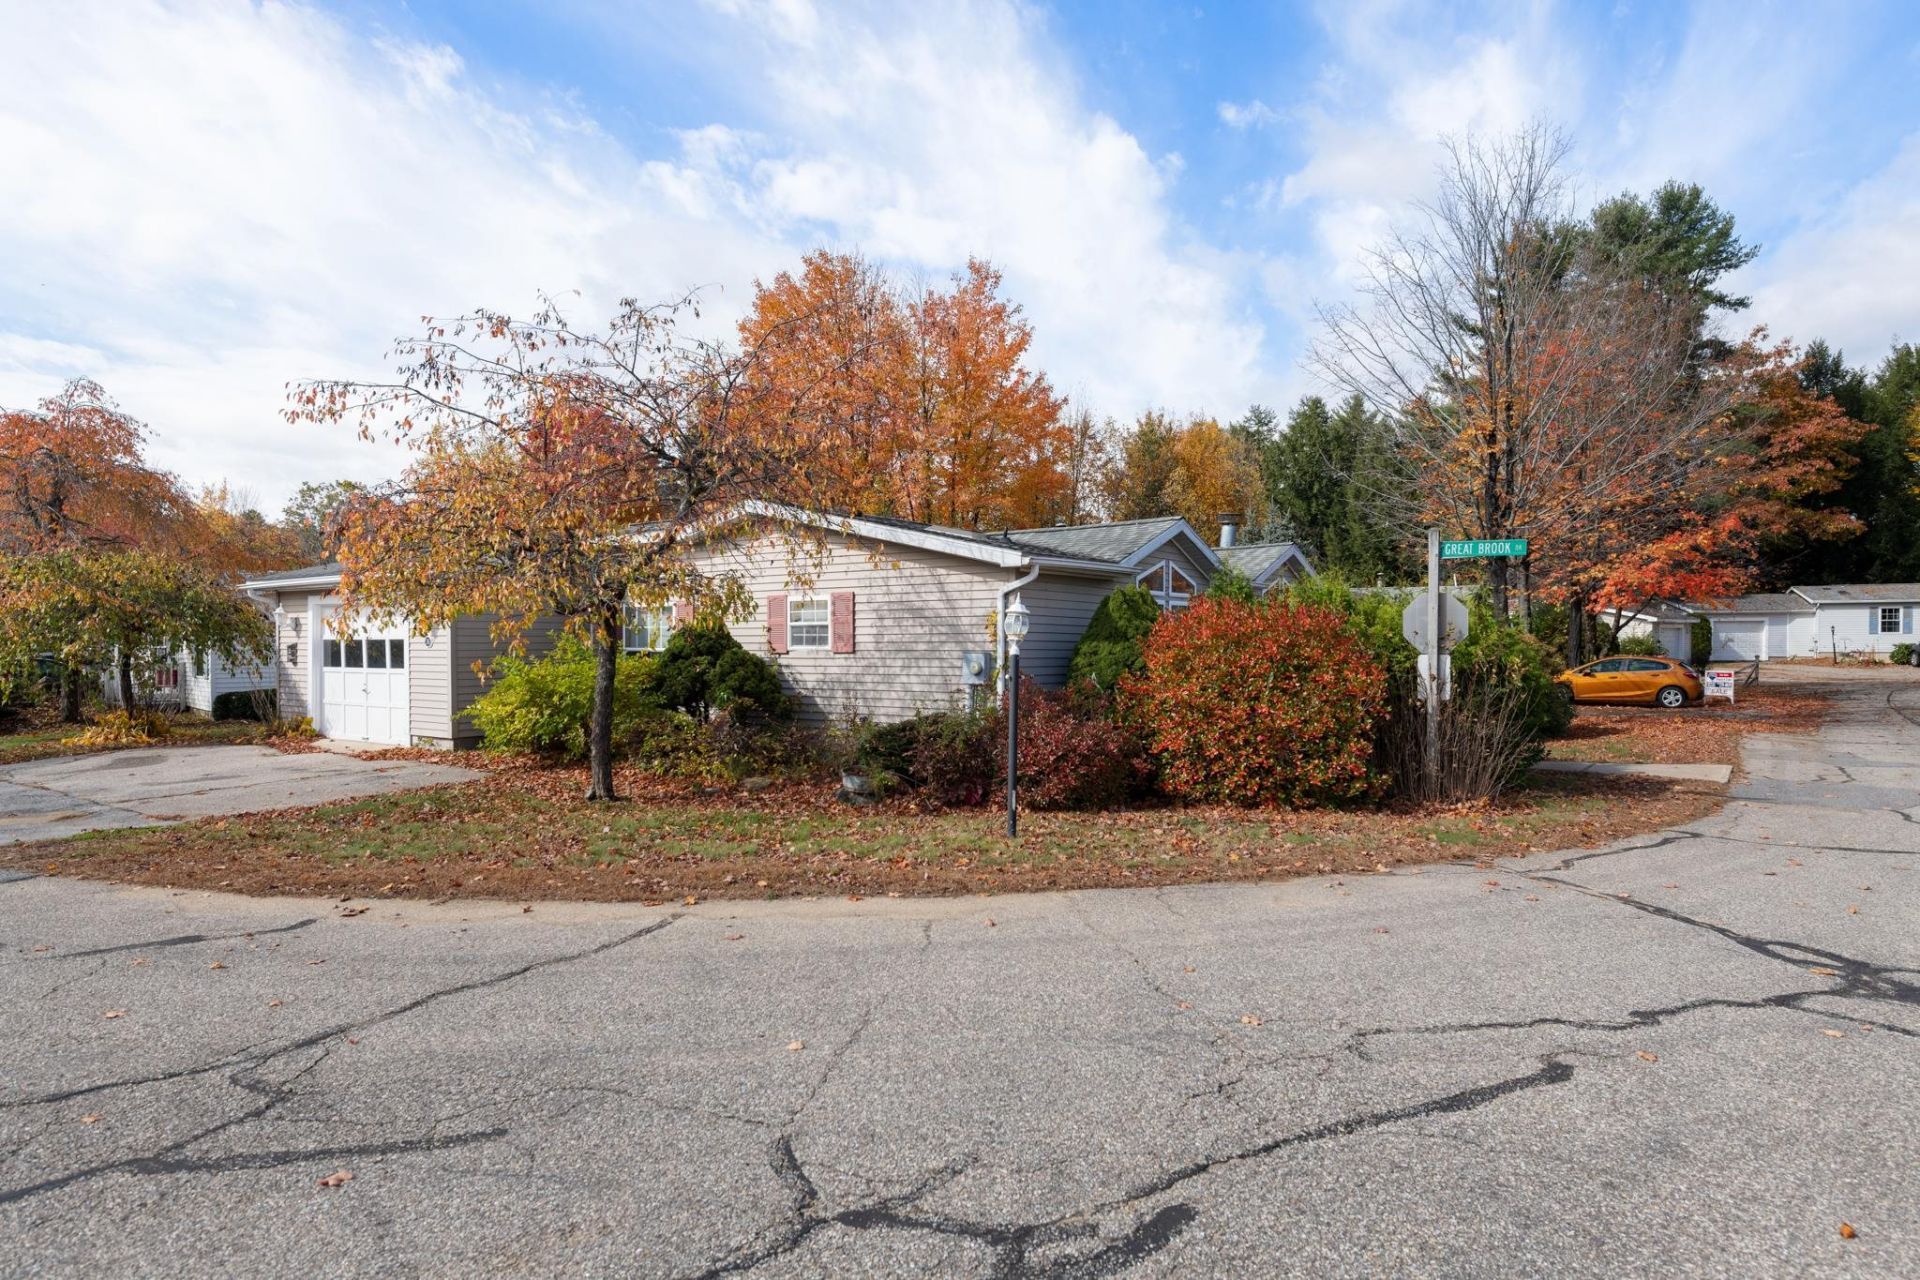
SINGLE LEVEL LIVING: Spacious & inviting 3 bedroom 2 bath home in Great Brook Village, a 55+ neighborhood located in a quiet area of Belmont just 4.5 miles to I-93, restaurants and stores in Tilton. This light & bright home offers a spacious open floor plan with a beautiful stone fireplace in the living room and cathedral ceilings. The kitchen offers extensive storage with pantry cabinets and breakfast nook open to the dining area. Primary suite offers a full bath. Relax and read a book in the four season sunroom, drink your coffee on the private back deck. Attached 1 car garage. Enjoy the mature landscaping, back patio and Great Brook Amenities including Clubhouse Access and peaceful neighborhood living. Pets allowed with park approval. Park rent: $1,295/month
Property Features
Property Type: Residential - Mobile Home
Basement: Bulkhead, Concrete Floor, Crawl Space
Cooling: None
Garage: 1
Heating: Propane, Oil, Forced Air, Monitor Type
Home Style: Double Wide, Manuf/Mobile, w/Addition
Roof Type: Asphalt Shingle
Stories: 1.0
Taxes: $2,994
Year Built: 1996
Amenities
Cathedral Ceiling
Ceiling Fan
Dining Area
Fireplace Screens/Equip
Kitchen/Dining
Laundry Hook-ups
Living/Dining
Primary BR w/ BA
Natural Light
Skylight
Vaulted Ceiling
1st Floor Laundry
Deck
Natural Shade
Patio
Feature Descriptions
Accessibility: 1st Floor Bedroom, Access to Parking, One-Level Home, 1st Floor Laundry
Amenities: Landscaping, Snow Removal, Trash Removal
Appliances: Dryer, Microwave, Electric Range, Refrigerator, Washer
Baths Full: 2
Color: Tan
Construction: Vinyl Exterior
Days on Site: 14
Driveway: Paved
Electric: 100 Amp Service, Circuit Breaker(s)
Exterior: Vinyl Exterior
Fee: $1295/Monthly
Fee 2: $23/Monthly
Fee 3: $125/One-Time
Fee Includes: Park Rent
Flood Zone: Unknown
Flooring: Carpet, Vinyl, Vinyl Plank
Foundation: Block, Concrete Slab, Block w/ Skim Coating
Lot: Landscaped, Level, Open, Neighborhood
Number of Rooms: 7
Parking: Driveway, Garage
Restrictions: 55 and Over
Roads: Private Road, Privately Maintained
Sale Inclusions: Building Only
Sewer: Public
Sq. Ft. Above Grade Finished: 1380
Sq. Ft. Total Finished: 1380
Total Stories: 1
Water: Public
Water Access: No
Water View: No
Zoning: Residential
Room Sizes
Living Room: 13x18 Level - 1
Dining Room: 13x12 Level - 1
Kitchen: 9.6x19.8 Level - 1
Bathroom Full: 7.6x5 Level - 1
Bedroom: 10x9.6 Level - 1
Bedroom: 12.6x9.3 Level - 1
Primary Bedroom: 12.8x13 Level - 1
Bathroom Full: 12x6 Level - 1
Sunroom: 12x11 Level - 1
Local Schools
High School: Belmont High School
Middle School: Belmont Middle School
Elementary School: Belmont Elementary
School District: Shaker Regional
Listed By / Shown By
Listed By
Agency Name: Old Mill Properties REALTORS
Agency Contact: oldmill@oldmillprops.com
Agent Name: Lorna Platts Sirois

Shown By
Agent Name: Janet Nickerson
Agent Phone: (603) 723-9877
Agency Title: A House to Home Realty
Estimate Your Payment
Estimated Payment
$ 449.62 per month $176.93 Principal & Interest $249.50 Property Tax $23.19 Homeowner's Insurance
36 Great Brook Drive | MLS# 5114635
This single family home located at 36 Great Brook Drive, Belmont, NH 03220 is currently listed for sale with an asking price of $79,500. This property was built in 1996 and has 3 bedrooms and 2 full baths with 1380 sq. ft. Great Brook Drive is located in the Great Brook Village subdivision within the Shaker Regional school district. Search Great Brook Village real estate on janetnickerson.ahousetohomerealty.com today.