
BEDS4
BATHS4 full 2 partial
SQUARE FEET4,571
MLS#5092944
STATUSActive
PROPERTY TYPEResidential - Single Family
SCHOOLMarlborough
Listing Courtesy of:
Four Seasons Sothebys International Realty
Agency Phone: 603-924-3321
Associate Name: Peg Walsh

Property Description
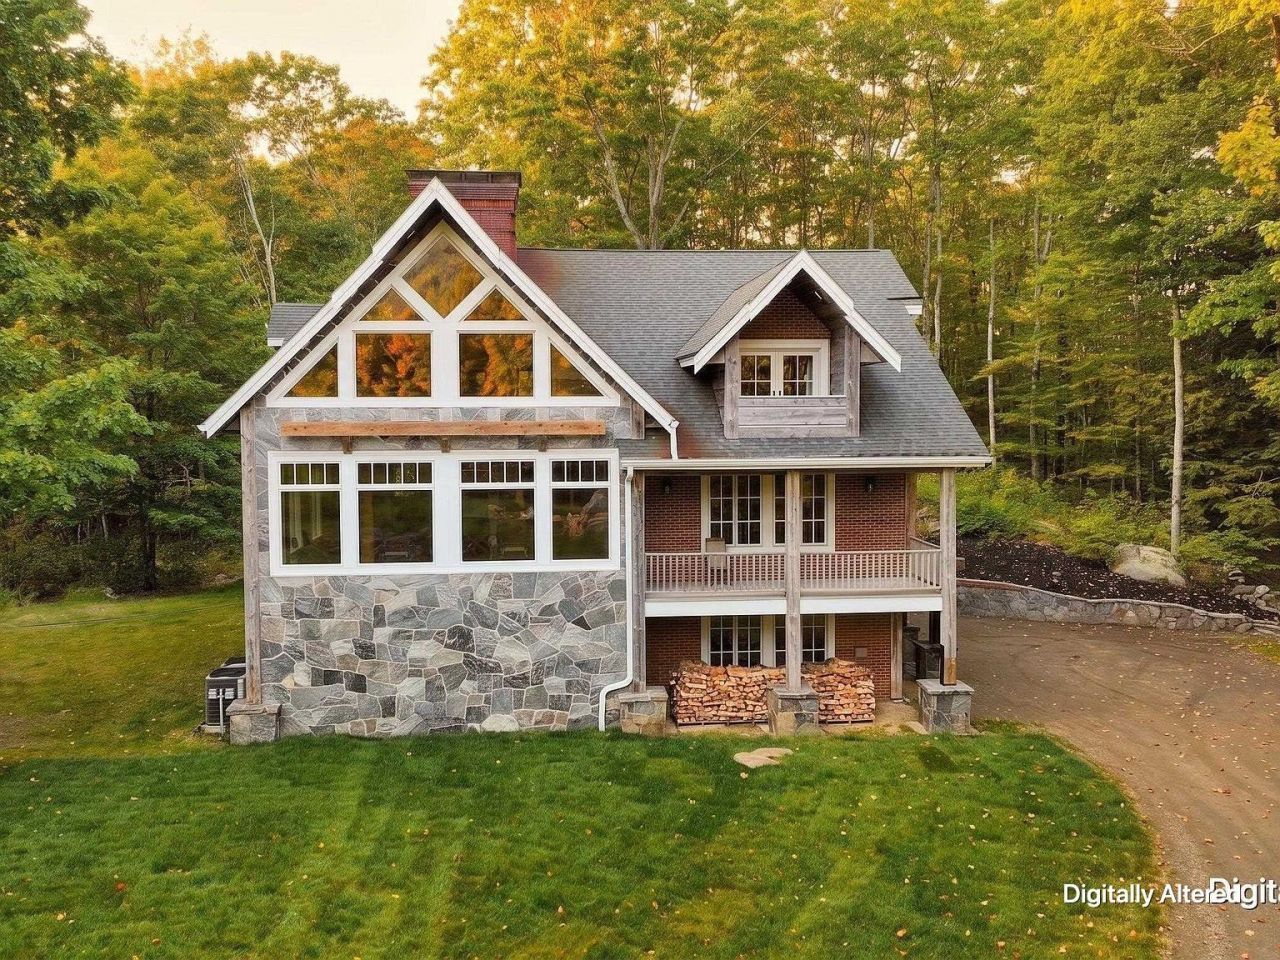
Privately sited to capture commanding views of Mount Monadnock, this exceptional post-and-beam residence offers the warmth and character of a timeless New England lodge with the craftsmanship, quality materials, and modern systems of a home built in 2006. Constructed of stone, brick, timber, and glass, the home's thoughtful design and exceptional finishes create a distinctive sense of permanence and character without the upkeep of an antique property. Soaring gables make a memorable first impression, while walls of windows invite natural light and frame one of New Hampshire's most iconic landscapes. Selective tree clearing has further enhanced the view corridor, creating a dramatic connection to Mount Monadnock. The renovated kitchen features stone countertops, custom cabinetry, Thermador appliances, a substantial center island, and a distinctive wood-fired pizza oven. Travertine tile, rich wood flooring, and substantial timber details extend throughout the principal living spaces, anchored by a dramatic central fireplace and complemented by expansive open-concept gathering areas spanning the second and third levels. The residence offers four generously sized bedrooms, four full baths, and two half baths. The upper level includes a tranquil primary suite and an additional ensuite bedroom, while guest rooms, sitting areas, and baths throughout the home provide exceptional flexibility for family and visitors. Oversized covered porches create inviting outdoor living spaces for enjoying mountain views and changing seasons. The grounds have been enhanced with hydroseeding and an exterior landscape lighting system that beautifully illuminates the property after dusk. Additional amenities include a two-car garage, radiant heat, central air conditioning, and a whole-house generator. This grand mountain retreat is close to hiking trails, lakes, golf, and the vibrant village centers of Peterborough, Keene, and nearby communities known for dining, arts, and cultural offerings.
Property Features
Property Type: Residential - Single Family
Basement: Yes
Basement: Climate Controlled, Concrete, Concrete Floor, Daylight, Finished, Full, Interior Stairs, Storage Space, Walkout, Interior Access
Cooling: Central AC
Garage: 2 car attached
Heating: Propane, Radiant, Boiler
Home Style: Contemporary
Lot Size: 2.33 Acres
Roof Type: Architectural Shingle
Stories: 3.0
Taxes: $19,694
Year Built: 2006
Amenities
Cathedral Ceiling
3+ Fireplaces
Kitchen Island
Laundry Hook-ups
Primary BR w/ BA
Walk-in Closet
1st Floor Laundry
Balcony
Garden Space
Covered Porch
Feature Descriptions
Accessibility: 1st Floor 1/2 Bathroom, 1st Floor Bedroom, 1st Floor Hrd Surfce Flr, Hard Surface Flooring, 1st Floor Laundry
Appliances: Dishwasher, Dryer, Microwave, Gas Range, Refrigerator, Washer, Water Heater
Baths 1/2: 2
Baths Full: 4
Color: Natural
Construction: Wood Frame, Brick Exterior, Combination Exterior, Stone Exterior, Wood Exterior
Days on Site: 147
Driveway: Gravel
Electric: 200+ Amp Service, Circuit Breaker(s), Generator
Equipment: Standby Generator
Exterior: Wood Frame, Brick Exterior, Combination Exterior, Sto
Flood Zone: No
Flooring: Brick, Hardwood, Other, Tile, Wood
Foundation: Concrete
Lot: Country Setting, Landscaped, Mountain View, Trail/Near Trail, Walking Trails, Wooded, Near Paths, Rural
Number of Rooms: 10
Parking: Auto Open, Direct Entry, Heated Garage, Underground
Road Frontage: 449
Roads: Gravel, Public
Sewer: 1250 Gallon, Leach Field, Private
Sq. Ft. Above Grade Finished: 3547
Sq. Ft. Below Grade Finished: 1024
Sq. Ft. Total Finished: 4571
Total Stories: 3
Water: Drilled Well, Private
Water Access: No
Water View: No
Zoning: R4-SC
Room Sizes
Eat-in Kitchen: 23.1X21.5 Level - 2
Great Room: 23.1X22.10 Level - 2
Dining Room: 15.9x19.1 Level - 2
Bedroom with Bath: 13.4x19 Level - 2
Bedroom with Bath: 20.2X26.8 Level - 3
Bedroom with Bath: 23.1X20.2 Level - 3
Other: 27.6X19.1 Level - 3
Other: 5.9X16.9 Level - 3
Sunroom: 23.1X9 Level - 3
Bedroom: 21.1X21.11 Level - 1
Other: 9.10X11.10 Level - 1
Foyer: 21.1X16.8 Level - 1
Porch: 42.8X13.10 Level - 2
Local Schools
High School: Monadnock Regional High Sch
Middle School: Marlborough School
Elementary School: Marlborough School
School District: Marlborough
Listed By / Shown By
Listed By
Agency Name: Four Seasons Sothebys International Realty
Agent Name: Peg Walsh
Agency Phone: 603-924-3321

Shown By
Agent Name: Janet Nickerson
Agent Phone: (603) 723-9877
Agency Title: A House to Home Realty
Estimate Your Payment
Estimated Payment
$ 4,636.67 per month $2,648.42 Principal & Interest $1,641.17 Property Tax $347.08 Homeowner's Insurance
38 Shaker Farm Road South | MLS# 5092944
This single family home located at 38 Shaker Farm Road South, Marlborough, NH 03455 is currently listed for sale with an asking price of $1,190,000. This property was built in 2006 and has 4 bedrooms and 4 full and 2 partial baths with 4571 sq. ft. Shaker Farm Road South is located within the Marlborough school district. Search Marlborough real estate on janetnickerson.ahousetohomerealty.com today.